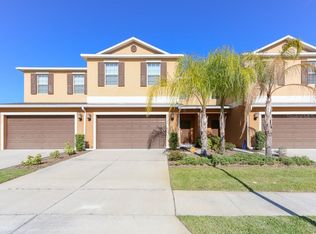
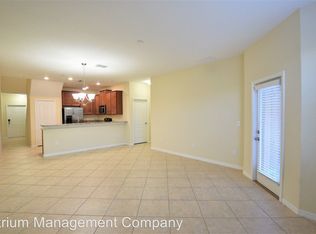
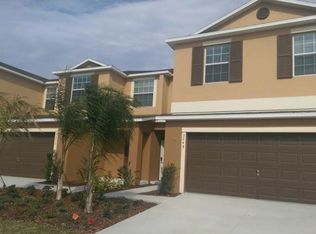
Welcome to Wyndham Lakes Estates! This spacious 2,445 sq. ft. Orlando townhome features an open-concept main floor, tile flooring, and a modern kitchen with granite countertops, breakfast bar, and large pantry. Upstairs includes a private primary suite with a walk-in garden tub en-suite, plus flexible living spaces. Enjoy resort-style community amenities—pool, fitness center, playground, and tennis courts—with exterior maintenance included. Perfectly located near Lake Nona, Medical City, major highways, and OIA. Schedule your tour today!
For sale
Price cut: $10K (9/14)
$410,000
3256 RODRICK CIRCLE, ORLANDO, FL 32824
4beds
2,445sqft
Townhouse
Built in 2015
2,852 Square Feet Lot
$404,700 Zestimate®
$168/sqft
$155/mo HOA
What's special
Tennis courtsLarge pantryBreakfast barFlexible living spacesWalk-in garden tub en-suiteTile flooringPrivate primary suite
- 56 days
- 171
- 8
Zillow last checked:
Listing updated:
Listed by:
Maria Sanchez 407-912-6172,
AGENT TRUST REALTY CORPORATION 407-251-0669
Source: Stellar MLS,MLS#: S5155818 Originating MLS: Osceola
Originating MLS: Osceola
Facts & features
Interior
Bedrooms & bathrooms
- Bedrooms: 4
- Bathrooms: 3
- Full bathrooms: 2
- 1/2 bathrooms: 1
Other
- Features: Coat Closet
- Level: Second
Bedroom 2
- Features: Coat Closet
- Level: Second
Bedroom 3
- Features: Coat Closet
- Level: Second
Primary bathroom
- Features: Walk-In Closet(s)
- Level: Second
Primary bathroom
- Features: Linen Closet
- Level: Second
Bathroom 1
- Features: Linen Closet
- Level: Second
Bathroom 2
- Features: Linen Closet
- Level: Second
Bathroom 3
- Features: Linen Closet
- Level: First
Dining room
- Features: No Closet
- Level: First
Family room
- Level: First
Kitchen
- Features: Linen Closet
- Level: First
Laundry
- Features: Linen Closet
- Level: First
Living room
- Features: No Closet
- Level: First
Heating
- Central
Cooling
- Central Air
Appliances
- Included: Cooktop, Dryer, Washer
- Laundry: Inside, Laundry Room
Features
- Kitchen/Family Room Combo
- Flooring: Ceramic Tile
- Doors: Outdoor Grill
- Has fireplace: No
- Furnished: Yes
Interior area
- Total structure area: 2,445
- Total interior livable area: 2,445 sqft
Property
Parking
- Total spaces: 2
- Parking features: Garage - Attached
- Attached garage spaces: 2
Features
- Levels: Two
- Stories: 2
- Exterior features: Courtyard, Garden, Outdoor Grill
Lot
- Size: 2,852 Square Feet
Details
- Parcel number: 322430963026141
- Zoning: P-D
- Special conditions: None
Construction
Type & style
- Home type: Townhouse
- Property subtype: Townhouse
Materials
- Block, Brick
- Foundation: Block, Brick/Mortar
- Roof: Built-Up
Condition
- New construction: No
- Year built: 2015
Utilities & green energy
- Sewer: Public Sewer
- Water: Public
- Utilities for property: Electricity Available, Other, Water Available
Community & HOA
Community
- Features: None
- Pet fee: $0 monthly
- Subdivision: WYNDHAM LAKES ESTATES
HOA
- Has HOA: No
- Services included: Other
- HOA fee: $155 monthly
- Second HOA name: Wyndham Lakes Estates Homeowners Association, Inc.
Location
- Region: Orlando
Financial & listing details
- Price per square foot: $168/sqft
- Tax assessed value: $353,663
- Annual tax amount: $5,659
- Date on market: 8/18/2026
- Cumulative days on market: 57 days
- Ownership: Fee Simple
- Total actual rent: 0
- Electric utility on property: Yes
- Road surface type: Concrete
Estimated market value
$404,700
$384,000 - $425,000
$2,806/mo
Price history
| Date | Event | Price |
|---|---|---|
| 9/17/2026 | Listed for rent | $2,600$1/sqft |
Source: Stellar MLS #S5157780 Report a problem | ||
| 9/14/2026 | Price change | $410,000-2.4%$168/sqft |
Source:  Stellar MLS #S5155818 Report a problem Stellar MLS #S5155818 Report a problem | ||
| 8/18/2026 | Listed for sale | $420,000+1.2%$172/sqft |
Source: Stellar MLS #S5155818 Report a problem | ||
| 2/1/2026 | Listing removed | $415,000$170/sqft |
Source: Stellar MLS #O6318626 Report a problem | ||
| 1/16/2026 | Price change | $415,000-2.4%$170/sqft |
Source: Stellar MLS #O6318626 Report a problem | ||
| 9/11/2025 | Listed for sale | $425,000$174/sqft |
Source: Stellar MLS #O6318626 Report a problem | ||
| 9/1/2025 | Listing removed | $425,000$174/sqft |
Source: Stellar MLS #O6318626 Report a problem | ||
| 6/15/2025 | Listed for sale | $425,000+6.6%$174/sqft |
Source: Stellar MLS #O6318626 Report a problem | ||
| 7/29/2022 | Sold | $398,500+0.9%$163/sqft |
Source: Public Record Report a problem | ||
| 6/1/2022 | Pending sale | $395,000$162/sqft |
Source: Stellar MLS #S5068203 Report a problem | ||
| 5/26/2022 | Listed for sale | $395,000+68.1%$162/sqft |
Source: Stellar MLS #S5068203 Report a problem | ||
| 4/6/2015 | Sold | $235,000$96/sqft |
Source: Public Record Report a problem | ||
Public tax history
| Year | Property taxes | Tax assessment |
|---|---|---|
| 2024 | $5,392 +7.5% | $341,710 +3% |
| 2023 | $5,014 +2.9% | $331,757 +20.7% |
| 2022 | $4,872 +10.6% | $274,782 +10% |
| 2021 | $4,406 -0.9% | $249,802 -0.6% |
| 2020 | $4,448 -1.7% | $251,360 -0.6% |
| 2019 | $4,525 +1.2% | $252,919 +2.4% |
| 2018 | $4,472 | $247,031 -0.5% |
| 2017 | $4,472 -0.8% | $248,165 +10.3% |
| 2016 | $4,506 +7.5% | $224,938 +799.8% |
| 2015 | $4,193 +700.1% | $25,000 +25% |
| 2014 | $524 | $20,000 |
Find assessor info on the county website
Monthly payment
Est. payment
Payment breakdown
Explore the cost of this home by adjusting the details. Changes won't be saved.Climate risks
Neighborhood: Meadow Woods
Similar homes
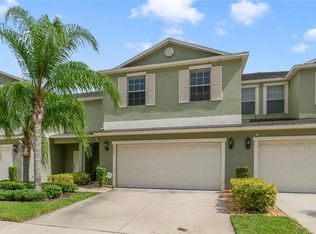
- $375,0004 bd3 ba2.4k sqft3349 RODRICK CIRCLE, ORLANDO, FL 32824For Sale
 MLS ID #O6427120, Stefany De Faria, MELIN REALTY LLC. Stellar MLS
 - $330,0003 bd3 ba1.7k sqft2829 ADELAIDE COURT, ORLANDO, FL 32824For Sale
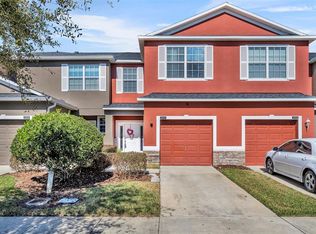 MLS ID #O6441371, Chase Mckeel, KELLER WILLIAMS ADVANTAGE 2 REALTY. Stellar MLS
 - $362,0004 bd3 ba1.9k sqft1940 PORTOFINO MEADOWS BOULEVARD, ORLANDO, FL 32824For Sale
 MLS ID #O6419006, Grace Case, PA, EMPIRE NETWORK REALTY. Stellar MLS
 - $429,9903 bd2 ba1.6k sqft14617 KEELFORD WAY, ORLANDO, FL 32824For Sale
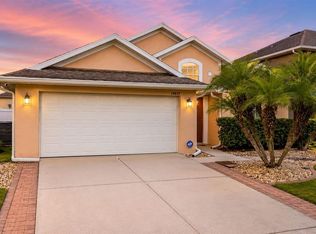 MLS ID #O6435902, Kerlin Torre Wesson, MY REALTY GROUP, LLC.. Stellar MLS
 - $424,0003 bd2 ba2k sqft12637 OLD PLANTATION LANE, ORLANDO, FL 32824For SaleMLS ID #O6427236, Devon Sobers, KELLER WILLIAMS ADVANTAGE III. Stellar MLS
- $399,9994 bd2 ba2k sqft1444 PINE MARSH LOOP, ST CLOUD, FL 34771For SaleMLS ID #S5159460, Tawnie McMorrow, TIE TEAM REALTY LLC. Stellar MLS
- $345,0003 bd3 ba1.3k sqft10837 WYNE TREE COURT, ORLANDO, FL 32824For SaleMLS ID #O6420491, Yair Burac Rodriguez, REALTY OF AMERICA. Stellar MLS
- $455,0004 bd2 ba1.8k sqft12216 PRAIRIE PLANTATION WAY, ORLANDO, FL 32824For SaleMLS ID #O6395022, Amanda Cancel, KELLER WILLIAMS ADVANTAGE III. Stellar MLS
- $380,9003 bd2 ba1.5k sqft3021 SANGRIA STREET, KISSIMMEE, FL 34744For SaleMLS ID #S5158840, Karina Labarca, CHARLES RUTENBERG REALTY ORLANDO. Stellar MLS
- $385,0004 bd3 ba1.7k sqft6803 TUSSILAGO WAY, ORLANDO, FL 32822For SaleMLS ID #O6437030, Ivan Ochoa, THE WILKINS WAY LLC. Stellar MLS
- $445,0004 bd3 ba1.9k sqft2948 CREST DRIVE, KISSIMMEE, FL 34744For SaleMLS ID #O6409508, Steven Alvarez, EXP REALTY LLC. Stellar MLS
- $449,0004 bd3 ba1.9k sqft3197 PEQUOD PLACE, KISSIMMEE, FL 34746For SaleMLS ID #O6442811, Tiago Martins, LA ROSA REALTY LLC. Stellar MLS
- $375,0004 bd4 ba1.7k sqft5134 ADELAIDE DRIVE, KISSIMMEE, FL 34746For SaleMLS ID #S5156970, James Donovan, TEAM DONOVAN. Stellar MLS
- $367,0003 bd3 ba1.8k sqft2806 PLYMOUTH PLACE, KISSIMMEE, FL 34741For SaleMLS ID #S5154304, Erika Garcia De Caso, LIFESTYLE INTERNATIONAL REALTY. Stellar MLS
- $499,9994 bd2 ba2.2k sqft13805 EAGLES GLEN COURT, ORLANDO, FL 32837For SaleMLS ID #S5150153, Amanda Nappier, LLC, DOWNTOWN REALTY. Stellar MLS
- $499,0005 bd3 ba2.8k sqft1404 SWAINSON COURT, ORLANDO, FL 32837For SaleMLS ID #S5154579, Deborah Charron, LPT REALTY, LLC. Stellar MLS
- $414,5003 bd2 ba2k sqft1497 SOFTSHELL STREET, ST CLOUD, FL 34771For SaleMLS ID #S5157997, Laura Mcadams, EXP REALTY LLC. Stellar MLS
- $410,0004 bd2 ba2.3k sqft1258 LEXINGTON AVENUE, DAVENPORT, FL 33837For SaleMLS ID #S5158994, Khrista Gonzalez Rosales, ORANGE SLICE PROPERTIES. Stellar MLS
- $359,0003 bd3 ba2k sqft2927 SENTENCE STREET, KISSIMMEE, FL 34746For SaleMLS ID #O6436064, Annick Mottie, COLDWELL BANKER REALTY. Stellar MLS
- $405,0003 bd3 ba1.6k sqft10376 FALLSGROVE STREET, ORLANDO, FL 32836For SaleMLS ID #O6350129, Barry Stephens, MAINFRAME REAL ESTATE. Stellar MLS
