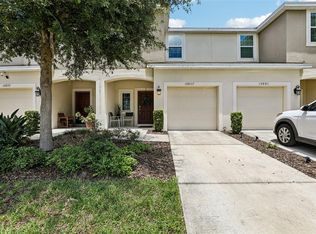
2023 Roof! Welcome home to this beautifully updated, move-in-ready 3-bedroom, 2.5-bath residence with a 1-car garage, located in the sought-after Wyndham Lakes community. Enjoy a tranquil pond view from the back porch and upstairs bedrooms, providing a peaceful setting for everyday living. Step inside to an open and inviting living and dining area, ideal for both everyday living and entertaining. The kitchen features stainless steel appliances, granite countertops, and a newer stove (just one year old), with ceramic tile flooring throughout the entire first floor. Recent updates include freshly redone first-floor flooring, newly painted downstairs walls, all brand-new ceiling fans, a newer roof (February 2023), and a brand-new HVAC system installed in February 2025, offering peace of mind and energy efficiency for years to come. Upstairs, all three bedrooms are thoughtfully positioned for privacy, along with a conveniently located laundry room for effortless daily living. Wyndham Lakes offers resort-style amenities including a community pool, tennis and basketball courts, fitness center, and playground. Enjoy the convenience of being just minutes from Lake Nona Medical City, Orlando International Airport, major highways, shopping plazas, and more!
For sale
$330,000
2829 ADELAIDE COURT, ORLANDO, FL 32824
3beds
1,794sqft
Townhouse
Built in 2012
2,040 Square Feet Lot
$325,900 Zestimate®
$184/sqft
$295/mo HOA
What's special
Granite countertopsBrand-new ceiling fansFreshly redone first-floor flooringNewly painted downstairs wallsConveniently located laundry room
- 8 hours
- 45
- 6
Zillow last checked:
Listing updated:
Listed by:
Chase Mckeel 407-538-1094,
KELLER WILLIAMS ADVANTAGE 2 REALTY 407-393-5901
Source: Stellar MLS,MLS#: O6441371 Originating MLS: Orlando Regional
Originating MLS: Orlando Regional
Facts & features
Interior
Bedrooms & bathrooms
- Bedrooms: 3
- Bathrooms: 3
- Full bathrooms: 2
- 1/2 bathrooms: 1
Primary bedroom
- Features: Walk-In Closet(s)
- Level: Second
- Area: 192 Square Feet
- Dimensions: 12x16
Bedroom 1
- Features: Built-in Closet
- Level: Second
- Area: 110 Square Feet
- Dimensions: 10x11
Bedroom 2
- Features: Built-in Closet
- Level: Second
- Area: 110 Square Feet
- Dimensions: 10x11
Primary bathroom
- Level: Second
Bathroom 1
- Level: First
Dining room
- Level: First
Kitchen
- Level: First
- Area: 80 Square Feet
- Dimensions: 8x10
Living room
- Level: First
Heating
- Central
Cooling
- Central Air
Appliances
- Included: Dishwasher, Electric Water Heater, Range, Refrigerator
- Laundry: Laundry Closet
Features
- Ceiling Fan(s)
- Flooring: Laminate
- Has fireplace: No
Interior area
- Total structure area: 2,040
- Total interior livable area: 1,794 sqft
Property
Parking
- Total spaces: 1
- Parking features: Driveway
- Attached garage spaces: 1
- Has uncovered spaces: Yes
Features
- Levels: Two
- Stories: 2
- Patio & porch: Enclosed
- Exterior features: None
- Has view: Yes
- View description: Water
- Water view: Water
Lot
- Size: 2,040 Square Feet
Details
- Parcel number: 322430962601020
- Zoning: P-D
- Special conditions: None
Construction
Type & style
- Home type: Townhouse
- Property subtype: Townhouse
- Attached to another structure: Yes
Materials
- Stucco
- Foundation: Slab
- Roof: Shingle
Condition
- Completed
- New construction: No
- Year built: 2012
Utilities & green energy
- Sewer: Public Sewer
- Water: Public
- Utilities for property: Public
Community & HOA
Community
- Features: Playground, Pool, Sidewalks, Tennis Court(s)
- Pet fee: $0 monthly
- Subdivision: WYNDHAM LAKES ESTATES
HOA
- Has HOA: Yes
- Amenities included: Clubhouse, Fitness Center, Playground, Pool, Tennis Court(s)
- Services included: Community Pool, Maintenance Structure, Maintenance Grounds, Maintenance Repairs, Pool Maintenance
- HOA fee: $295 monthly
- HOA name: Alex Vargas
- HOA phone: 407-859-0524
Location
- Region: Orlando
Financial & listing details
- Price per square foot: $184/sqft
- Tax assessed value: $281,775
- Annual tax amount: $4,636
- Date on market: 9/16/2026
- Listing terms: Cash,Conventional,FHA,VA Loan
- Ownership: Fee Simple
- Total actual rent: 0
- Road surface type: Asphalt
Estimated market value
$325,900
$310,000 - $342,000
$2,491/mo
Price history
| Date | Event | Price |
|---|---|---|
| 9/16/2026 | Listed for sale | $330,000-1.5%$184/sqft |
Source:  Stellar MLS #O6441371 Report a problem Stellar MLS #O6441371 Report a problem | ||
| 3/3/2026 | Listing removed | $335,000$187/sqft |
Source: Stellar MLS #O6376925 Report a problem | ||
| 2/4/2026 | Listed for sale | $335,000+11.7%$187/sqft |
Source: Stellar MLS #O6376925 Report a problem | ||
| 11/22/2024 | Listing removed | $300,000$167/sqft |
Source: Stellar MLS #O5951283 Report a problem | ||
| 11/22/2023 | Listing removed | -- |
Source: Stellar MLS #O5951283 Report a problem | ||
| 11/22/2021 | Sold | $300,000$167/sqft |
Source: Public Record Report a problem | ||
| 10/13/2021 | Pending sale | $300,000+94.4%$167/sqft |
Source: Stellar MLS #O5951283 Report a problem | ||
| 1/29/2015 | Listing removed | $1,350$1/sqft |
Source: Point2 #O5336028 Report a problem | ||
| 12/17/2014 | Listed for rent | $1,350$1/sqft |
Source: BAHIA INTERNATIONAL REALTY (774855) #O5336028 Report a problem | ||
| 2/24/2012 | Sold | $154,300$86/sqft |
Source: Public Record Report a problem | ||
Public tax history
| Year | Property taxes | Tax assessment |
|---|---|---|
| 2024 | $4,424 +2.9% | $281,775 -1.4% |
| 2023 | $4,301 0% | $285,794 +14.9% |
| 2022 | $4,303 +19.7% | $248,787 +25.2% |
| 2021 | $3,595 +3.8% | $198,684 +4.7% |
| 2020 | $3,464 -0.5% | $189,824 +1.6% |
| 2019 | $3,480 +4.7% | $186,832 +10% |
| 2018 | $3,326 0% | $169,847 +10% |
| 2017 | $3,326 +12.6% | $154,406 +2.7% |
| 2016 | $2,953 +1% | $150,275 +7.1% |
| 2015 | $2,924 +1.7% | $140,370 +0.5% |
| 2014 | $2,874 +8.8% | $139,637 +10.3% |
| 2013 | $2,641 +262.4% | $126,541 +532.7% |
| 2012 | $729 +65.2% | $20,000 +33.3% |
| 2011 | $441 +8.7% | $15,000 +11.3% |
| 2010 | $406 | $13,475 -1% |
| 2009 | -- | $13,611 |
| 2008 | -- | -- |
Find assessor info on the county website
Monthly payment
Est. payment
Payment breakdown
Explore the cost of this home by adjusting the details. Changes won't be saved.Climate risks
Neighborhood: Meadow Woods
Nearby schools
Schools provided by the listing agent
- Elementary: Stonewyck Elementary
- Middle: South Creek Middle
- High: Cypress Creek High
Source: Stellar MLS. This data may not be complete. We recommend contacting the local school district to confirm school assignments for this home.


Similar homes
- $349,0003 bd3 ba1.6k sqft12055 SCRUB PALM LANE, ORLANDO, FL 32824For Sale
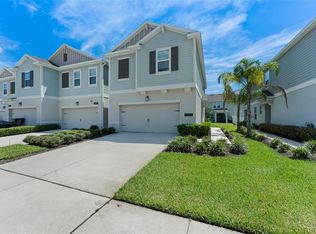
 MLS ID #O6431806, Thomas Nickley, Jr, KELLER WILLIAMS REALTY AT THE PARKS. Stellar MLS
 - $410,0004 bd3 ba2.4k sqft3256 RODRICK CIRCLE, ORLANDO, FL 32824For Sale
 MLS ID #S5155818, Maria Sanchez, AGENT TRUST REALTY CORPORATION. Stellar MLS
 - $448,9004 bd3 ba1.8k sqft4298 CAMPSITE LOOP, ORLANDO, FL 32824For Sale
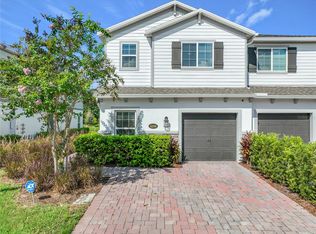 MLS ID #TB8545259, Coretta James, CHARLES RUTENBERG REALTY INC. Stellar MLS
 - $345,0003 bd3 ba1.3k sqft10837 WYNE TREE COURT, ORLANDO, FL 32824For Sale
 MLS ID #O6420491, Yair Burac Rodriguez, REALTY OF AMERICA. Stellar MLS
 - $370,0004 bd3 ba1.9k sqft1940 PORTOFINO MEADOWS BOULEVARD, ORLANDO, FL 32824For SaleMLS ID #O6419006, Grace Case, PA, EMPIRE NETWORK REALTY. Stellar MLS
- $349,0002 bd3 ba1.3k sqft8442 KELSALL DRIVE, ORLANDO, FL 32832For SaleMLS ID #S5156431, Gina DeGori, FLORIDA REALTY RESULTS LLC. Stellar MLS
- $285,0003 bd3 ba1.7k sqft2900 CLARABELLE COURT, KISSIMMEE, FL 34743For SaleMLS ID #O6418345, Simi Lakhani, KELLER WILLIAMS CLASSIC. Stellar MLS
- $385,0003 bd3 ba1.6k sqft10155 EAGLE CREEK CENTER BOULEVARD, ORLANDO, FL 32832For SaleMLS ID #O6435181, Ken Pozek, REAL BROKER, LLC. Stellar MLS
- $400,0004 bd3 ba1.5k sqft7900 NORTHLAKE PARKWAY, ORLANDO, FL 32827For SaleMLS ID #S5157217, Kevin Kendrick, EXP REALTY LLC. Stellar MLS
- $340,0003 bd3 ba1.4k sqft5986 TIVOLI GARDENS BOULEVARD, ORLANDO, FL 32829For SaleMLS ID #P4938503, Katrina Maultsby, DALTON WADE INC. Stellar MLS
- $359,0003 bd3 ba2k sqft1608 MOHEGAN BOULEVARD, KISSIMMEE, FL 34744For SaleMLS ID #O6431298, Scot Hartwell, PLATINUM REAL ESTATE. Stellar MLS
- $444,9003 bd2 ba2k sqft12637 OLD PLANTATION LANE, ORLANDO, FL 32824For SaleMLS ID #O6427236, Devon Sobers, KELLER WILLIAMS ADVANTAGE III. Stellar MLS
- $340,0004 bd3 ba1.9k sqft1737 KATO WAY, KISSIMMEE, FL 34744For SaleMLS ID #TB8492414, Keegan Siegfried, LPT REALTY, LLC. Stellar MLS
- $339,0003 bd3 ba1.8k sqft1617 MOHEGAN BOULEVARD, KISSIMMEE, FL 34744For SaleMLS ID #O6349369, Claudia Villarroel, JASON MITCHELL REAL ESTATE FLO. Stellar MLS
- $429,9004 bd3 ba2k sqft15078 WILLOW ARBOR CIRCLE, ORLANDO, FL 32824For SaleMLS ID #O6402180, Rick Winner, ZIRO REALTY. Stellar MLS
- $350,0004 bd3 ba1.7k sqft4880 POOLSIDE DRIVE, ST CLOUD, FL 34769For SaleMLS ID #O6409667, Kevin Kendrick, EXP REALTY LLC. Stellar MLS
- $369,0003 bd3 ba2k sqft2927 SENTENCE STREET, KISSIMMEE, FL 34746For SaleMLS ID #O6436064, Annick Mottie, COLDWELL BANKER REALTY. Stellar MLS
- $369,0003 bd3 ba1.5k sqft10239 HIGHLINE CREST STREET, ORLANDO, FL 32832For SaleMLS ID #O6421209, Mary Medina, BETTER HOMES AND GARDENS REAL ESTATE MANN GLOBAL P. Stellar MLS
- $309,0003 bd3 ba1.8k sqft2905 SATIRE STREET, KISSIMMEE, FL 34746For SaleMLS ID #O6411574, Shaun Reed, KELLER WILLIAMS CLASSIC. Stellar MLS
- $369,9003 bd3 ba1.6k sqft9454 SILVER BUTTONWOOD STREET, ORLANDO, FL 32832For SaleMLS ID #O6350616, Paola Cornejo, PROPERTIES IN TOWN. Stellar MLS
