Skip main navigation
Sold for $339,900
  • $339,900

    2837 Adelaide Ct, Orlando, FL 32824

    2beds
    1,644sqft
    Townhouse
    Built in 2012
    2,040 Square Feet Lot
    $320,800 Zestimate®
    $207/sqft
    $2,246 Estimated rent

    Home value

    $320,800

    $305,000 - $337,000

    $2,246/mo

    Zestimate® history
    Loading
    Loading...

    Owner options

    List your home for rent

    $2,246/mo

    Rent Zestimate®

    Find your next renter with Zillow Rental Manager. Plus, with online applications, you can quickly screen prospective tenants – for free.

    Learn more

    $2,246/mo

    Rent Zestimate®

    Refinance and save

    $2,695/mo

    Est. payment

    Refinancing to a lower rate could help reduce your monthly payments and save thousands over the life of the loan.

    See today's rates

    $2,695/mo

    Est. payment

    Explore your selling options

    Work with a Zillow partner agent

    Leverage their expertise and Zillow's premium Showcase listings to get your home seen by more buyers.

    Get started

    List with your own agent

    Get your home in front of millions of buyers by listing it on Zillow.

    Learn how to do it

    Sell it yourself

    Take full control of how buyers see your home on Zillow by listing For Sale by Owner (FSBO).

    List your home

    What's special

    Beautiful kitchenEn-suite bathroomFull viewTennis courtsLaundry roomUpdated fixtures throughoutFreshly painted kitchen cabinets
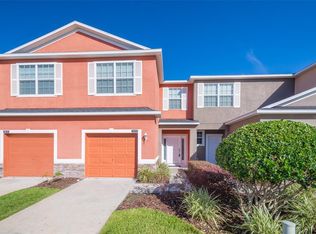
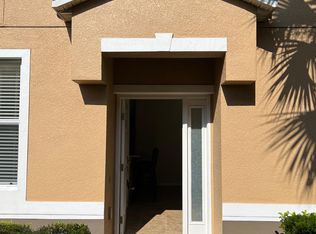
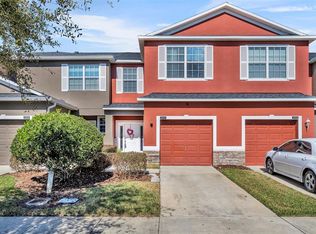
    Come and see this beautiful and lovingly maintained townhome located in the desirable Wyndham Lakes Estates. This MOVE-IN ready property nestled in a quiet, resort style community is waiting for its new OWNERS! As you make your way into this home you will appreciate the flow of the floorplan with an INVITING AMBIANCE that offers a great gathering space for friends and family. The beautiful kitchen provides a full view of the dining/living room, has GRANITE COUNTERTOPS, ample CABINET SPACE for your everyday essentials, a BREAKFAST BAR, and a pantry closet. This townhome features TWO SPACIOUS PRIMARY SUITES which are both located on the second level offering plenty of privacy from the common areas of the home. Each suite includes HIS and HERS CLOSETS and an en-suite bathroom with DUAL SINKS and WALK-IN SHOWER. For easy access, the laundry room is also located on the second level. For home organization, there are plenty of closets throughout this townhome, including two on the first level, a storage closet in the patio, and two additional closets on the second level. The manicured backyard OFFERS beautiful views of a pond where you can sit and enjoy your morning or evening beverage in the privacy of your patio. Many UPGRADES include BRAND NEW FLOORING on the first level, NEW CARPETING in the bedrooms, FRESHLY PAINTED throughout, updated fixtures throughout and freshly painted KITCHEN CABINETS. Come live and relish this RESORT LIFESTYLE where you can enjoy many amenities such as a fitness center, tennis courts, clubhouse, pool, playground, walking trails and much more! This property is centrally located just a few miles from Lake Nona for dining and entertainment, Orlando airport and 30 mins to the theme parks. Getting around town will be a breeze as the location of this property provides easy access to all major roads such as 417, 528, I-4 and the Turnpike.

    Zillow last checked:

    Listing updated:

    Listing Provided by:

    John Kelson 321-439-4936,

    KELLER WILLIAMS ADVANTAGE 2 REALTY 407-393-5901

    Bought with:

    Smayda Sosa Castillo, 3544976

    EXP REALTY LLC

    Ariel Vargas, 3262518

    EXP REALTY LLC

    Source: Stellar MLS,MLS#: O6162911MLS LogoOriginating MLS: Orlando Regional

    Facts & features

    Interior

    Bedrooms & bathrooms
    • Bedrooms: 2
    • Bathrooms: 3
    • Full bathrooms: 2
    • 1/2 bathrooms: 1
    Primary bedroom
    • Level: Second
    • Dimensions: 19x14
    Primary bedroom
    • Level: Second
    • Dimensions: 19x13
    Dining room
    • Level: First
    • Dimensions: 9x9
    Kitchen
    • Level: First
    • Dimensions: 9x8
    Living room
    • Level: First
    • Dimensions: 15x20
    Heating
    • Central
    Cooling
    • Central Air
    Appliances
    • Included: Dishwasher, Disposal, Microwave
    • Laundry: Electric Dryer Hookup, Inside, Laundry Closet, Upper Level, Washer Hookup
    Features
    • Ceiling Fan(s), Living Room/Dining Room Combo, Open Floorplan, Walk-In Closet(s)
    • Flooring: Carpet, Ceramic Tile
    • Has fireplace: No
    Interior area
    • Total structure area: 2,083
    • Total interior livable area: 1,644 sqft

    Property

    Parking
    • Total spaces: 1
    • Parking features: Garage - Attached
    • Attached garage spaces: 1
    Features
    • Levels: Two
    • Stories: 2
    • Patio & porch: Rear Porch
    • Exterior features: Sidewalk
    Lot
    • Size: 2,040 sqft
    Details
    • Parcel number: 322430962601000
    • Zoning: P-D
    • Special conditions: None

    Construction

    Type & style
    • Home type: Townhouse
    • Property subtype: Townhouse
    Materials
    • Block, Concrete, Stucco
    • Foundation: Slab
    • Roof: Shingle
    Condition
    • New construction: No
    • Year built: 2012

    Utilities & green energy

    • Sewer: Public Sewer
    • Water: Public
    • Utilities for property: Cable Available, Electricity Available, Electricity Connected, Water Available

    Community & neighborhood

    Community
    • Community features: Association Recreation - Owned, Clubhouse, Community Mailbox, Dog Park, Fitness Center, Park, Playground, Pool
    Location
    • Region: Orlando
    • Subdivision: WYNDHAM LAKES ESTATES

    HOA & financial

    HOA
    • Has HOA: Yes
    • HOA fee: $240 monthly
    • Services included: Cable TV, Common Area Taxes, Maintenance Grounds, Manager, Pool Maintenance
    • Association name: Leland Managment/Laura Rio Pineiro
    • Association phone: 407-857-0524
    Other fees
    • Pet fee: $0 monthly
    Other financial information
    • Total actual rent: 0

    Other

    Other facts
    • Listing terms: Cash,Conventional,FHA,VA Loan
    • Ownership: Fee Simple
    • Road surface type: Concrete

    Price history

    DateEventPrice
    5/15/2024Sold$339,900$207/sqft
    Source: Stellar MLS #O6162911 Report a problem
    4/23/2024Pending sale$339,900$207/sqft
    Source: Stellar MLS #O6162911 Report a problem
    4/21/2024Price change$339,900-1.5%$207/sqft
    Source: Stellar MLS #O6162911 Report a problem
    4/5/2024Price change$345,000-1.4%$210/sqft
    Source: Stellar MLS #O6162911 Report a problem
    3/8/2024Listed for sale$349,900$213/sqft
    Source: Stellar MLS #O6162911 Report a problem
    3/6/2024Pending sale$349,900$213/sqft
    Source: Stellar MLS #O6162911 Report a problem
    3/2/2024Price change$349,900-1.4%$213/sqft
    Source: Stellar MLS #O6162911 Report a problem
    2/21/2024Listed for sale$355,000$216/sqft
    Source: Stellar MLS #O6162911 Report a problem
    2/18/2024Pending sale$355,000$216/sqft
    Source: Stellar MLS #O6162911 Report a problem
    1/8/2024Price change$355,000-1.4%$216/sqft
    Source: Stellar MLS #O6162911 Report a problem
    12/14/2023Listed for sale$360,000+18.7%$219/sqft
    Source: Stellar MLS #O6162911 Report a problem
    2/22/2022Sold$303,300-6.6%$184/sqft
    Source: Public Record Report a problem
    1/22/2022Pending sale$324,900$198/sqft
    Source: Zillow Offers Report a problem
    1/10/2022Listed for sale$324,900$198/sqft
    Source: Zillow Offers Report a problem
    1/4/2022Pending sale$324,900$198/sqft
    Source: Zillow Offers Report a problem
    12/13/2021Listed for sale$324,900+14.2%$198/sqft
    Source: Zillow Offers Report a problem
    11/9/2021Sold$284,400+112.2%$173/sqft
    Source: Public Record Report a problem
    2/10/2012Sold$134,000-1.5%$82/sqft
    Source: Public Record Report a problem
    11/30/2011Listed for sale$135,990$83/sqft
    Source: Mighty Realty Report a problem
    10/17/2011Listing removed$135,990$83/sqft
    Source: Lennar Report a problem
    9/29/2011Listed for sale$135,990$83/sqft
    Source: Lennar Report a problem

    Public tax history

    YearProperty taxesTax assessment
    2024$4,861 +3%$268,826 -1.6%
    2023$4,720 +10.9%$273,111 +11.1%
    2022$4,256 +114%$245,766 +79.7%
    2021$1,989 +1.6%$136,733 +1.4%
    2020$1,958 +1.9%$134,845 +2.3%
    2019$1,922 +1.4%$131,813 +1.9%
    2018$1,896 $129,355 -11.8%
    2017$1,896 +2.7%$146,690 +2.7%
    2016$1,847 +1.3%$142,798 +7%
    2015$1,824 -3.8%$133,477 +0.5%
    2014$1,896 +1.9%$132,786 +10.3%
    2013$1,861 +155.4%$120,440 +502.2%
    2012$729 +65.2%$20,000 +33.3%
    2011$441 +8.7%$15,000 +11.3%
    2010$406 $13,475 -1%
    2009-- $13,611
    2008-- --

    Find assessor info on the county website

    Neighborhood: Meadow Woods

    Nearby schools

    GreatSchools rating
    Schools provided by the listing agent
    • Elementary: Wyndham Lakes Elementary
    • Middle: South Creek Middle
    • High: Cypress Creek High

    Source: Stellar MLS. This data may not be complete. We recommend contacting the local school district to confirm school assignments for this home.

    Get a cash offer in 3 minutes
    Find out how much your home could sell for in as little as 3 minutes with a no-obligation cash offer.
    Estimated market value
    $320,800
    Get a cash offer in 3 minutes
    Find out how much your home could sell for in as little as 3 minutes with a no-obligation cash offer.
    Estimated market value
    $320,800