Motivated Seller – Priced to sell! Don't miss this incredible opportunity to own a beautifully maintained 3-bedroom, 2.5-bath townhouse offering 2,104 square feet of spacious living. Competitively priced below market value, this home combines comfort, quality, and exceptional value. Enjoy peace of mind with new Level 3 energy-efficient hurricane-impact windows, providing superior storm protection, enhanced security, and improved energy efficiency. Additional major updates include a brand-new water heater (2026), a professionally maintained A/C system replaced approximately 5 years ago, and a well-maintained concrete tile roof with an estimated 30-year lifespan. The thoughtfully designed floor plan features spacious living and dining areas, a functional kitchen, and a convenient half bath on the first floor. Upstairs, you'll find all three bedrooms, including a generous primary suite, offering privacy and comfort. Outdoor living is just as inviting with a screened porch, private balcony/deck, and a detached garage. Built with durable block and stucco construction, this home is designed for low-maintenance Florida living. Ideal as a primary residence, second home, or investment property, this move-in-ready townhouse offers outstanding value with major improvements already completed.
For sale
Price cut: $15K (7/22)
$305,000
1740 SAINT TROPEZ COURT, KISSIMMEE, FL 34744
3beds
2,104sqft
:
Get pre-qualified$2,379/mo
Townhouse
Built in 1991
2,134 Square Feet Lot
$-- Zestimate®
$145/sqft
$370/mo HOA
What's special
Detached garageEnhanced securitySuperior storm protectionThoughtfully designed floor planScreened porchImproved energy efficiencyFunctional kitchen
- 76 days |
- 475 |
- 31 |
Zillow last checked:
Listing updated:
Listed by:
Fina Perez 407-780-6680,
MARK SPAIN REAL ESTATE 855-299-7653
Source: Stellar MLS,MLS#: O6409575 Originating MLS: Orlando Regional
Originating MLS: Orlando Regional
Facts & features
Interior
Bedrooms & bathrooms
- Bedrooms: 3
- Bathrooms: 3
- Full bathrooms: 2
- 1/2 bathrooms: 1
Rooms
- Room types: Den/Library/Office
Primary bedroom
- Features: Built-in Closet
- Level: First
Bedroom 2
- Features: Built-in Closet
- Level: Second
Bedroom 3
- Features: Storage Closet
- Level: Second
Kitchen
- Level: First
Living room
- Level: First
Heating
- Electric
Cooling
- Central Air
Appliances
- Included: Microwave, Range, Refrigerator
- Laundry: Laundry Room
Features
- Thermostat
- Flooring: Laminate
- Has fireplace: Yes
- Fireplace features: Living Room
Interior area
- Total structure area: 2,695
- Total interior livable area: 2,104 sqft
Property
Parking
- Total spaces: 1
- Parking features: Garage - Attached
- Attached garage spaces: 1
Features
- Levels: Two
- Stories: 2
- Exterior features: Other
- Has view: Yes
- View description: Lake
- Has water view: Yes
- Water view: Lake
- Waterfront features: Lake Front
Lot
- Size: 2,134 Square Feet
Details
- Parcel number: 172530417800010150
- Zoning: OPUD
- Special conditions: None
Construction
Type & style
- Home type: Townhouse
- Property subtype: Townhouse
Materials
- Block, Stucco
- Foundation: Concrete Perimeter
- Roof: Tile
Condition
- New construction: No
- Year built: 1991
Utilities & green energy
- Sewer: Public Sewer
- Water: Public
- Utilities for property: Electricity Connected, Public, Water Connected
Community & HOA
Community
- Features: Pool, Tennis Court(s)
- Pet fee: $0 monthly
- Subdivision: MONACO VILLAS PH 2
HOA
- Has HOA: Yes
- Services included: Cable TV, Internet, Maintenance Structure, Maintenance Grounds
- HOA fee: $370 monthly
- HOA name: Premier Association Management, LLC/Patrick Dume
- HOA phone: 407-333-7787
- Second HOA name: Premier Association Management
Location
- Region: Kissimmee
Financial & listing details
- Price per square foot: $145/sqft
- Tax assessed value: $277,700
- Annual tax amount: $2,753
- Date on market: 5/20/2026
- Cumulative days on market: 69 days
- Ownership: Fee Simple
- Total actual rent: 0
- Electric utility on property: Yes
- Road surface type: Concrete
Estimated market value
Not available
Estimated sales range
Not available
Not available
Price history
| Date | Event | Price |
|---|---|---|
| 7/22/2026 | Price change | $305,000-4.7%$145/sqft |
Source:  Stellar MLS #O6409575 Report a problem Stellar MLS #O6409575 Report a problem | ||
| 6/29/2026 | Price change | $320,000-4.5%$152/sqft |
Source: Stellar MLS #O6409575 Report a problem | ||
| 6/4/2026 | Listed for sale | $335,000$159/sqft |
Source: Stellar MLS #O6409575 Report a problem | ||
| 6/1/2026 | Pending sale | $335,000$159/sqft |
Source: Stellar MLS #O6409575 Report a problem | ||
| 5/20/2026 | Listed for sale | $335,000+76.8%$159/sqft |
Source: Stellar MLS #O6409575 Report a problem | ||
| 2/2/2016 | Sold | $189,500$90/sqft |
Source: Public Record Report a problem | ||
| 12/18/2015 | Pending sale | $189,500$90/sqft |
Source: REDEFY REAL ESTATE #O5408426 Report a problem | ||
| 12/8/2015 | Listed for sale | $189,500+19.6%$90/sqft |
Source: REDEFY REAL ESTATE #O5408426 Report a problem | ||
| 5/16/2014 | Sold | $158,500-9.4%$75/sqft |
Source: Public Record Report a problem | ||
| 9/11/2013 | Listing removed | $175,000$83/sqft |
Source: The Realty Factor #O5143439 Report a problem | ||
| 8/21/2013 | Listed for sale | $175,000-2.8%$83/sqft |
Source: The Realty Factor #O5143439 Report a problem | ||
| 4/4/2008 | Sold | $180,000-32.1%$86/sqft |
Source: Public Record Report a problem | ||
| 9/1/2005 | Sold | $265,000+47.2%$126/sqft |
Source: Public Record Report a problem | ||
| 7/21/2004 | Sold | $180,000$86/sqft |
Source: Public Record Report a problem | ||
Public tax history
| Year | Property taxes | Tax assessment |
|---|---|---|
| 2025 | $2,753 +6% | $277,700 +0.1% |
| 2024 | $2,598 +2.3% | $277,300 +5.4% |
| 2023 | $2,539 +4.8% | $263,000 +12.7% |
| 2022 | $2,423 +1% | $233,400 +17.2% |
| 2021 | $2,399 +2.1% | $199,100 +6.2% |
| 2020 | $2,350 +1.8% | $187,500 -1.3% |
| 2019 | $2,309 | $189,900 +20% |
| 2018 | $2,309 +4.4% | $158,255 +2.1% |
| 2017 | $2,211 +0.3% | $155,000 -2% |
| 2016 | $2,205 -23.2% | $158,100 +6.1% |
| 2015 | $2,872 +3.2% | $149,000 +7% |
| 2014 | $2,782 | $139,200 +6.7% |
| 2013 | -- | $130,400 +13.9% |
| 2012 | -- | $114,500 -7.1% |
| 2011 | -- | $123,300 -9.5% |
| 2010 | -- | $136,200 -17.9% |
| 2009 | -- | $165,800 -21.4% |
| 2008 | -- | $210,950 +10.5% |
| 2006 | -- | $190,940 +17% |
| 2005 | -- | $163,200 |
| 2004 | -- | $163,200 |
| 2003 | -- | $163,200 +15.7% |
| 2002 | $1,894 +2% | $141,024 +1.6% |
| 2001 | $1,856 +1.4% | $138,803 +3% |
| 2000 | $1,830 | $134,760 |
Find assessor info on the county website
Monthly payment
Est. payment
Payment breakdown
Explore the cost of this home by adjusting the details. Changes won't be saved.Climate risks
Neighborhood: 34744
Nearby schools
GreatSchools rating
- 4/10Partin Settlement Elementary SchoolGrades: PK-5Distance: 1.9 mi
- 7/10Neptune Middle SchoolGrades: 6-8Distance: 3.4 mi
- 5/10Gateway High SchoolGrades: 9-12Distance: 2 mi
Schools provided by the listing agent
- Elementary: Partin Settlement Elem
- Middle: Neptune Middle (6-8)
- High: Gateway High School (9 12)
Source: Stellar MLS. This data may not be complete. We recommend contacting the local school district to confirm school assignments for this home.
- $350,0003 bd2 ba1.7k sqft1742 Saint Tropez Ct, Kissimmee, FL 34744Sold
- $326,9003 bd3 ba2.1k sqft1738 Saint Tropez Ct, Kissimmee, FL 34744Off Market
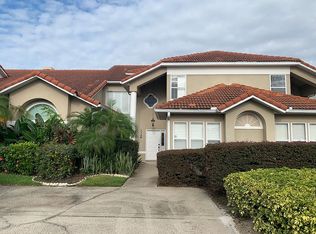
- $317,6003 bd2 ba1.4k sqft1744 Saint Tropez Ct, Kissimmee, FL 34744Off Market
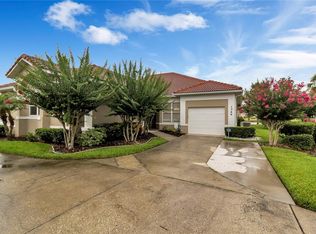
- $303,5003 bd2 ba1.7k sqft1736 Saint Tropez Ct, Kissimmee, FL 34744Off Market
- $273,3002 bd2 ba1.4k sqft1722 Saint Tropez Ct, Kissimmee, FL 34744Off Market
- $282,1002 bd2 ba1.4k sqft1746 Saint Tropez Ct, Kissimmee, FL 34744Off Market
- $325,0002 bd2 ba1.4k sqft1734 Saint Tropez Ct, Kissimmee, FL 34744Sold
- $313,8003 bd2 ba1.7k sqft1748 Saint Tropez Ct, Kissimmee, FL 34744Off Market
A local agent can set up tours, give advice and negotiate with sellers.
Similar homes
- $375,0003 bd3 ba1.6k sqft2569 FOLIO WAY, KISSIMMEE, FL 34741For Sale

 MLS ID #O6430480, Alexandra Orelus, CENTRIC REALTY SERVICES LLC. Stellar MLS
 - $355,0003 bd3 ba1.6k sqft2605 PLAY HARD ALLEY, KISSIMMEE, FL 34744For Sale
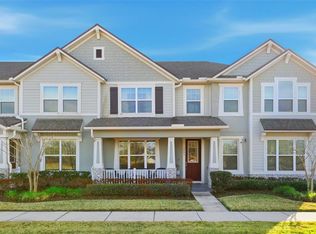 MLS ID #S5143916, Shirley Portugal Rivera, MAGIC HOMES REALTY LLC. Stellar MLS
 - $299,9993 bd3 ba1.2k sqft4504 ALBERTO CIRCLE, KISSIMMEE, FL 34746For Sale
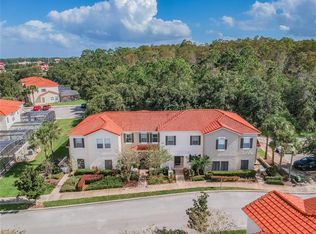 MLS ID #O6300872, Jonathan Casique, PM ELITE REALTY LLC. Stellar MLS
 - $399,9903 bd2 ba2.3k sqft2716 Wortham Ln, Kissimmee, FL 34744For Sale
 MLS ID #1082740, Megan Hedrick. Space Coast AOR
 - $429,0003 bd2 ba2.1k sqft1260 PECAN STREET, KISSIMMEE, FL 34744For SaleMLS ID #O6426199, Dawn Grigsby, EXP REALTY LLC. Stellar MLS
- $305,0002 bd2 ba1.9k sqft3111 RIVER BRANCH CIRCLE, KISSIMMEE, FL 34741For SaleMLS ID #V4945364, Scarlett Napolitano, LPT REALTY LLC. Stellar MLS
- $295,9003 bd3 ba1.6k sqft4770 TRIBUTE TRAIL, KISSIMMEE, FL 34746For SaleMLS ID #O6394986, Xiaoyu Su, RATIO REAL ESTATE, LLC. Stellar MLS
- $229,0002 bd3 ba1.2k sqft214 MAJORS LANE #C, KISSIMMEE, FL 34743For SaleMLS ID #O6423130, Carmen Quintana, COLDWELL BANKER REALTY. Stellar MLS
- $295,9003 bd3 ba1.7k sqft4729 CORAL CASTLE DRIVE, KISSIMMEE, FL 34746For SaleMLS ID #S5148424, Karla Price, COLDWELL BANKER REALTY. Stellar MLS
- $320,0004 bd4 ba1.6k sqft1172 S BEACH CIRCLE, KISSIMMEE, FL 34746For SaleMLS ID #O6382044, Yeidy Frias Medina, LUXE HUNTER REAL ESTATE. Stellar MLS
- $325,0003 bd3 ba1.7k sqft2724 PLEASANT CYPRESS CIRCLE, KISSIMMEE, FL 34741For SaleMLS ID #S5152385, Naf Zaman, THE FIRM RE. Stellar MLS
- $400,0004 bd2 ba1.4k sqft2713 WORTHAM LANE, KISSIMMEE, FL 34744For SaleMLS ID #S5152871, Mila Rojas Paz, KELLER WILLIAMS ADVANTAGE III. Stellar MLS
- $350,0004 bd3 ba1.7k sqft4880 POOLSIDE DRIVE, ST CLOUD, FL 34769For SaleMLS ID #O6409667, Kevin Kendrick, EXP REALTY LLC. Stellar MLS
- $345,0003 bd3 ba1.3k sqft10837 WYNE TREE COURT, ORLANDO, FL 32824For SaleMLS ID #O6420491, Yair Burac Rodriguez, REALTY OF AMERICA. Stellar MLS
- $339,0003 bd2 ba1.6k sqft1085 JODI RIDGE COURT, KISSIMMEE, FL 34747For SaleMLS ID #O6423478, Cathy Starkweather, LA ROSA REALTY LLC. Stellar MLS
- $370,0003 bd2 ba1.4k sqft2424 PEWTER COURT, ORLANDO, FL 32837For SaleMLS ID #O6430176, Jenny Owen, SIM REI. Stellar MLS
- $268,0003 bd3 ba1.7k sqft1947 ESTANCIA CIRCLE #8C, KISSIMMEE, FL 34741For SaleMLS ID #O6379378, Monica Fehlberg, REAL ESTATE HOUSE FL INC. Stellar MLS
- $324,9003 bd3 ba1.8k sqft3523 CLAY BRICK RD, ST CLOUD, FL 34773For SaleMLS ID #S5150333, Jeanine Corcoran, CORCORAN CONNECT LLC. Stellar MLS
- $378,0004 bd3 ba1.9k sqft620 LAS FUENTES DRIVE, KISSIMMEE, FL 34746For SaleMLS ID #O6398660, Mulcy Tenorio, FLORIDA CONNEXION PROPERTIES. Stellar MLS
- $245,0003 bd3 ba1.2k sqft8498 CRYSTAL COVE LOOP, KISSIMMEE, FL 34747For SaleMLS ID #O6408774, Cindy Brads, COLDWELL BANKER REALTY. Stellar MLS
