Virtually Staged. **This home can be purchased with NO MONEY DOWN or NO INCOME VERIFICATION. Welcome home, to the highly sought-after Waterleigh community in Winter Garden! This spacious 4-bedroom, 3.5-bathroom Cleardon model offers 2,477 square feet of thoughtfully designed living space and is perfectly located just 10 minutes from Walt Disney World. Step inside to an open-concept floor plan ideal for entertaining, featuring a large granite kitchen island, modern NEW stainless-steel appliances, abundant cabinetry, and a walk-in pantry. The first floor includes a private bedroom and full bath, making it perfect for guests, multigenerational living, or a home office. Upstairs, you’ll find a versatile loft, convenient laundry room with NEW washer and dryer, two secondary bedrooms with a shared bath, and a spacious primary suite complete with dual vanities, a walk-in shower, separate water closet, linen storage, and a generous walk-in closet. Recent updates include a NEW HVAC system, NEW appliances, NEW carpet and fresh interior & exterior paint. Enjoy resort-style living with access to community pools, walking trails, dog parks, miniature golf, beach volleyball, fitness center, and a vibrant calendar of neighborhood events. The HOA covers lawn care, sprinkler maintenance, and mulch replacement, making homeownership even easier. Don’t miss this incredible opportunity to own in one of Winter Garden’s most desirable communities. Schedule a showing, today!
For sale
Price cut: $3.9K (8/9)
$535,999
8220 BAYVIEW CROSSING DRIVE, WINTER GARDEN, FL 34787
4beds
2,477sqft
Single Family Residence
Built in 2016
5,973 Square Feet Lot
$528,300 Zestimate®
$216/sqft
$332/mo HOA
What's special
New hvac systemNew carpetLinen storageSpacious primary suiteWalk-in pantrySeparate water closetLarge granite kitchen island
- 77 days |
- 1,044 |
- 52 |
Zillow last checked:
Listing updated:
Listed by:
Claire Fernando 850-737-1470,
SERHANT 786-296-8626
Source: Stellar MLS,MLS#: O6412974 Originating MLS: Orlando Regional
Originating MLS: Orlando Regional
Facts & features
Interior
Bedrooms & bathrooms
- Bedrooms: 4
- Bathrooms: 4
- Full bathrooms: 3
- 1/2 bathrooms: 1
Rooms
- Room types: Loft
Other
- Features: En Suite Bathroom, Walk-In Closet(s)
- Level: First
- Area: 143 Square Feet
- Dimensions: 13x11
Primary bedroom
- Features: Walk-In Closet(s)
- Level: Second
- Area: 192 Square Feet
- Dimensions: 16x12
Bedroom 3
- Features: Walk-In Closet(s)
- Level: Second
- Area: 132 Square Feet
- Dimensions: 12x11
Bedroom 4
- Features: Walk-In Closet(s)
- Level: Second
- Area: 121 Square Feet
- Dimensions: 11x11
Balcony porch lanai
- Level: First
- Area: 304 Square Feet
- Dimensions: 16x19
Dinette
- Level: First
- Area: 156 Square Feet
- Dimensions: 12x13
Kitchen
- Features: Pantry
- Level: First
- Area: 169 Square Feet
- Dimensions: 13x13
Living room
- Level: First
- Area: 255 Square Feet
- Dimensions: 15x17
Loft
- Level: Second
- Area: 285 Square Feet
- Dimensions: 15x19
Heating
- Central, Electric
Cooling
- Central Air
Appliances
- Included: Dishwasher, Disposal, Dryer, Electric Water Heater, Microwave, Range, Refrigerator, Washer
- Laundry: Laundry Room
Features
- Ceiling Fan(s), Open Floorplan, Solid Wood Cabinets, Walk-In Closet(s)
- Flooring: Carpet, Ceramic Tile
- Doors: Sliding Doors
- Windows: Window Treatments
- Has fireplace: No
Interior area
- Total structure area: 3,322
- Total interior livable area: 2,477 sqft
Video & virtual tour
Property
Parking
- Total spaces: 2
- Parking features: Garage Door Opener, Garage Faces Rear
- Attached garage spaces: 2
Features
- Levels: Two
- Stories: 2
- Patio & porch: Covered, Front Porch, Rear Porch
- Exterior features: Irrigation System, Lighting
Lot
- Size: 5,973 Square Feet
- Features: City Lot, In County, Sidewalk
Details
- Parcel number: 312327885001300
- Zoning: P-D
- Special conditions: None
Construction
Type & style
- Home type: SingleFamily
- Architectural style: Contemporary
- Property subtype: Single Family Residence
Materials
- Block, Stucco
- Foundation: Slab
- Roof: Shingle
Condition
- New construction: No
- Year built: 2016
Utilities & green energy
- Sewer: Public Sewer
- Water: Public
- Utilities for property: Cable Connected, Electricity Connected, Sewer Connected, Street Lights, Water Connected
Community & HOA
Community
- Features: Dock, Clubhouse, Deed Restrictions, Dog Park, Fitness Center, Park, Playground, Pool, Sidewalks, Tennis Court(s)
- Pet fee: $0 monthly
- Subdivision: WATERLEIGH PH 1B
HOA
- Has HOA: Yes
- Services included: Community Pool, Maintenance Grounds, Pool Maintenance, Recreational Facilities
- HOA fee: $332 monthly
- HOA name: Empire Management Group - Jenny Morales
- HOA phone: 407-770-1748
Location
- Region: Winter Garden
Financial & listing details
- Price per square foot: $216/sqft
- Tax assessed value: $516,149
- Annual tax amount: $8,597
- Date on market: 6/8/2026
- Cumulative days on market: 146 days
- Listing terms: Cash,Conventional,FHA,VA Loan
- Ownership: Fee Simple
- Total actual rent: 0
- Electric utility on property: Yes
- Road surface type: Paved, Asphalt
Estimated market value
$528,300
$502,000 - $555,000
$3,753/mo
Price history
| Date | Event | Price |
|---|---|---|
| 8/9/2026 | Price change | $535,999-0.7%$216/sqft |
Source:  Stellar MLS #O6412974 Report a problem Stellar MLS #O6412974 Report a problem | ||
| 7/26/2026 | Listed for sale | $539,900$218/sqft |
Source: Stellar MLS #O6412974 Report a problem | ||
| 7/22/2026 | Contingent | $539,900$218/sqft |
Source: Stellar MLS #O6412974 Report a problem | ||
| 7/3/2026 | Price change | $539,900-1.8%$218/sqft |
Source: Stellar MLS #O6412974 Report a problem | ||
| 6/8/2026 | Listed for sale | $550,000+0%$222/sqft |
Source: Stellar MLS #O6412974 Report a problem | ||
| 5/26/2026 | Listing removed | $549,900$222/sqft |
Source: Stellar MLS #TB8482364 Report a problem | ||
| 4/29/2026 | Price change | $549,900-8.3%$222/sqft |
Source: Stellar MLS #TB8482364 Report a problem | ||
| 4/20/2026 | Price change | $599,999+20%$242/sqft |
Source: Stellar MLS #TB8482364 Report a problem | ||
| 4/11/2026 | Price change | $499,999-7.4%$202/sqft |
Source: Stellar MLS #TB8482364 Report a problem | ||
| 3/31/2026 | Price change | $539,950-3.2%$218/sqft |
Source: Stellar MLS #TB8482364 Report a problem | ||
| 3/23/2026 | Price change | $557,999-1.2%$225/sqft |
Source: Stellar MLS #TB8482364 Report a problem | ||
| 3/19/2026 | Price change | $565,000-0.9%$228/sqft |
Source: Stellar MLS #TB8482364 Report a problem | ||
| 3/16/2026 | Price change | $569,999-1.7%$230/sqft |
Source: Stellar MLS #TB8482364 Report a problem | ||
| 3/10/2026 | Price change | $579,999-3.3%$234/sqft |
Source: Stellar MLS #TB8482364 Report a problem | ||
| 3/3/2026 | Listed for sale | $599,999+20.2%$242/sqft |
Source: Stellar MLS #TB8482364 Report a problem | ||
| 12/1/2025 | Sold | $499,000-3.6%$201/sqft |
Source: Stellar MLS #O6337960 Report a problem | ||
| 9/12/2025 | Pending sale | $517,500$209/sqft |
Source: Stellar MLS #O6337960 Report a problem | ||
| 9/6/2025 | Price change | $517,500-0.5%$209/sqft |
Source: Stellar MLS #O6337960 Report a problem | ||
| 8/21/2025 | Listed for sale | $520,000+77.8%$210/sqft |
Source: Stellar MLS #O6337960 Report a problem | ||
| 10/19/2016 | Sold | $292,490$118/sqft |
Source: Public Record Report a problem | ||
Public tax history
| Year | Property taxes | Tax assessment |
|---|---|---|
| 2024 | $7,951 +11.4% | $425,032 +10% |
| 2023 | $7,135 +14.2% | $386,393 +10% |
| 2022 | $6,247 +14.7% | $351,266 +10% |
| 2021 | $5,448 +0.3% | $319,333 +2.6% |
| 2020 | $5,430 +7.4% | $311,128 +8.9% |
| 2019 | $5,056 +0.8% | $285,782 +2.4% |
| 2018 | $5,015 | $279,145 +6.4% |
| 2017 | $5,015 +4.8% | $262,360 +407.4% |
| 2016 | $4,783 +344.5% | $51,711 |
| 2015 | $1,076 | $51,711 |
Find assessor info on the county website
Monthly payment
Est. payment
Payment breakdown
Explore the cost of this home by adjusting the details. Changes won't be saved.Climate risks
Neighborhood: 34787
Nearby schools
GreatSchools rating
- 8/10Panther Lake ElementaryGrades: PK-5Distance: 1.3 mi
- 9/10Water Spring Middle School-0482Grades: 6-8Distance: 2.3 mi
- 6/10Horizon High SchoolGrades: 9-12Distance: 1.4 mi
Schools provided by the listing agent
- Elementary: Panther Lake Elementary
- Middle: Water Spring Middle
- High: Horizon High School
Source: Stellar MLS. This data may not be complete. We recommend contacting the local school district to confirm school assignments for this home.
- $461,0003 bd2 ba1.6k sqft8226 Bayview Crossing Dr, Winter Garden, FL 34787Off Market

- $459,9003 bd2 ba1.6k sqft8214 Bayview Crossing Dr, Winter Garden, FL 34787Off Market
- $550,9004 bd3 ba2.2k sqft8232 Bayview Crossing Dr, Winter Garden, FL 34787Off Market
- $531,9003 bd3 ba2.1k sqft8238 Bayview Crossing Dr, Winter Garden, FL 34787Off Market
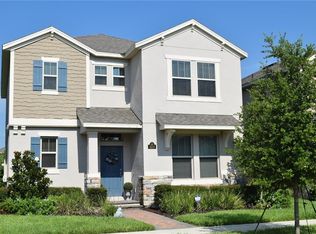
- $452,8003 bd2 ba1.6k sqft8125 Lakeview Crossing Dr, Winter Garden, FL 34787Off Market
- $568,9004 bd4 ba2.5k sqft8131 Lakeview Crossing Dr, Orlando, FL 34787Off Market
- $454,3003 bd2 ba1.7k sqft8173 Lakeview Crossing Dr, Winter Garden, FL 34787Off Market
- $561,7004 bd3 ba2.2k sqft8179 Lakeview Crossing Dr, Winter Garden, FL 34787Off Market
A local agent can set up tours, give advice and negotiate with sellers.
Similar homes
- $495,0003 bd3 ba1.9k sqft14230 MURCOTT BLOSSOM BOULEVARD, WINTER GARDEN, FL 34787For Sale

 MLS ID #O6421836, Kimberly Beach Byerly, THE REAL ESTATE COLLECTION LLC. Stellar MLS
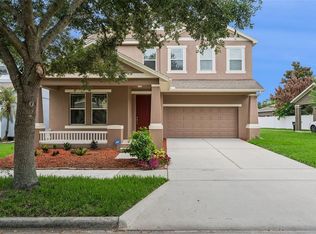
 - $599,0004 bd3 ba2.6k sqft6316 MANUSCRIPT STREET, WINTER GARDEN, FL 34787For Sale
 MLS ID #O6409661, Sean Flatley, KELLER WILLIAMS REALTY AT THE PARKS. Stellar MLS
 - $560,0003 bd3 ba2k sqft16933 OAKBORO STREET, WINTER GARDEN, FL 34787For Sale
 MLS ID #R4910916, Scott Butts, KIMBRIDGE REALTY, LLC. Stellar MLS
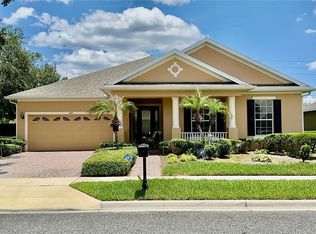
 - $575,0003 bd2 ba2.5k sqft1801 BURDOCK DRIVE, WINTER GARDEN, FL 34787For Sale
 MLS ID #O6419427, Tracy Hampstead, PREFERRED REAL ESTATE BROKERS. Stellar MLS
 - $535,0006 bd4 ba3k sqft16222 EGRET HILL STREET, CLERMONT, FL 34714For SaleMLS ID #O6430145, Carrie Pappas, JASON MITCHELL REAL ESTATE FLO. Stellar MLS
- $449,9003 bd2 ba1.6k sqft10294 MERRYMEETING BAY DRIVE, WINTER GARDEN, FL 34787For SaleMLS ID #O6407798, Sabrina Freeman, CHARLES RUTENBERG REALTY ORLANDO. Stellar MLS
- $489,0003 bd2 ba1.7k sqft1950 PANTHEON DRIVE, WINTER GARDEN, FL 34787For SaleMLS ID #O6418888, Todd Schroth, PA, EXP REALTY LLC. Stellar MLS
- $689,0004 bd3 ba3.2k sqft2549 BALFORN TOWER WAY, WINTER GARDEN, FL 34787For SaleMLS ID #O6434072, Han Yang, EXP REALTY LLC. Stellar MLS
- $525,0006 bd4 ba2.8k sqft9026 PAOLOS PLACE, KISSIMMEE, FL 34747For SaleMLS ID #S5153313, Gene May Sandobal, RE/MAX HERITAGE. Stellar MLS
- $539,0004 bd3 ba2.2k sqft16716 ABBEY HILL COURT, CLERMONT, FL 34711For SaleMLS ID #G5113134, Rachel Rivera, RE/MAX PREMIER REALTY. Stellar MLS
- $424,9003 bd3 ba1.8k sqft7279 DUXBURY LANE, WINTER GARDEN, FL 34787For SaleMLS ID #O6405682, Deb Schroeder, INFINITY REALTY GROUP LLC. Stellar MLS
- $485,0004 bd3 ba2.3k sqft13529 VIA ROMA CIRCLE, CLERMONT, FL 34711For SaleMLS ID #G5116132, Matt Yoder, KELLER WILLIAMS ELITE PARTNERS III REALTY. Stellar MLS
- $609,9004 bd3 ba3k sqft6601 DUNCASTER STREET, WINDERMERE, FL 34786For SaleMLS ID #O6416272, Wenyu Wang, ANTS REALTY LLC. Stellar MLS
- $525,0004 bd3 ba2.5k sqft1353 PALMETTO DUNES ST, DAVENPORT, FL 33896For SaleMLS ID #S5152300, Matthew Link, CHAMPIONSGATE REALTY. Stellar MLS
- $469,9004 bd3 ba2.4k sqft2660 LEDGEMONT COURT, CLERMONT, FL 34711For SaleMLS ID #OM729897, Sarah Lieto, FLORIDA'S CHOICE REALTY. Stellar MLS
- $529,9997 bd5 ba2.8k sqft8550 SUNRISE KEY DRIVE, KISSIMMEE, FL 34747For SaleMLS ID #S5148879, James Donovan, TEAM DONOVAN. Stellar MLS
- $524,9004 bd3 ba2.3k sqft2623 PALASTRO WAY, OCOEE, FL 34761For SaleMLS ID #O6429095, Bibi Carcani, EXP REALTY LLC. Stellar MLS
- $795,0004 bd4 ba2.7k sqft13857 JOMATT LOOP, WINTER GARDEN, FL 34787For SaleMLS ID #O6425647, Jessica Stone, CENTURY 21 CARIOTI. Stellar MLS
- $385,0003 bd3 ba1.5k sqft9991 SCHROEDER ALLEY, WINTER GARDEN, FL 34787For SaleMLS ID #O6422573, Tennille Biggers, KELLER WILLIAMS ELITE PARTNERS III REALTY. Stellar MLS
- $569,0004 bd4 ba2.7k sqft2819 STONEGATE DRIVE, OCOEE, FL 34761For SaleMLS ID #O6402938, Robert Schott, TEAMCONNECT REALTY LLC. Stellar MLS
