Skip main navigation
Off market
  • $533,900

    8238 Bayview Crossing Dr, Winter Garden, FL 34787

    3beds
    2,170sqft
    SingleFamily
    Built in 2018
    5,998 Square Feet Lot
    $533,900 Zestimate®
    $246/sqft
    $3,166 Estimated rent

    Home value

    $533,900

    $507,000 - $561,000

    $3,166/mo

    Zestimate® history
    Loading
    Loading...

    Owner options

    List your home for rent

    $3,166/mo

    Rent Zestimate®

    Find your next renter with Zillow Rental Manager. Plus, with online applications, you can quickly screen prospective tenants – for free.

    Learn more

    $3,166/mo

    Rent Zestimate®

    Refinance and save

    $4,050/mo

    Est. payment

    Refinancing to a lower rate could help reduce your monthly payments and save thousands over the life of the loan.

    See today's rates

    $4,050/mo

    Est. payment

    Explore your selling options

    Work with a Zillow partner agent

    Leverage their expertise and Zillow's premium Showcase listings to get your home seen by more buyers.

    Get started

    List with your own agent

    Get your home in front of millions of buyers by listing it on Zillow.

    Learn how to do it

    Sell it yourself

    Take full control of how buyers see your home on Zillow by listing For Sale by Owner (FSBO).

    List your home

    What's special

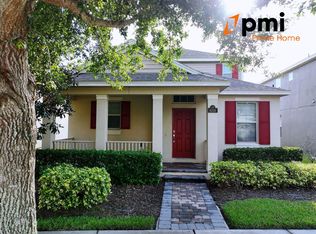
    NOW Available & "Better than NEW" with over $20,000 in non-builder upgrades! From the moment you enter you will fall in love with East Facing 3 bed/2.5 bath. The 2-story, open-floor plan with decorator finishes include wood-laminate flooring throughout, recessed gallery lighting, a customized plank wood-like highlighted by custom recessed gallery lighting; a drop-off zone/wine hub with cabinets make the perfect complement to the gourmet kitchen which is upgraded with SS GE appliances, 42" espresso cabinets, quartz counter-tops & oversized island - stylized with elongated glass sub-way tiled backsplash & upgraded slide-in double oven range. Contemporary glass barn door provides privacy to the flex-room/home-office. The first floor bath has been customized with cabinet, sink, shelving, shelving, mirror & contemporary lighting. A screened in covered lanai extends your living & entertaining space & more will make #1 on your list! Situated in Waterleigh, one of the most picturesque lakeside communities where you will enjoy beautiful sunsets against low-lying marshes on Lake Hickory Nut featuring miles of winding trails & exercise stations. A beautifully decorated, resort style state-of-the art club house, fitness center with miniature golf, beach volley ball are just a few reasons why this home will be #1 on your list! Located just a short drive to nearby shopping, dining, restaurants & major entertainment attractions like Disney. Ask for the list of improvements & amenities too many here!

    This property is not currently displayed as for sale or rent on Zillow. This may be different from what's on other websites or public sources.

    Facts & features

    Interior

    Bedrooms & bathrooms
    • Bedrooms: 3
    • Bathrooms: 3
    • Full bathrooms: 2
    • 1/2 bathrooms: 1
    Appliances
    • Laundry: Inside, Upper Floor
    Features
    • Ceiling Fans(s), High Ceiling(s), Living Room/Dining Room Combo, Walk-In Closet(s), Open Floorplan, Solid Surface Counters, Eating Space In Kitchen, Kitchen/Family Room Combo, Dry Bar, Built in Features, Stone Counters
    • Windows: Blinds, Thermal Windows
    Interior area
    • Structure area source: Public Records
    • Total interior livable area: 2,170 sqft

    Property

    Features
    • Levels: Two
    • Patio & porch: Covered, Deck, Enclosed, Patio, Screened
    • Pool features: Child Safety Fence, Tile, Outside Bath Access, Infinity, In Ground, Gunite, Lighting
    • Spa features: In Ground
    • Body of water: LAKE HICKORY NUT
    Lot
    • Size: 5,998 Square Feet
    • Features: In County, Street Paved, Unincorporated, Sidewalk, Level
    • Residential vegetation: Trees/Landscaped, Oak Trees, Wooded
    Details
    • Parcel number: 272331885001270
    • Zoning: R1

    Construction

    Type & style
    • Home type: SingleFamily
    • Architectural style: Florida, Contemporary, Other, Craftsman
    Materials
    • masonry
    Condition
    • Completed
    • Year built: 2018
    Details
    • Builder model: BELLAKE
    • Builder name: D.R. HORTON HOMES

    Utilities & green energy

    • Sewer: Public Sewer
    • Water: Public
    • Utilities for property: Cable Available, Public, BB/HS Internet Available, Electricity Connected, Street Lights, Underground Utilities, Sprinkler Recycled, Sprinkler Meter
    Green energy
    • Energy efficient items: Thermostat, HVAC
    • Indoor air quality: Ventilation
    • Water conservation: Low-Flow Fixtures, Irrigation-Reclaimed Water

    Community & HOA

    Community
    • Security: Key Card Entry, Smoke Detector(s)
    HOA
    • Has HOA: Yes
    • Amenities included: Fence Restrictions, Playground, Tennis Court(s), Fitness Center, Park, Maintenance, Pool
    • Services included: Maintenance Grounds, Community Pool
    • HOA fee: $194 monthly
    Location
    • Region: Winter Garden

    Financial & listing details

    • Price per square foot: $246/sqft
    • Tax assessed value: $476,960
    • Annual tax amount: $4,603

    Price history

    DateEventPrice
    10/24/2018Sold$319,900$147/sqft
    Source: Public Record Report a problem
    8/10/2018Price change$319,900-1.5%$147/sqft
    Source: LA ROSA REALTY, LLC #O5720994 Report a problem
    7/31/2018Price change$324,900-3%$150/sqft
    Source: LA ROSA REALTY, LLC #O5720994 Report a problem
    7/20/2018Listed for sale$334,900+18.8%$154/sqft
    Source: LA ROSA REALTY, LLC #O5720994 Report a problem
    12/16/2016Sold$281,990$130/sqft
    Source: Public Record Report a problem

    Public tax history

    YearProperty taxesTax assessment
    2024$4,603 +6.7%$294,207 +3%
    2023$4,315 +4.1%$285,638 +3%
    2022$4,144 +2.8%$277,318 +3%
    2021$4,030 -1.1%$269,241 +1.4%
    2020$4,074 +2%$265,524 +2.3%
    2019$3,995 +4.9%$259,554 +6.1%
    2018$3,809 $244,731 +2.1%
    2017$3,809 +1.3%$239,697 +363.5%
    2016$3,761 +249.5%$51,711
    2015$1,076 $51,711
    Find assessor info on the county website

    Neighborhood: 34787

    Nearby schools

    GreatSchools rating
    Schools provided by the listing agent
    • Elementary: Keene Crossing Elementary
    • Middle: Bridgewater Middle
    • High: West Orange High

    Source: The MLS. This data may not be complete. We recommend contacting the local school district to confirm school assignments for this home.

    Get a cash offer in 3 minutes
    Find out how much your home could sell for in as little as 3 minutes with a no-obligation cash offer.
    Estimated market value
    $533,900
    Get a cash offer in 3 minutes
    Find out how much your home could sell for in as little as 3 minutes with a no-obligation cash offer.
    Estimated market value
    $533,900