PRICE IMPROVEMENT....UPGRADED POOL HOME in Horizon West! Welcome to this 4-bed, 3.5-bath, with an upstairs loft residence in the highly sought-after Waterleigh community of Horizon West. Perfectly positioned on a corner lot in quiet Marina Bay of Waterleigh, this home impresses inside and out with a private pool, fenced yard, and modern designer finishes. A stacked-stone entry and covered front porch create standout curb appeal. Inside, you’ll find luxury vinyl flooring, custom finishes, and thoughtful updates throughout. The gourmet kitchen features a large island with pendant lighting, stainless steel appliances, updated backsplash, granite countertops, updated lighting, a dry bar, abundant cabinetry, and a custom pantry. The kitchen and breakfast nook flow seamlessly into the family room, where a custom fireplace with natural-wood mantel and built-in shelving provides a warm, modern focal point. Both spaces overlook the screened and covered lanai with views of the pool and fenced yard. A first-floor bedroom with an en-suite full bath and walk-in closet is ideal for guests, while a custom drop zone adds everyday organization. A powder bath and extra storage complete the first level. Upstairs, a custom wood child gate and coordinating handrail lead to a versatile loft/bonus area—perfect for a second living room, home office, or playroom. Built-in shelving and a media wall create a showcase for books, art, and collectibles. The spacious primary suite offers designer touches and a spa-inspired bath with oversized dual-sink vanity, walk-in shower, private water closet, and a beautifully customized walk-in closet. Two additional bedrooms share a full bath with dual sinks and one of the secondary bedrooms boasts a walk-in closet with extra storage. The upgraded laundry room includes cabinetry, open shelving, a folding station, and washer/dryer. The oversized garage offers a workbench area, custom shelving, and an additional refrigerator. Outdoors, the custom pebble-finish pool invites year-round enjoyment, while the fenced yard provides additional space for play, pets, or gardening. Waterleigh residents enjoy resort-style amenities: 3 pools, 2 clubhouses, 2 fitness centers, tennis courts, sand volleyball, mini-golf, dog parks, playgrounds, walking trails, and scenic lakes with a fishing pier and BBQ areas. HOA dues include lawn care for a truly low-maintenance lifestyle. Marina Bay has its own waterfront clubhouse with pool and fitness center overlooking Hickory Nut Lake and the walking trails capture the serene views. Ideally located near the new the Waterleigh Publix, Hamlin Town Center, Disney, dining, and shopping. Enjoy the charm of Winter Garden with the historical downtown Winter Garden having boutiques, restaurants, farmer's markets and social activities. Also, enjoy easy access to the 429, 417, and 408 expressways. Zoned for highly rated schools, this home is turn-key and move-in ready—schedule your private showing today! View the video tour: http://bit.ly/42HCqhG
Sold for $665,000
Zestimate®
$665,000
8256 BAYVIEW CROSSING DRIVE, WINTER GARDEN, FL 34787
4beds
2,557sqft
Single Family Residence
Built in 2016
8,142 Square Feet Lot
$665,000 Zestimate®
$260/sqft
$3,653 Estimated rent
Home value
$665,000
$612,000 - $725,000
$3,653/mo
Zestimate® history
Owner options
List your home for rent
$3,653/mo
Rent Zestimate®
Find your next renter with Zillow Rental Manager. Plus, with online applications, you can quickly screen prospective tenants – for free.
$3,653/mo
Rent Zestimate®
Refinance and save
$5,074/mo
Est. payment
Refinancing to a lower rate could help reduce your monthly payments and save thousands over the life of the loan.
$5,074/mo
Est. payment
Explore your selling options
Work with a Zillow partner agent
Leverage their expertise and Zillow's premium Showcase listings to get your home seen by more buyers.
Get startedList with your own agent
Get your home in front of millions of buyers by listing it on Zillow.
Learn how to do itSell it yourself
Take full control of how buyers see your home on Zillow by listing For Sale by Owner (FSBO).
List your homeWhat's special
Private poolFenced yardModern designer finishesScreened and covered lanaiUpgraded laundry roomGranite countertopsUpdated backsplash
Zillow last checked:
Listing updated:
Listed by:
Deb Schroeder 407-234-2256,
INFINITY REALTY GROUP LLC 407-234-2256
Bought with:
John Campese, 699023
CHARLES RUTENBERG REALTY ORLANDO
Source: Stellar MLS,MLS#: O6346538 Originating MLS: Orlando Regional
Originating MLS: Orlando Regional
Facts & features
Interior
Bedrooms & bathrooms
- Bedrooms: 4
- Bathrooms: 4
- Full bathrooms: 3
- 1/2 bathrooms: 1
Rooms
- Room types: Bonus Room, Utility Room
Primary bedroom
- Features: En Suite Bathroom, Walk-In Closet(s)
- Level: Second
- Area: 192 Square Feet
- Dimensions: 16x12
Bedroom 2
- Features: Walk-In Closet(s)
- Level: Second
- Area: 143 Square Feet
- Dimensions: 13x11
Bathroom 3
- Features: Storage Closet
- Level: Second
- Area: 100 Square Feet
- Dimensions: 10x10
Bathroom 4
- Features: En Suite Bathroom, Walk-In Closet(s)
- Level: First
Dining room
- Level: First
- Area: 156 Square Feet
- Dimensions: 13x12
Kitchen
- Level: First
- Area: 169 Square Feet
- Dimensions: 13x13
Living room
- Level: First
- Area: 255 Square Feet
- Dimensions: 15x17
Loft
- Level: Second
- Area: 150 Square Feet
- Dimensions: 15x10
Heating
- Central
Cooling
- Central Air
Appliances
- Included: Dishwasher, Disposal, Dryer, Microwave, Range, Refrigerator, Washer
- Laundry: Laundry Room
Features
- Built-in Features, Ceiling Fan(s), Eating Space In Kitchen, Kitchen/Family Room Combo, Open Floorplan, PrimaryBedroom Upstairs, Solid Wood Cabinets, Stone Counters, Walk-In Closet(s)
- Flooring: Carpet, Luxury Vinyl, Tile
- Doors: Sliding Doors
- Has fireplace: Yes
- Fireplace features: Electric
Interior area
- Total structure area: 3,373
- Total interior livable area: 2,557 sqft
Property
Parking
- Total spaces: 2
- Parking features: Driveway, Garage Door Opener, Garage Faces Rear, Guest
- Attached garage spaces: 2
- Has uncovered spaces: Yes
Features
- Levels: Two
- Stories: 2
- Exterior features: Irrigation System, Sidewalk
- Has private pool: Yes
- Pool features: In Ground
- Fencing: Fenced
- On waterfront: Yes
- Waterfront features: Waterfront, Lake Privileges, Fishing Pier
- Body of water: HICKORY NUT LAKE
Lot
- Size: 8,142 Square Feet
- Features: Corner Lot
Details
- Parcel number: 312327885001240
- Zoning: P-D
- Special conditions: None
Construction
Type & style
- Home type: SingleFamily
- Property subtype: Single Family Residence
Materials
- Block, Concrete
- Foundation: Slab
- Roof: Shingle
Condition
- New construction: No
- Year built: 2016
Utilities & green energy
- Sewer: Public Sewer
- Water: Public
- Utilities for property: BB/HS Internet Available, Cable Connected, Public, Sewer Connected, Underground Utilities, Water Connected
Community & HOA
Community
- Features: Dock, Fishing, Waterfront, Clubhouse, Deed Restrictions, Fitness Center, Irrigation-Reclaimed Water, Park, Playground, Pool, Tennis Court(s)
- Pet fee: $0 monthly
- Subdivision: WATERLEIGH PH 1B
HOA
- Has HOA: Yes
- Amenities included: Basketball Court, Clubhouse, Fitness Center, Park, Playground, Recreation Facilities, Tennis Court(s)
- Services included: Community Pool, Maintenance Grounds, Recreational Facilities
- HOA fee: $290 monthly
- HOA name: Empire Mgmt Group - Jenny Morales
- HOA phone: 407-770-1748
Location
- Region: Winter Garden
Financial & listing details
- Price per square foot: $260/sqft
- Tax assessed value: $590,060
- Annual tax amount: $10,027
- Date on market: 9/28/2025
- Cumulative days on market: 316 days
- Listing terms: Cash,Conventional
- Ownership: Fee Simple
- Total actual rent: 0
- Road surface type: Paved
Price history
| Date | Event | Price |
|---|---|---|
| 5/14/2026 | Sold | $665,000-1.5%$260/sqft |
Source:  Stellar MLS #O6346538 Report a problem Stellar MLS #O6346538 Report a problem | ||
| 4/9/2026 | Pending sale | $675,000$264/sqft |
Source: Stellar MLS #O6346538 Report a problem | ||
| 1/26/2026 | Price change | $675,000-3.4%$264/sqft |
Source: Stellar MLS #O6346538 Report a problem | ||
| 9/28/2025 | Listed for sale | $699,000-1.5%$273/sqft |
Source: Stellar MLS #O6346538 Report a problem | ||
| 9/24/2025 | Listing removed | $709,900$278/sqft |
Source: Stellar MLS #O6311832 Report a problem | ||
| 8/13/2025 | Price change | $709,900-2.1%$278/sqft |
Source: Stellar MLS #O6311832 Report a problem | ||
| 7/22/2025 | Price change | $725,000-1.9%$284/sqft |
Source: Stellar MLS #O6311832 Report a problem | ||
| 7/2/2025 | Price change | $739,000-1.3%$289/sqft |
Source: Stellar MLS #O6311832 Report a problem | ||
| 6/11/2025 | Price change | $749,000-1.4%$293/sqft |
Source: Stellar MLS #O6311832 Report a problem | ||
| 5/23/2025 | Listed for sale | $759,900+42%$297/sqft |
Source: Stellar MLS #O6311832 Report a problem | ||
| 8/28/2024 | Listing removed | $535,000-17.1%$209/sqft |
Source: Stellar MLS #O5951315 Report a problem | ||
| 7/11/2023 | Sold | $645,000$252/sqft |
Source: Public Record Report a problem | ||
| 6/14/2023 | Pending sale | $645,000$252/sqft |
Source: Stellar MLS #O6118001 Report a problem | ||
| 6/11/2023 | Listed for sale | $645,000+19.9%$252/sqft |
Source: Stellar MLS #O6118001 Report a problem | ||
| 8/27/2021 | Sold | $538,000+0.6%$210/sqft |
Source: Stellar MLS #O5951315 Report a problem | ||
| 7/11/2021 | Pending sale | $535,000$209/sqft |
Source: Stellar MLS #O5951315 Report a problem | ||
| 7/1/2021 | Price change | $535,000-1.8%$209/sqft |
Source: Stellar MLS #O5951315 Report a problem | ||
| 6/17/2021 | Listed for sale | $545,000+90.6%$213/sqft |
Source: Stellar MLS #O5951315 Report a problem | ||
| 9/19/2016 | Sold | $285,990$112/sqft |
Source: Public Record Report a problem | ||
Public tax history
| Year | Property taxes | Tax assessment |
|---|---|---|
| 2024 | $10,027 +17% | $590,060 +17.4% |
| 2023 | $8,568 +13.4% | $502,729 +10% |
| 2022 | $7,555 +1857.1% | $457,026 +47.2% |
| 2021 | $386 -15.7% | $310,378 +10.7% |
| 2020 | $458 +10.9% | $280,452 +2.3% |
| 2019 | $413 -2.4% | $274,147 +1.9% |
| 2018 | $423 | $269,035 +2.1% |
| 2017 | $423 -89.6% | $263,501 +409.6% |
| 2016 | $4,074 +278.6% | $51,711 |
| 2015 | $1,076 | $51,711 |
Find assessor info on the county website
Neighborhood: 34787
Nearby homes
- $504,2003 bd3 ba2k sqft8250 Bayview Crossing Dr, Winter Garden, FL 34787Off Market
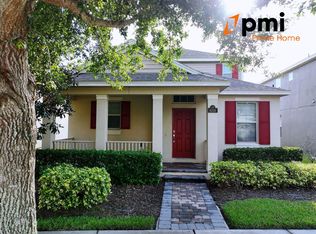
- $566,1004 bd3 ba2.2k sqft8244 Bayview Crossing Dr, Winter Garden, FL 34787Off Market
- $509,0003 bd2 ba1.6k sqft8262 Bayview Crossing Dr, Winter Garden, FL 34787Sold
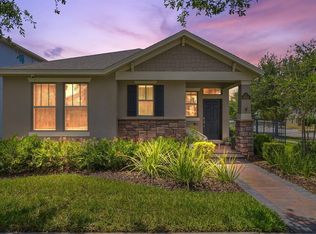
- $573,9004 bd3 ba2.2k sqft8209 Lakeview Crossing Dr, Winter Garden, FL 34787Off Market
- $533,9003 bd3 ba2.1k sqft8238 Bayview Crossing Dr, Winter Garden, FL 34787Off Market
- $524,8003 bd3 ba2.2k sqft8203 Lakeview Crossing Dr, Winter Garden, FL 34787Off Market
- $549,8004 bd3 ba2.2k sqft8268 Bayview Crossing Dr, Winter Garden, FL 34787Off Market
- $488,1003 bd2 ba1.6k sqft8221 Lakeview Crossing Dr, Winter Garden, FL 34787Off Market
Nearby schools
GreatSchools rating
- 8/10Panther Lake ElementaryGrades: PK-5Distance: 1.3 mi
- 9/10Water Spring Middle School-0482Grades: 6-8Distance: 2.2 mi
- 6/10Horizon High SchoolGrades: 9-12Distance: 1.4 mi
Schools provided by the listing agent
- Elementary: Panther Lake Elementary
- Middle: Water Spring Middle
- High: Horizon High School
Source: Stellar MLS. This data may not be complete. We recommend contacting the local school district to confirm school assignments for this home.
Get a cash offer in 3 minutes
Find out how much your home could sell for in as little as 3 minutes with a no-obligation cash offer.
Estimated market value
$665,000
Get a cash offer in 3 minutes
Find out how much your home could sell for in as little as 3 minutes with a no-obligation cash offer.
Estimated market value
$665,000
- Florida
- Orange County
- Winter Garden
- 34787
- 8256 BAYVIEW CROSSING DRIVE
Nearby cities
Nearby neighborhoods
Nearby zip codes
Other Winter Garden Topics
