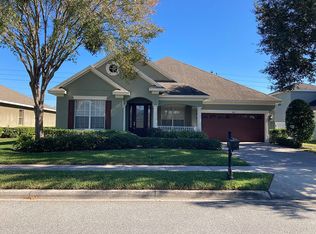
Callaway Model built by Taylor Morrison Home: Welcome home to this beautifully maintained residence offering exceptional curb appeal and timeless Florida charm. From the moment you arrive, you'll appreciate the attractive paver driveway, manicured landscaping, lush lawn, and welcoming covered front porch accented by elegant columns and mature palm trees. The home's inviting exterior showcases a desirable split bedroom style appearance, a spacious two car garage, and a thoughtfully landscaped front yard that creates a warm first impression. Situated in a well kept community, this property offers the perfect blend of comfort, style, and functionality. Whether you're enjoying your morning coffee on the front porch or welcoming guests into this charming home, you'll appreciate the pride of ownership evident throughout. Conveniently located near shopping, dining, entertainment, major roadways, and all that Winter Garden has to offer. Don't miss this opportunity to own a move-in-ready home in one of Central Florida's most sought-after areas! Roof was replaced in March 2026, AC 2018, Water Heater is newer.
For sale
$599,900
1801 BURDOCK DRIVE, WINTER GARDEN, FL 34787
3beds
2,534sqft
:
Get pre-qualified$4,105/mo
Single Family Residence
Built in 2008
0.27 Acres Lot
$581,000 Zestimate®
$237/sqft
$90/mo HOA
What's special
- 34 days |
- 520 |
- 29 |
Zillow last checked:
Listing updated:
Listed by:
Tracy Hampstead 407-803-3137,
PREFERRED REAL ESTATE BROKERS 407-440-4900
Source: Stellar MLS,MLS#: O6419427 Originating MLS: Orlando Regional
Originating MLS: Orlando Regional
Facts & features
Interior
Bedrooms & bathrooms
- Bedrooms: 3
- Bathrooms: 2
- Full bathrooms: 2
Rooms
- Room types: Den/Library/Office
Primary bedroom
- Features: Ceiling Fan(s), Dual Sinks, Granite Counters, Tall Countertops, Tub with Separate Shower Stall, Walk-In Closet(s)
- Level: First
- Area: 288 Square Feet
- Dimensions: 18x16
Bedroom 2
- Features: Ceiling Fan(s), Built-in Closet
- Level: First
- Area: 110 Square Feet
- Dimensions: 10x11
Bedroom 3
- Features: Ceiling Fan(s), Built-in Closet
- Level: First
- Area: 176 Square Feet
- Dimensions: 16x11
Den
- Features: No Closet
- Level: First
- Area: 160 Square Feet
- Dimensions: 16x10
Dining room
- Level: First
- Area: 154 Square Feet
- Dimensions: 11x14
Family room
- Features: Ceiling Fan(s)
- Level: First
- Area: 368 Square Feet
- Dimensions: 23x16
Kitchen
- Features: Pantry, Kitchen Island
- Level: First
Living room
- Features: Ceiling Fan(s)
- Level: First
- Area: 154 Square Feet
- Dimensions: 11x14
Heating
- Central
Cooling
- Central Air
Appliances
- Included: Dishwasher, Disposal, Dryer, Microwave, Range, Refrigerator, Washer
- Laundry: Laundry Room
Features
- Cathedral Ceiling(s), Ceiling Fan(s), High Ceilings, Kitchen/Family Room Combo, None, Open Floorplan, Solid Wood Cabinets, Split Bedroom, Walk-In Closet(s)
- Flooring: Carpet, Tile, Hardwood
- Has fireplace: No
Interior area
- Total structure area: 3,420
- Total interior livable area: 2,534 sqft
Video & virtual tour
Property
Parking
- Total spaces: 2
- Parking features: Garage - Attached
- Attached garage spaces: 2
Features
- Levels: One
- Stories: 1
- Exterior features: None
Lot
- Size: 0.27 Acres
Details
- Parcel number: 042327120101500
- Zoning: PUD
- Special conditions: None
Construction
Type & style
- Home type: SingleFamily
- Property subtype: Single Family Residence
Materials
- Block, Concrete, Stucco
- Foundation: Slab
- Roof: Shingle
Condition
- New construction: No
- Year built: 2008
Utilities & green energy
- Sewer: Public Sewer
- Water: Public
- Utilities for property: Public
Community & HOA
Community
- Security: Gated Community
- Pet fee: $0 monthly
- Subdivision: CARRIAGE POINTE A-I & L
HOA
- Has HOA: Yes
- Amenities included: Gated, Tennis Court(s), Vehicle Restrictions
- HOA fee: $90 monthly
- HOA name: Carriage Pointe Neighborhood
- HOA phone: 407-317-5252
Location
- Region: Winter Garden
Financial & listing details
- Price per square foot: $237/sqft
- Tax assessed value: $502,336
- Annual tax amount: $3,695
- Date on market: 6/28/2026
- Cumulative days on market: 31 days
- Listing terms: Cash,Conventional,VA Loan
- Ownership: Fee Simple
- Total actual rent: 0
- Road surface type: Paved
Estimated market value
$581,000
$552,000 - $610,000
$3,165/mo
Price history
| Date | Event | Price |
|---|---|---|
| 6/28/2026 | Listed for sale | $599,900+88.9%$237/sqft |
Source:  Stellar MLS #O6419427 Report a problem Stellar MLS #O6419427 Report a problem | ||
| 12/10/2008 | Sold | $317,600$125/sqft |
Source: Public Record Report a problem | ||
Public tax history
| Year | Property taxes | Tax assessment |
|---|---|---|
| 2024 | $3,509 +3.9% | $259,801 +3% |
| 2023 | $3,378 +3.2% | $252,234 +3% |
| 2022 | $3,274 +1.6% | $244,887 +3% |
| 2021 | $3,222 +0.8% | $237,754 +1.4% |
| 2020 | $3,196 +1% | $234,471 +2.3% |
| 2019 | $3,163 +17.8% | $229,199 +1.9% |
| 2018 | $2,686 | $224,925 -8.9% |
| 2017 | $2,686 +2.8% | $246,839 +2.6% |
| 2016 | $2,614 +0.3% | $240,533 +5% |
| 2015 | $2,605 -2.8% | $229,069 +3.4% |
| 2014 | $2,679 -11.8% | $221,569 +5.8% |
| 2013 | $3,039 +1.1% | $209,426 +1.5% |
| 2012 | $3,006 +0% | $206,350 +0.4% |
| 2011 | $3,005 -18.8% | $205,626 -3.5% |
| 2010 | $3,700 | $213,004 -16.3% |
| 2009 | -- | $254,525 +307.9% |
| 2008 | $984 -27.9% | $62,400 -28% |
| 2007 | $1,364 +436.6% | $86,700 +497.9% |
| 2006 | $254 | $14,500 |
Find assessor info on the county website
Monthly payment
Est. payment
Payment breakdown
Explore the cost of this home by adjusting the details. Changes won't be saved.Climate risks
Neighborhood: 34787
Nearby schools
GreatSchools rating
- 10/10Whispering Oak Elementary SchoolGrades: PK-5Distance: 0.5 mi
- 9/10Hamlin Middle SchoolGrades: 6-8Distance: 3.8 mi
- 7/10West Orange High SchoolGrades: 9-12Distance: 3.8 mi
- $100-- bd-- ba-- sqft1801 Burdock Dr, Winter garden, FL 34787Off Market
- $606,3004 bd2 ba2.8k sqft1807 Burdock Dr, Winter Garden, FL 34787Off Market
- $324,1144 bd3 ba2.4k sqft1813 Burdock Dr, Winter Garden, FL 34787Off Market
- $593,600-- bd-- ba-- sqft1813 Burdock Dr, Winter Garden, FL 34787Off Market
- $800,1005 bd4 ba3.4k sqft1802 Jean Marie Dr, Winter Garden, FL 34787Off Market
- $664,4004 bd3 ba2.9k sqft1812 Burdock Dr, Winter Garden, FL 34787Off Market
- $729,7005 bd4 ba3.1k sqft1819 Burdock Dr, Winter Garden, FL 34787Off Market
- $590,6004 bd3 ba2.6k sqft1808 Jean Marie Dr, Winter Garden, FL 34787Off Market
A local agent can set up tours, give advice and negotiate with sellers.
Similar homes
- $715,0005 bd4 ba3.4k sqft1830 BURDOCK DRIVE, WINTER GARDEN, FL 34787For Sale

 MLS ID #O6419559, Justin Core, EXP REALTY LLC. Stellar MLS
 - $719,0004 bd4 ba2.7k sqft2045 SANDY GARDEN LANE, WINTER GARDEN, FL 34787For Sale
 MLS ID #O6422461, Chris Creegan, CREEGAN GROUP. Stellar MLS
 - $539,9004 bd4 ba2.4k sqft8220 BAYVIEW CROSSING DRIVE, WINTER GARDEN, FL 34787For Sale
 MLS ID #O6412974, Claire Fernando, SERHANT. Stellar MLS
 - $499,0003 bd3 ba1.9k sqft14230 MURCOTT BLOSSOM BOULEVARD, WINTER GARDEN, FL 34787For Sale
 MLS ID #O6421836, Kimberly Beach Byerly, THE REAL ESTATE COLLECTION LLC. Stellar MLS
 - $640,0005 bd3 ba3k sqft8060 BOWERY DRIVE, WINTER GARDEN, FL 34787For SaleMLS ID #O6421395, Camilo Rojas, KELLER WILLIAMS LEGACY REALTY. Stellar MLS
- $565,0004 bd3 ba2.7k sqft4332 FAWN MEADOWS CIRCLE, CLERMONT, FL 34711For SaleMLS ID #O6410699, Alexandra Gomez Lattuf LLC, ANCHOR REAL ESTATE. Stellar MLS
- $624,9004 bd3 ba3k sqft6601 DUNCASTER STREET, WINDERMERE, FL 34786For SaleMLS ID #O6416272, Wenyu Wang, ANTS REALTY LLC. Stellar MLS
- $560,0003 bd2 ba1.9k sqft13137 PENSHURST LANE, WINDERMERE, FL 34786For SaleMLS ID #O6421270, Jauquese Knowles, MORRIS WILLIAMS REALTY. Stellar MLS
- $749,9004 bd3 ba2.6k sqft6363 SEDONA LEAF COURT, WINDERMERE, FL 34786For SaleMLS ID #O6416993, Abby Nelson, RE/MAX 200 REALTY. Stellar MLS
- $675,0004 bd3 ba3.2k sqft12426 LAKE VIEW LANE, CLERMONT, FL 34711For SaleMLS ID #O6422551, Karen Arbutine, RE/MAX CENTRAL REALTY. Stellar MLS
- $525,0004 bd2 ba2k sqft677 BUCKHAVEN LOOP, OCOEE, FL 34761For SaleMLS ID #O6401211, Elsie Benitez, PA, BENITEZ ROYAL REALTY LLC. Stellar MLS
- $539,0004 bd3 ba2.2k sqft16716 ABBEY HILL COURT, CLERMONT, FL 34711For SaleMLS ID #G5113134, Rachel Rivera, RE/MAX PREMIER REALTY. Stellar MLS
- $815,0004 bd4 ba3.5k sqft925 BAINBRIDGE LOOP, WINTER GARDEN, FL 34787For SaleMLS ID #O6402075, Erica Diaz, HOMEVEST REALTY. Stellar MLS
- $565,0004 bd3 ba2.9k sqft2522 TREE MEADOW LOOP, APOPKA, FL 32712For SaleMLS ID #O6348146, Jenny Wemert, WEMERT GROUP REALTY LLC. Stellar MLS
- $605,0004 bd4 ba3.7k sqft3323 FAWNWOOD DRIVE, OCOEE, FL 34761For SaleMLS ID #O6394294, Maritza Saint Hilaire, COMPASS FLORIDA LLC. Stellar MLS
- $700,0004 bd2 ba2.2k sqft1557 BLACKWOOD AVENUE, GOTHA, FL 34734For SaleMLS ID #O6403595, Ken Pozek, REAL BROKER, LLC. Stellar MLS
- $798,0004 bd4 ba3.1k sqft5413 WALSH POND COURT, WINDERMERE, FL 34786For SaleMLS ID #O6391919, Brenda Jebailey, HAVEN PROPERTY GROUP LLC. Stellar MLS
- $685,0005 bd4 ba3.6k sqft3643 PEACEFUL VALLEY DRIVE, CLERMONT, FL 34711For SaleMLS ID #O6369641, Nelson Cruz PA, REAL BROKER, LLC. Stellar MLS
- $791,0004 bd4 ba3k sqft16555 WINGSPREAD LOOP, WINTER GARDEN, FL 34787For SaleMLS ID #O6340280, Alexandre Zapparoli LLC, WRA BUSINESS & REAL ESTATE. Stellar MLS
- $598,8884 bd3 ba2.6k sqft816 MYSTIC OAK PLACE, APOPKA, FL 32712For SaleMLS ID #O6380641, Rick Coles, THE C SMITH REAL ESTATE GROUP LLC. Stellar MLS
