Under contract-accepting backup offers. Virtually Staged. Seller may consider buyer concessions if made in an offer ~ Set on a beautifully landscaped 1/3 ACRE LOT (.37) in the GATED Oak Ridge community of Apopka, this spacious 4-bedroom + office, 3-bath home offers the perfect blend of flexible living spaces, timeless design, and room to grow! From the moment you arrive, the side-entry 3-CAR GARAGE, mature landscaping, and inviting curb appeal make a lasting first impression. Step inside to discover high ceilings, abundant natural light, and a thoughtfully designed 3-WAY SPLIT FLOOR PLAN with a dedicated office, creating the ideal layout for today's lifestyle. Formal living and dining rooms greet you at the front of the home, while the heart of the home opens into a generous family room and casual dining nook designed for everyday living and effortless entertaining. The well-appointed kitchen delivers everything you need with rich wood cabinetry, STAINLESS STEEL including a BUILT-IN WALL OVEN, a center ISLAND with bar seating, a separate breakfast bar, pantry storage, pendant and recessed lighting, and seamless sightlines into the breakfast nook and family room. Sliding glass doors extend the living space onto the SCREENED LANAI, creating the perfect INDOOR/OUTDOOR flow. The PRIMARY SUITE is located on its own wing for maximum privacy and features an impressive walk-through OVERSIZED WALK-IN CLOSET along with a spacious en-suite bath complete with a massive DOUBLE WALK-IN SHOWER featuring built-in seating. Three additional bedrooms are located on the opposite side of the home alongside two full baths, including one with direct exterior access – already perfectly positioned for a future pool. Outside, the screened lanai overlooks a lush backyard framed by MATURE TREES that create a peaceful, park-like setting. An ADDITIONAL PATIO beyond the screened enclosure provides even more space to relax, grill, or entertain while enjoying the large lot. A noteworthy highlight is the spacious laundry room with built-in cabinetry on both sides and utility sink. Conveniently located just minutes from SR 429, shopping, dining, the Northwest Recreation Complex, sports fields, basketball courts, parks, and everyday conveniences, this exceptional Oak Ridge home delivers the space, location, and layout you have been searching for. Call today to schedule a tour and let us say WELCOME HOME!
Accepting backups
$565,000
2522 TREE MEADOW LOOP, APOPKA, FL 32712
4beds
2,930sqft
Single Family Residence
Built in 2014
0.37 Acres Lot
$556,200 Zestimate®
$193/sqft
$177/mo HOA
What's special
Three additional bedroomsSeparate breakfast barSpacious en-suite bathDedicated officeCasual dining nookAbundant natural lightLarge lot
- 81 days
- 86
- 1
Likely to sell faster than
Zillow last checked:
Listing updated:
Listed by:
Jenny Wemert 407-809-1193,
WEMERT GROUP REALTY LLC 407-743-8356,
Michele Moon 321-689-8339,
WEMERT GROUP REALTY LLC
Source: Stellar MLS,MLS#: O6348146 Originating MLS: Orlando Regional
Originating MLS: Orlando Regional
Facts & features
Interior
Bedrooms & bathrooms
- Bedrooms: 4
- Bathrooms: 3
- Full bathrooms: 3
Rooms
- Room types: Den/Library/Office, Family Room, Dining Room, Living Room, Utility Room
Primary bedroom
- Features: Ceiling Fan(s), En Suite Bathroom, Walk-In Closet(s)
- Level: First
- Area: 260 Square Feet
- Dimensions: 20x13
Bedroom 2
- Features: Ceiling Fan(s), Walk-In Closet(s)
- Level: First
- Area: 156 Square Feet
- Dimensions: 13x12
Bedroom 3
- Features: Ceiling Fan(s), Walk-In Closet(s)
- Level: First
- Area: 144 Square Feet
- Dimensions: 12x12
Bedroom 4
- Features: Ceiling Fan(s), Built-in Closet
- Level: First
- Area: 144 Square Feet
- Dimensions: 12x12
Primary bathroom
- Features: Built-In Shower Bench, Dual Sinks, Multiple Shower Heads, Shower No Tub, Water Closet/Priv Toilet, Window/Skylight in Bath, Linen Closet
- Level: First
- Area: 156 Square Feet
- Dimensions: 13x12
Balcony porch lanai
- Features: Ceiling Fan(s)
- Level: First
- Area: 230 Square Feet
- Dimensions: 23x10
Dinette
- Features: Walk-In Closet(s)
- Level: First
- Area: 182 Square Feet
- Dimensions: 14x13
Dining room
- Level: First
- Area: 91 Square Feet
- Dimensions: 13x7
Family room
- Features: Ceiling Fan(s)
- Level: First
- Area: 414 Square Feet
- Dimensions: 23x18
Kitchen
- Features: Breakfast Bar, Kitchen Island, Pantry
- Level: First
- Area: 182 Square Feet
- Dimensions: 14x13
Laundry
- Features: Built-In Shelving
- Level: First
- Area: 100 Square Feet
- Dimensions: 10x10
Living room
- Level: First
- Area: 340 Square Feet
- Dimensions: 20x17
Office
- Features: Ceiling Fan(s)
- Level: First
- Area: 165 Square Feet
- Dimensions: 15x11
Heating
- Central
Cooling
- Central Air
Appliances
- Included: Oven, Cooktop, Dishwasher, Dryer, Microwave, Range Hood, Refrigerator, Washer
- Laundry: Laundry Room
Features
- Ceiling Fan(s), Eating Space In Kitchen, High Ceilings, Kitchen/Family Room Combo, Living Room/Dining Room Combo, Open Floorplan, Primary Bedroom Main Floor, Solid Surface Counters, Split Bedroom, Thermostat, Tray Ceiling(s), Walk-In Closet(s)
- Flooring: Carpet, Tile, Hardwood
- Doors: Sliding Doors
- Windows: Window Treatments
- Has fireplace: No
Interior area
- Total structure area: 4,091
- Total interior livable area: 2,930 sqft
Video & virtual tour
Property
Parking
- Total spaces: 3
- Parking features: Driveway, Garage Faces Side
- Attached garage spaces: 3
- Has uncovered spaces: Yes
Features
- Levels: One
- Stories: 1
- Patio & porch: Covered, Rear Porch, Screened
- Exterior features: Lighting, Private Mailbox, Rain Gutters, Sidewalk
- Fencing: Other,Vinyl
Lot
- Size: 0.37 Acres
- Features: Landscaped, Oversized Lot, Sidewalk
- Residential vegetation: Mature Landscaping, Trees/Landscaped
Details
- Parcel number: 182028609901020
- Zoning: RSF-1A
- Special conditions: None
Construction
Type & style
- Home type: SingleFamily
- Property subtype: Single Family Residence
Materials
- Block, Stucco
- Foundation: Slab
- Roof: Shingle
Condition
- New construction: No
- Year built: 2014
Utilities & green energy
- Sewer: Public Sewer
- Water: Public
- Utilities for property: BB/HS Internet Available, Cable Available, Electricity Connected, Public, Sewer Connected, Water Connected
Community & HOA
Community
- Features: Deed Restrictions, Gated Community - No Guard, Playground, Sidewalks
- Pet fee: $0 monthly
- Subdivision: OAK RIDGE SUB
HOA
- Has HOA: Yes
- HOA fee: $177 monthly
- HOA name: Leland Management
- HOA phone: 407-781-1190
Location
- Region: Apopka
Financial & listing details
- Price per square foot: $193/sqft
- Tax assessed value: $516,714
- Annual tax amount: $7,376
- Date on market: 7/21/2026
- Cumulative days on market: 82 days
- Listing terms: Cash,Conventional,FHA,VA Loan
- Ownership: Fee Simple
- Total actual rent: 0
- Electric utility on property: Yes
- Road surface type: Paved
Estimated market value
$556,200
$528,000 - $584,000
$3,217/mo
Price history
| Date | Event | Price |
|---|---|---|
| 7/21/2026 | Listed for sale | $565,000-5.8%$193/sqft |
Source:  Stellar MLS #O6348146 Report a problem Stellar MLS #O6348146 Report a problem | ||
| 1/31/2025 | Listing removed | $600,000$205/sqft |
Source: Stellar MLS #O6271218 Report a problem | ||
| 1/16/2025 | Listed for sale | $600,000+55.8%$205/sqft |
Source: Stellar MLS #O6271218 Report a problem | ||
| 7/8/2021 | Sold | $385,000+16.5%$131/sqft |
Source: Public Record Report a problem | ||
| 4/10/2014 | Sold | $330,500$113/sqft |
Source: Public Record Report a problem | ||
Public tax history
| Year | Property taxes | Tax assessment |
|---|---|---|
| 2024 | $6,664 +6.8% | $448,008 +3% |
| 2023 | $6,237 +3.9% | $434,959 +3% |
| 2022 | $6,005 +89.6% | $422,290 +78.2% |
| 2021 | $3,167 +0.2% | $237,032 +1.4% |
| 2020 | $3,160 +2.5% | $233,759 +2.3% |
| 2019 | $3,084 +0.9% | $228,503 +1.9% |
| 2018 | $3,055 | $224,242 -23% |
| 2017 | $3,055 +2.8% | $291,230 +14.7% |
| 2016 | $2,973 +0.2% | $253,887 -1.7% |
| 2015 | $2,967 +0.6% | $258,403 +761.3% |
| 2014 | $2,949 +1448.3% | $30,000 +190.1% |
| 2013 | $190 -0.9% | $10,340 |
| 2012 | $192 -5.9% | $10,340 -6% |
| 2011 | $204 -17.6% | $11,000 -21.4% |
| 2010 | $248 | $14,000 -6.7% |
| 2009 | -- | $15,000 -71.6% |
| 2008 | $854 +206.3% | $52,800 +210.6% |
| 2007 | $279 | $17,000 |
Find assessor info on the county website
Monthly payment
Est. payment
Payment breakdown
Explore the cost of this home by adjusting the details. Changes won't be saved.Climate risks
Neighborhood: 32712
Nearby schools
Schools provided by the listing agent
- Elementary: Kelly Park
- Middle: Kelly Park
- High: Apopka High
Source: Stellar MLS. This data may not be complete. We recommend contacting the local school district to confirm school assignments for this home.
Similar homes
- $524,0004 bd3 ba2.4k sqft610 GAELIC COURT, APOPKA, FL 32712For Sale
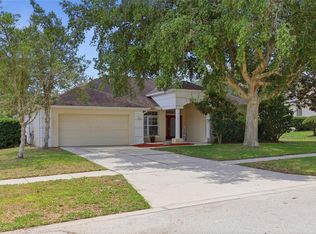
 MLS ID #O6410304, Denise Richards, ADVANCED AGE REALTY, INC.. Stellar MLS
 - $620,0004 bd3 ba2.6k sqft2028 MISTY GLEN DRIVE, APOPKA, FL 32712For Sale
 MLS ID #O6397406, Hang Kendall, LPT REALTY, LLC. Stellar MLS
 - $465,0003 bd2 ba2.1k sqft3729 CHANDLER ESTATES DRIVE, APOPKA, FL 32712For Sale
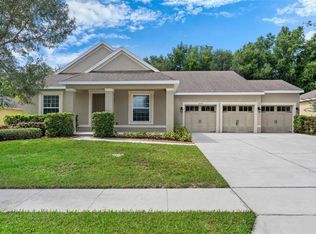 MLS ID #O6447336, Troy Hensley, BHHS FLORIDA REALTY. Stellar MLS
 - $489,9004 bd3 ba2.8k sqft1341 JECENIA BLOSSOM DRIVE, APOPKA, FL 32712For Sale
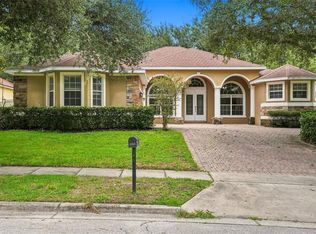 MLS ID #O6439315, Summer Brady, MAINSTAY BROKERAGE LLC. Stellar MLS
 - $545,0004 bd4 ba2.9k sqft2205 PICKFORD CIRCLE, APOPKA, FL 32703For SaleMLS ID #O6430864, Veronica Figueroa, EXP REALTY LLC. Stellar MLS
- $675,0005 bd4 ba3.8k sqft2431 PONKAN SUMMIT DRIVE, APOPKA, FL 32712For SaleMLS ID #O6437493, Jenny Wemert, WEMERT GROUP REALTY LLC. Stellar MLS
- $750,0005 bd4 ba3.5k sqft2947 CEDAR CREST DRIVE, APOPKA, FL 32712For SaleMLS ID #O6430337, Jenny Wemert, WEMERT GROUP REALTY LLC. Stellar MLS
- $550,0005 bd3 ba4k sqft2013 CLAPPER TRAIL, APOPKA, FL 32703For SaleMLS ID #O6441363, Maria Stinson, LEGENDS REALTY. Stellar MLS
- $649,0005 bd4 ba3.2k sqft483 WEKIVA PRESERVE DRIVE, APOPKA, FL 32712For SaleMLS ID #O6411547, Leila Hemphill, FOLIO REALTY LLC. Stellar MLS
- $567,5004 bd4 ba2.9k sqft2408 CIMMARON ASH WAY, APOPKA, FL 32703For SaleMLS ID #O6432882, Tamara Mazo Ferro, COLDWELL BANKER REALTY. Stellar MLS
- $620,0004 bd3 ba3.8k sqft30412 TOKARA TERRACE, MOUNT DORA, FL 32757For SaleMLS ID #G5117770, Joseph Wynkoop, CHARLES RUTENBERG REALTY ORLANDO. Stellar MLS
- $599,9995 bd3 ba4k sqft5042 RISHLEY RUN WAY, MOUNT DORA, FL 32757For SaleMLS ID #OM732116, Xavier Fernandez, KELLER WILLIAMS CORNERSTONE RE. Stellar MLS
- $449,9994 bd4 ba2.3k sqft991 ALSTON BAY BOULEVARD, APOPKA, FL 32703For SaleMLS ID #TB8555106, Bryan Rhoads, LKV REALTY, LLC. Stellar MLS
- $535,0005 bd3 ba2.8k sqft5830 ANSLEY WAY, MOUNT DORA, FL 32757For SaleMLS ID #O6435481, Michele VanTuyl, REAL ESTATE HOUSE FL INC. Stellar MLS
- $674,0006 bd6 ba3.5k sqft1349 VALLEY PINE CIRCLE, APOPKA, FL 32712For SaleMLS ID #O6408227, Lindsie Fann, RE/MAX 200 REALTY. Stellar MLS
- $610,0004 bd3 ba2.6k sqft19020 LAKE SWATARA ROAD, EUSTIS, FL 32726For SaleMLS ID #G5117693, Kim Bakich, BHHS FLORIDA REALTY. Stellar MLS
- $468,0004 bd3 ba2.4k sqft30115 KLADRUBY POINT, MOUNT DORA, FL 32757For SaleMLS ID #O6420574, Phillip Hales, WILSHIRE REALTY GROUP LLC. Stellar MLS
- $557,9004 bd3 ba2.4k sqft268 TAVESTOCK LOOP, WINTER SPRINGS, FL 32708For SaleMLS ID #O6407307, Zep Bholai-Lawrence, FUSILIER REALTY GROUP. Stellar MLS
- $548,0004 bd2 ba2.4k sqft31038 FAIRVISTA DRIVE, TAVARES, FL 32778For SaleMLS ID #O6397744, Miranda Kelley, CREEGAN GROUP. Stellar MLS
- $474,9994 bd3 ba2.5k sqft2551 WALNUT HEIGHTS ROAD, APOPKA, FL 32703For SaleMLS ID #O6428580, Jenny Wemert, WEMERT GROUP REALTY LLC. Stellar MLS
