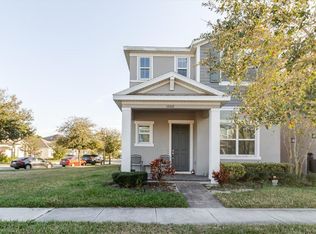
Priced to Sell! Welcome to this elegant 5-bedroom, 3-bathroom home with a 2-car garage, located in the highly sought-after Horizon West/Hamlin area. Designed with both style and functionality in mind, this home features 9'4" ceilings, Low-E energy-efficient windows, 42-inch cabinetry, granite countertops, an open-concept great room with sliding glass doors leading to an extended covered patio, and a spacious primary suite with a garden tub, separate shower, and oversized walk-in closet. Unwind on the extended covered patio and enjoy nightly views of the Disney fireworks, creating a truly magical setting right from the comfort of your own backyard. Residents also enjoy a putting green, tot lot, gazebo, and the convenience of lawn care included through the HOA. Conveniently located just minutes from Hamlin Town Center, you'll have easy access to premier shopping, dining, entertainment, top-rated schools, and everyday conveniences. Plus, you're only a short drive from Disney, Downtown Winter Garden, Winter Garden Village, Orange County National Golf Center, and major roadways including SR-429, SR-535, and I-4, making commuting throughout Central Florida quick and convenient.
For sale
Price cut: $10K (8/13)
$620,000
8060 BOWERY DRIVE, WINTER GARDEN, FL 34787
5beds
3,013sqft
Stock Cooperative, Single Family Residence
Built in 2017
-- sqft lot
$609,700 Zestimate®
$206/sqft
$190/mo HOA
What's special
Tot lotGranite countertopsSpacious primary suitePutting greenGarden tubOpen-concept great roomSeparate shower
- 37 days |
- 663 |
- 29 |
Zillow last checked:
Listing updated:
Listed by:
Camilo Rojas 407-455-1512,
KELLER WILLIAMS LEGACY REALTY 407-855-2222
Source: Stellar MLS,MLS#: O6421395 Originating MLS: Osceola
Originating MLS: Osceola
Facts & features
Interior
Bedrooms & bathrooms
- Bedrooms: 5
- Bathrooms: 3
- Full bathrooms: 3
Primary bedroom
- Features: Walk-In Closet(s)
- Level: Second
- Area: 240 Square Feet
- Dimensions: 15x16
Dining room
- Level: First
- Area: 132 Square Feet
- Dimensions: 11x12
Kitchen
- Level: First
- Area: 88 Square Feet
- Dimensions: 8x11
Living room
- Level: First
- Area: 132 Square Feet
- Dimensions: 11x12
Heating
- Central
Cooling
- Central Air
Appliances
- Included: Dryer, Range, Refrigerator, Washer
- Laundry: Laundry Room
Features
- Thermostat
- Flooring: Carpet, Ceramic Tile
- Has fireplace: No
Interior area
- Total structure area: 6,376
- Total interior livable area: 3,013 sqft
Video & virtual tour
Property
Parking
- Total spaces: 2
- Parking features: Garage - Attached
- Attached garage spaces: 2
Features
- Levels: Two
- Stories: 2
- Exterior features: Irrigation System
Lot
- Size: 6,375 Square Feet
Details
- Parcel number: 342327445000080
- Zoning: P-D
- Special conditions: None
Construction
Type & style
- Home type: Cooperative
- Property subtype: Stock Cooperative, Single Family Residence
Materials
- Stucco
- Foundation: Block
- Roof: Shingle
Condition
- New construction: No
- Year built: 2017
Utilities & green energy
- Sewer: Public Sewer
- Water: Public
- Utilities for property: Public
Community & HOA
Community
- Pet fee: $0 monthly
- Subdivision: LAKE HANCOCK PRESERVE
HOA
- Has HOA: Yes
- HOA fee: $190 monthly
- HOA name: Acces Management
- HOA phone: 407-480-4200
Location
- Region: Winter Garden
Financial & listing details
- Price per square foot: $206/sqft
- Tax assessed value: $589,043
- Annual tax amount: $7,459
- Date on market: 7/9/2026
- Cumulative days on market: 38 days
- Ownership: Co-op
- Total actual rent: 0
- Road surface type: Asphalt
Estimated market value
$609,700
$579,000 - $640,000
$3,431/mo
Price history
| Date | Event | Price |
|---|---|---|
| 8/13/2026 | Price change | $620,000-1.6%$206/sqft |
Source:  Stellar MLS #O6421395 Report a problem Stellar MLS #O6421395 Report a problem | ||
| 8/4/2026 | Price change | $630,000-1.6%$209/sqft |
Source: Stellar MLS #O6421395 Report a problem | ||
| 7/18/2026 | Price change | $640,000-1.5%$212/sqft |
Source: Stellar MLS #O6421395 Report a problem | ||
| 7/9/2026 | Listed for sale | $650,000-3%$216/sqft |
Source: Stellar MLS #O6421395 Report a problem | ||
| 4/15/2026 | Listing removed | $670,000$222/sqft |
Source: Stellar MLS #O6359786 Report a problem | ||
| 3/28/2026 | Price change | $670,000-1.5%$222/sqft |
Source: Stellar MLS #O6359786 Report a problem | ||
| 11/11/2025 | Listed for sale | $680,000$226/sqft |
Source: Stellar MLS #O6359786 Report a problem | ||
| 8/14/2025 | Listing removed | $1,500 |
Source: Zillow Rentals Report a problem | ||
| 8/4/2025 | Listed for rent | $1,500-58.3% |
Source: Zillow Rentals Report a problem | ||
| 7/13/2025 | Listing removed | $680,000$226/sqft |
Source: Stellar MLS #O6272050 Report a problem | ||
| 7/10/2025 | Listing removed | $3,600$1/sqft |
Source: Stellar MLS #O6314122 Report a problem | ||
| 6/30/2025 | Price change | $3,600-5.3%$1/sqft |
Source: Stellar MLS #O6314122 Report a problem | ||
| 6/29/2025 | Price change | $680,000-2.8%$226/sqft |
Source: Stellar MLS #O6272050 Report a problem | ||
| 6/1/2025 | Price change | $3,800+35.7%$1/sqft |
Source: Stellar MLS #O6314122 Report a problem | ||
| 5/31/2025 | Listed for rent | $2,800-24.3%$1/sqft |
Source: Stellar MLS #O6314122 Report a problem | ||
| 4/11/2025 | Price change | $699,900-2.8%$232/sqft |
Source: Stellar MLS #O6272050 Report a problem | ||
| 3/10/2025 | Price change | $720,000-2%$239/sqft |
Source: Stellar MLS #O6272050 Report a problem | ||
| 1/16/2025 | Listed for sale | $735,000$244/sqft |
Source: Stellar MLS #O6272050 Report a problem | ||
| 1/9/2025 | Listing removed | $3,700$1/sqft |
Source: Stellar MLS #O6263518 Report a problem | ||
| 12/12/2024 | Listed for rent | $3,700$1/sqft |
Source: Stellar MLS #O6263518 Report a problem | ||
| 11/10/2024 | Listing removed | $735,000$244/sqft |
Source: Stellar MLS #O6203024 Report a problem | ||
| 10/20/2024 | Price change | $735,000-1.3%$244/sqft |
Source: Stellar MLS #O6203024 Report a problem | ||
| 9/15/2024 | Price change | $745,000-0.7%$247/sqft |
Source: Stellar MLS #O6203024 Report a problem | ||
| 9/9/2024 | Price change | $749,999-2.6%$249/sqft |
Source: Stellar MLS #O6203024 Report a problem | ||
| 7/30/2024 | Listed for sale | $769,999+120.1%$256/sqft |
Source: Stellar MLS #O6203024 Report a problem | ||
| 9/21/2017 | Sold | $349,794$116/sqft |
Source: Stellar MLS #O5495822 Report a problem | ||
Public tax history
| Year | Property taxes | Tax assessment |
|---|---|---|
| 2024 | $9,428 +26.4% | $589,043 +35.8% |
| 2023 | $7,459 +12.3% | $433,901 +10% |
| 2022 | $6,644 +8.1% | $394,455 +10% |
| 2021 | $6,148 +7% | $358,595 +8.7% |
| 2020 | $5,744 +2.4% | $329,861 +3.7% |
| 2019 | $5,611 -3.4% | $318,093 -2.5% |
| 2018 | $5,812 +0% | $326,307 +770.2% |
| 2017 | $5,812 +459.1% | $37,500 |
| 2016 | $1,040 +20.7% | $37,500 |
| 2015 | $861 | $37,500 |
Find assessor info on the county website
Monthly payment
Est. payment
Payment breakdown
Explore the cost of this home by adjusting the details. Changes won't be saved.Climate risks
Neighborhood: 34787
Nearby schools
GreatSchools rating
- 9/10Summerlake ElementaryGrades: K-5Distance: 1.2 mi
- 9/10Hamlin Middle SchoolGrades: 6-8Distance: 3.1 mi
- 6/10Horizon High SchoolGrades: 9-12Distance: 2.4 mi
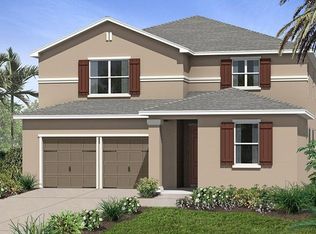
- $632,8004 bd3 ba3k sqft8054 Bowery Dr, Winter Garden, FL 34787Off Market
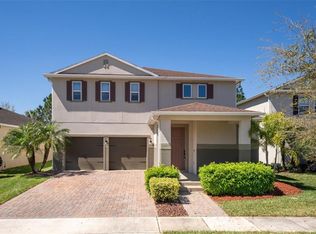
- $569,0004 bd4 ba2.5k sqft8066 Bowery Dr, Winter Garden, FL 34787Sold
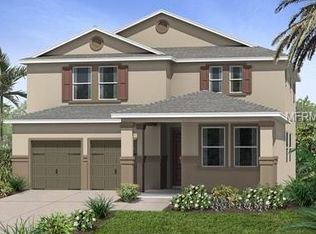
- $635,5005 bd3 ba3k sqft8048 Bowery Dr, Winter Garden, FL 34787Off Market
- $533,7003 bd2 ba2.1k sqft8072 Bowery Dr, Winter Garden, FL 34787Off Market
- $607,5004 bd3 ba2.4k sqft8042 Bowery Dr, Winter Garden, FL 34787Sold
- $510,8006,694 sqft8078 Bowery Dr, Winter Garden, FL 34787Off Market
- $691,2005 bd3 ba3.1k sqft8061 Bowery Dr, Winter Garden, FL 34787Off Market
- $691,6004 bd2 ba3k sqft8055 Bowery Dr, Winter Garden, FL 34787Off Market
A local agent can set up tours, give advice and negotiate with sellers.
Similar homes
- $599,9004 bd4 ba2.6k sqft6137 WATERSIDE ISLAND LANE, WINTER GARDEN, FL 34787For Sale

 MLS ID #O6418786, Eileen Li, TOPSKY REALTY INC. Stellar MLS
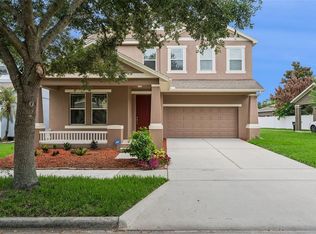
 - $599,0004 bd3 ba2.6k sqft6316 MANUSCRIPT STREET, WINTER GARDEN, FL 34787For Sale
 MLS ID #O6409661, Sean Flatley, KELLER WILLIAMS REALTY AT THE PARKS. Stellar MLS
 - $495,0003 bd3 ba1.9k sqft14230 MURCOTT BLOSSOM BOULEVARD, WINTER GARDEN, FL 34787For Sale
 MLS ID #O6421836, Kimberly Beach Byerly, THE REAL ESTATE COLLECTION LLC. Stellar MLS
 - $599,0004 bd3 ba2.2k sqft16012 MICELLI DRIVE, WINTER GARDEN, FL 34787For Sale
 MLS ID #TB8472370, Erica Burgos, ALIGN RIGHT REALTY LLC. Stellar MLS
 - $639,0004 bd4 ba2.9k sqft16936 TRADEWIND POINT, WINTER GARDEN, FL 34787For SaleMLS ID #O6424578, Jenny Wemert, WEMERT GROUP REALTY LLC. Stellar MLS
- $535,9994 bd4 ba2.4k sqft8220 BAYVIEW CROSSING DRIVE, WINTER GARDEN, FL 34787For SaleMLS ID #O6412974, Claire Fernando, SERHANT. Stellar MLS
- $549,9004 bd3 ba2.1k sqft15411 GILLIGAN COURT, WINTER GARDEN, FL 34787For SaleMLS ID #O6418437, Stephany Cornelius, EXP REALTY LLC. Stellar MLS
- $639,0005 bd3 ba2.5k sqft13232 LONGACRE DRIVE, WINDERMERE, FL 34786For SaleMLS ID #O6372809, Lucia Kronenberg, CHARLES RUTENBERG REALTY ORLANDO. Stellar MLS
- $548,0003 bd3 ba2.2k sqft15741 FOUNTAIN SPRINGS ROAD, WINTER GARDEN, FL 34787For SaleMLS ID #O6423527, Tiffany Pantozzi, ALIGN REAL ESTATE LLC. Stellar MLS
- $844,9004 bd4 ba2.9k sqft9953 SUMMERLAKE GROVES STREET, WINTER GARDEN, FL 34787For SaleMLS ID #S5154027, Maria Barrios Tovar, MARCILLO REAL ESTATE LLC. Stellar MLS
- $679,9994 bd3 ba2.9k sqft13339 ROSKIN LANE, WINDERMERE, FL 34786For SaleMLS ID #S5141148, Karla Price, COLDWELL BANKER REALTY. Stellar MLS
- $424,9003 bd3 ba1.8k sqft7279 DUXBURY LANE, WINTER GARDEN, FL 34787For SaleMLS ID #O6405682, Deb Schroeder, INFINITY REALTY GROUP LLC. Stellar MLS
- $849,9004 bd4 ba2.8k sqft15672 SHOREBIRD LANE, WINTER GARDEN, FL 34787For SaleMLS ID #O6375411, Helen Thompson, RE/MAX SELECT GROUP. Stellar MLS
- $560,0003 bd3 ba2k sqft16933 OAKBORO STREET, WINTER GARDEN, FL 34787For SaleMLS ID #R4910916, Scott Butts, KIMBRIDGE REALTY, LLC. Stellar MLS
- $670,0005 bd4 ba2.9k sqft9361 PECKY CYPRESS WAY, ORLANDO, FL 32836For SaleMLS ID #O6398454, Micaela Navarra, M2M REALTY. Stellar MLS
- $545,0006 bd4 ba3k sqft16222 EGRET HILL STREET, CLERMONT, FL 34714For SaleMLS ID #O6430145, Carrie Pappas, JASON MITCHELL REAL ESTATE FLO. Stellar MLS
- $610,0005 bd4 ba3.1k sqft554 PALIO COURT, OCOEE, FL 34761For SaleMLS ID #O6424453, Nigel Newland, NIGEL NEWLAND HOMES LLC. Stellar MLS
- $530,0003 bd3 ba2.2k sqft13617 SALAMANDER STREET, WINTER GARDEN, FL 34787For SaleMLS ID #O6391534, JoAnn Best, CHARLES RUTENBERG REALTY ORLANDO. Stellar MLS
- $648,0007 bd7 ba3.5k sqft1633 NASSAU POINT TRAIL, KISSIMMEE, FL 34747For SaleMLS ID #S5155421, James Donovan, TEAM DONOVAN. Stellar MLS
- $580,0004 bd3 ba2.5k sqft622 GOLF COURSE PARKWAY, DAVENPORT, FL 33837For SaleMLS ID #O6423850, Francisco Martinez Jr, SOUTHERN HERITAGE REALTY, INC. Stellar MLS
