Skip main navigation
For sale
  • $457,900

    2247 White Feather Loop, Oakland, FL 34787

    3beds
    1,838sqft
    : 
    Loading
    Get pre-qualified
    Single Family Residence
    Built in 2018
    3,920 Square Feet Lot
    $448,000 Zestimate®
    $249/sqft
    $105/mo HOA

    What's special

    Expansive breakfast bar islandVersatile loft areaPolished granite countertopsHigh ceilingsExcellent curb appealBright and airy layoutInviting front porch
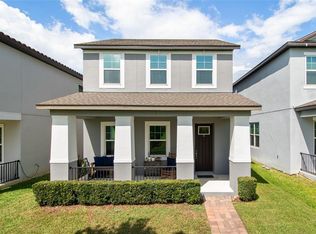
    Welcome to this exceptional home in the highly sought-after Oakland Trails community! This beautifully designed 3-bedroom, 2.5-bath residence offers approximately 1,838 square feet of thoughtfully designed living space with an open and functional floor plan that truly stands out in the neighborhood. From the moment you arrive, you’ll notice the extended brick paver driveway, providing additional parking and excellent curb appeal. The inviting front porch is perfectly positioned with elevated views overlooking the peaceful walking trails — an ideal spot to enjoy your morning coffee or unwind in the evenings. Inside, the bright and airy layout flows seamlessly, creating an inviting atmosphere for both everyday living and entertaining. High ceilings and tall doorways enhance the spacious feel throughout the home. The open-concept living, dining, and kitchen areas are designed for comfort and functionality. The beautifully upgraded kitchen features polished granite countertops, an expansive breakfast bar island, rich espresso shaker cabinetry with crown molding, stainless steel appliances, recessed lighting, a spacious pantry, and a bright window above the sink — combining style and practicality for modern living. Upstairs, the spacious primary suite offers a private retreat, while two additional bedrooms, a versatile loft area, and a convenient second-floor laundry room provide flexibility for family, guests, or a home office. Built with energy efficiency in mind, this Meritage home includes spray foam insulation to help maintain indoor comfort while reducing utility costs. The home is also equipped with an advanced HVAC system featuring enhanced air purification and fresh-air intake for improved comfort and healthier living. Ideally located approximately 30 minutes from Disney, Universal Studios, and Downtown Orlando, this home offers convenient access to major attractions while maintaining a peaceful residential setting. Oakland Trails is known for its top-rated schools, scenic walking and biking trails, low HOA, and thoughtfully planned amenities, including a community pool, clubhouse, and dog park. Just minutes away, Downtown Winter Garden offers the popular Winter Garden Farmers Market, charming boutiques, restaurants, and cultural attractions in one of Central Florida’s most beloved small-town districts. For commuters, easy access to the Florida Turnpike allows convenient travel throughout Orlando and to the airport. Investors will also appreciate the home’s strong long-term rental potential, supported by modern construction, low-maintenance design, and consistent tenant demand. This home perfectly blends peaceful neighborhood living with outstanding convenience, style, and everyday functionality. Don’t miss your opportunity to own one of Oakland’s standout homes!
    38 days
    |
    495
    |
    15
    |

    Zillow last checked:

    Listing updated:

    Listed by:

    Carolina Cote Munoz 863-605-1987,

    LPT REALTY, LLC 877-366-2213,

    Francisco Lara, PA 407-319-4505,

    LPT REALTY, LLC

    Source: Stellar MLS,MLS#: S5150852MLS LogoOriginating MLS: Orlando Regional

    Loading...

      Facts & features

      Interior

      Bedrooms & bathrooms
      • Bedrooms: 3
      • Bathrooms: 3
      • Full bathrooms: 2
      • 1/2 bathrooms: 1
      Rooms
      • Room types: Bonus Room
      Primary bedroom
      • Features: Walk-In Closet(s)
      • Level: Second
      • Area: 208 Square Feet
      • Dimensions: 13x16
      Great room
      • Level: Second
      • Area: 140 Square Feet
      • Dimensions: 10x14
      Kitchen
      • Level: First
      Living room
      • Level: First
      • Area: 208 Square Feet
      • Dimensions: 13x16
      Heating
      • Central
      Cooling
      • Central Air
      Appliances
      • Included: Dishwasher, Disposal, Dryer, Freezer, Microwave, Refrigerator, Washer
      • Laundry: Laundry Room
      Features
      • Open Floorplan
      • Flooring: Carpet, Porcelain Tile
      • Windows: Blinds
      • Has fireplace: No
      Interior area
      • Total structure area: 2,569
      • Total interior livable area: 1,838 sqft
      Video & virtual tour

      Property

      Parking
      • Total spaces: 2
      • Parking features: Garage - Attached
      • Attached garage spaces: 2
      Features
      • Levels: Two
      • Stories: 2
      • Exterior features: Irrigation System, Sidewalk
      • Has view: Yes
      • View description: Garden
      Lot
      • Size: 3,920 Square Feet
      Details
      • Parcel number: 302227611500830
      • Zoning: OAK-PUD
      • Special conditions: None

      Construction

      Type & style
      • Home type: SingleFamily
      • Property subtype: Single Family Residence
      Materials
      • Block, Concrete, Stucco
      • Foundation: Slab
      • Roof: Shingle
      Condition
      • New construction: No
      • Year built: 2018
      Details
      • Builder model: Angelou
      • Builder name: Meritage Homes

      Utilities & green energy

      • Sewer: Public Sewer
      • Water: Public
      • Utilities for property: Cable Available, Electricity Available

      Community & HOA

      Community
      • Features: Clubhouse, Park, Playground, Pool
      • Pet fee: $0 monthly
      • Subdivision: OAKLAND TRAILS
      HOA
      • Has HOA: Yes
      • HOA fee: $105 monthly
      • HOA name: Jessi O'Quinn
      • HOA phone: 407-630-8006
      Location
      • Region: Oakland

      Financial & listing details

      • Price per square foot: $249/sqft
      • Annual tax amount: $6,845
      • Date on market: 5/29/2026
      • Cumulative days on market: 38 days
      • Listing terms: Cash,Conventional,FHA,VA Loan
      • Ownership: Fee Simple
      • Total actual rent: 0
      • Electric utility on property: Yes
      • Road surface type: Asphalt, Paved

        Estimated market value

        $448,000

        $426,000 - $470,000

        $2,748/mo

        Price history

        DateEventPrice
        5/29/2026Listed for sale$457,900$249/sqft
        Source: Stellar MLS #S5150852 Report a problem

        Public tax history

        Tax history is unavailable.

        Monthly payment

        Est. payment

        Payment breakdown

        Explore the cost of this home by adjusting the details. Changes won't be saved.
        All calculations are estimates and provided by Zillow, Inc. for informational purposes only. Actual amounts may vary.
        HOA fees may include property taxes on listings classified as Co-Ops. Contact the listing agent and/or owner for fee details.
        Mortgage interest rates are dependent on a number of factors, including credit score, down payment, and repayment length. Interest rate data provided by Zillow Group Marketplace, Inc. as of 1/1/1970 from various mortgage lenders with which we have lead or other similar arrangements; the Estimated Payment is an average of those rates.
        See how much you could borrow to make a competitive offer.

        Climate risks

        Neighborhood: 34787

        Getting around

        21 / 100
        Car-Dependent
        49 / 100
        Somewhat Bikeable

        Nearby schools

        GreatSchools rating
        Schools provided by the listing agent
        • Elementary: Tildenville Elem
        • Middle: Lakeview Middle
        • High: West Orange High

        Source: Stellar MLS. This data may not be complete. We recommend contacting the local school district to confirm school assignments for this home.

        A local agent can set up tours, give advice and negotiate with sellers.

        Browse local experts

        Similar homes

        Skip to the end of the carouselSkip to the beginning of the carousel