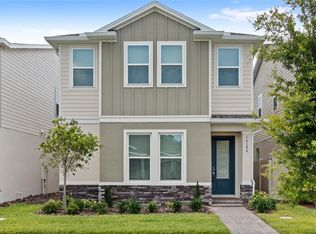
BETTER THAN NEW – NO CDD FEE! Welcome to this like-new, move-in-ready home in Silverleaf Reserve, featuring a fresh exterior repaint completed in 2026 and a seller-offered home warranty for added peace of mind. Less than two years old and situated on a fully fenced corner lot, this home offers the benefits of new construction without the wait or CDD fee. Enjoy the convenience of being within walking distance of A-rated elementary and middle schools, along with Silverleaf’s resort-style amenities including a community pool, pickleball, tennis and basketball courts, playgrounds, sports fields, and walking trails. Inside, the open-concept Ellison floor plan features a gourmet kitchen with 42-inch cabinetry, quartz countertops, stainless steel appliances, upgraded backsplash, and dedicated coffee station. Upstairs you'll find four bedrooms, a versatile loft with built-in office, laundry room, and a spacious owner’s suite with a custom walk-in closet and frameless glass shower. The home has been upgraded beyond builder standards with custom closet systems, an extended paver driveway, epoxy garage floors with LED Hex lighting, and more than $47,000 in builder upgrades. Meritage Homes' energy-efficient construction and smart-home features provide additional comfort and efficiency. Located less than two miles from Hamlin Town Center with easy access to SR 429, Disney, Downtown Winter Garden, shopping, dining, and entertainment. Like new. Freshly repainted. Home warranty offered. No CDD. A-rated schools within walking distance. Why wait to build?
For sale
$574,900
4981 CORAL BEAN ALLEY, WINTER GARDEN, FL 34787
4beds
2,114sqft
Single Family Residence
Built in 2024
3,838 Square Feet Lot
$563,500 Zestimate®
$272/sqft
$178/mo HOA
What's special
Dedicated coffee stationFour bedroomsQuartz countertopsFresh exterior repaintCommunity poolOpen-concept ellison floor planLaundry room
- 20 days |
- 628 |
- 47 |
Likely to sell faster than
Zillow last checked:
Listing updated:
Listed by:
Nick Whitehouse 407-902-4639,
RE/MAX PRIME PROPERTIES 407-347-4512,
Shannon Casey 407-405-5884,
RE/MAX PRIME PROPERTIES
Source: Stellar MLS,MLS#: O6430193 Originating MLS: Orlando Regional
Originating MLS: Orlando Regional
Facts & features
Interior
Bedrooms & bathrooms
- Bedrooms: 4
- Bathrooms: 3
- Full bathrooms: 2
- 1/2 bathrooms: 1
Rooms
- Room types: Loft
Primary bedroom
- Features: Walk-In Closet(s)
- Level: Second
- Area: 210 Square Feet
- Dimensions: 15x14
Bedroom 2
- Features: Built-in Closet
- Level: Second
- Area: 121 Square Feet
- Dimensions: 11x11
Bedroom 3
- Features: Built-in Closet
- Level: Second
- Area: 121 Square Feet
- Dimensions: 11x11
Bedroom 4
- Features: Built-in Closet
- Level: Second
- Area: 121 Square Feet
- Dimensions: 11x11
Kitchen
- Level: First
- Area: 195 Square Feet
- Dimensions: 15x13
Living room
- Level: First
- Area: 210 Square Feet
- Dimensions: 15x14
Heating
- Central
Cooling
- Central Air
Appliances
- Included: Oven, Dishwasher, Disposal, Dryer, Microwave, Washer
- Laundry: Laundry Room, Upper Level
Features
- Eating Space In Kitchen, High Ceilings, Living Room/Dining Room Combo, Open Floorplan, PrimaryBedroom Upstairs, Split Bedroom
- Flooring: Carpet, Luxury Vinyl
- Has fireplace: No
Interior area
- Total structure area: 2,794
- Total interior livable area: 2,114 sqft
Video & virtual tour
Property
Parking
- Total spaces: 2
- Parking features: Driveway, Guest, Oversized
- Attached garage spaces: 2
- Has uncovered spaces: Yes
- Details: Garage Dimensions: 21x20
Features
- Levels: Two
- Stories: 2
- Patio & porch: Enclosed, Front Porch
- Exterior features: Irrigation System, Rain Gutters, Sidewalk
Lot
- Size: 3,838 Square Feet
- Features: Corner Lot
- Residential vegetation: Mature Landscaping, Trees/Landscaped
Details
- Parcel number: 192327814302360
- Zoning: P-D
- Special conditions: None
Construction
Type & style
- Home type: SingleFamily
- Property subtype: Single Family Residence
Materials
- Block, Stucco, Wood Frame
- Foundation: Slab
- Roof: Metal,Shingle
Condition
- New construction: No
- Year built: 2024
Utilities & green energy
- Sewer: Public Sewer
- Water: Public
- Utilities for property: Cable Connected, Electricity Connected
Community & HOA
Community
- Features: Deed Restrictions, Dog Park, Golf Carts OK, Irrigation-Reclaimed Water, Park, Playground, Pool, Sidewalks, Tennis Court(s)
- Security: Security System
- Pet fee: $0 monthly
- Subdivision: SILVERLEAF RESERVE/HAMLIN PH 2
HOA
- Has HOA: Yes
- Amenities included: Pickleball Court(s), Playground, Pool, Trail(s)
- HOA fee: $178 monthly
- HOA name: Stephen Ervin / Folio AM
- HOA phone: 407-214-8806
Location
- Region: Winter Garden
Financial & listing details
- Price per square foot: $272/sqft
- Annual tax amount: $6,670
- Date on market: 8/15/2026
- Cumulative days on market: 12 days
- Listing terms: Cash,Conventional,FHA,VA Loan
- Ownership: Fee Simple
- Total actual rent: 0
- Electric utility on property: Yes
- Road surface type: Paved, Asphalt
Estimated market value
$563,500
$535,000 - $592,000
$3,174/mo
Price history
| Date | Event | Price |
|---|---|---|
| 8/15/2026 | Listed for sale | $574,900+0.4%$272/sqft |
Source:  Stellar MLS #O6430193 Report a problem Stellar MLS #O6430193 Report a problem | ||
| 12/17/2024 | Sold | $572,325$271/sqft |
Source: Stellar MLS #J984024 Report a problem | ||
Public tax history
Tax history is unavailable.
Monthly payment
Est. payment
Payment breakdown
Explore the cost of this home by adjusting the details. Changes won't be saved.Climate risks
Neighborhood: 34787
Nearby schools
GreatSchools rating
- 10/10Hamlin Elementary SchoolGrades: K-5Distance: 0.4 mi
- 9/10Hamlin Middle SchoolGrades: 6-8Distance: 0.6 mi
- 6/10Horizon High SchoolGrades: 9-12Distance: 3.8 mi
Schools provided by the listing agent
- Elementary: Hamlin Elementary
- Middle: Hamlin Middle
- High: Horizon High School
Source: Stellar MLS. This data may not be complete. We recommend contacting the local school district to confirm school assignments for this home.
- $514,0003 bd3 ba1.6k sqft4969 Coral Bean Aly, Winter Garden, FL 34787Sold

- $520,0004 bd3 ba2.1k sqft4975 Coral Bean Aly, Winter Garden, FL 34787Sold
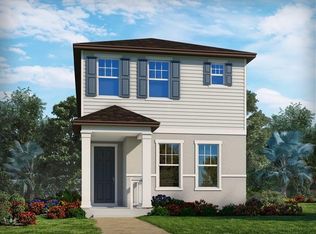
- $595,8004 bd3 ba2.1k sqft4991 Railroad Vine Aly, Winter Garden, FL 34787Off Market
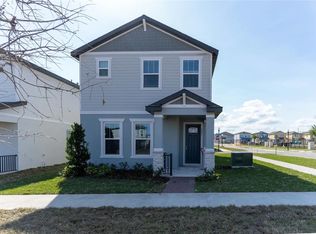
- $520,0003 bd3 ba2k sqft5015 Railroad Vine Aly, Winter Garden, FL 34787Sold
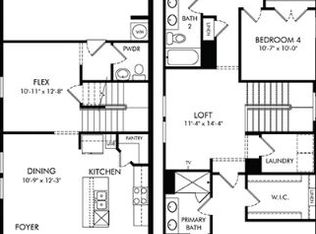
- $540,0004 bd3 ba2.1k sqft5235 Passion Flower Way, Winter Garden, FL 34787Sold
- $517,0003 bd3 ba2k sqft5139 Passion Flower Way, Winter Garden, FL 34787Sold
- $499,0003 bd3 ba1.7k sqft5003 Railroad Vine Aly, Winter Garden, FL 34787Sold
- $559,5004 bd3 ba2.1k sqft4866 Coral Bean Aly, Winter Garden, FL 34787Off Market
A local agent can set up tours, give advice and negotiate with sellers.
Similar homes
- $610,0004 bd3 ba2.9k sqft3247 BUOY CIRCLE, WINTER GARDEN, FL 34787For Sale
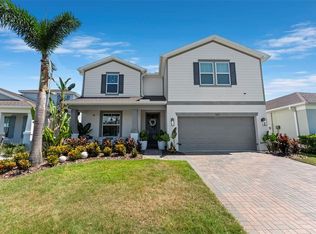
 MLS ID #O6429113, Dana Vander Meer, BLUE MARLIN REAL ESTATE. Stellar MLS
 - $549,5003 bd3 ba2.2k sqft9462 KOMIKA LANE, WINTER GARDEN, FL 34787For Sale
 MLS ID #O6431268, Fanny Stollmeyer, LIFESTYLE INTERNATIONAL REALTY. Stellar MLS
 - $610,0004 bd4 ba2.4k sqft16186 HONEY HARVEST STREET, WINTER GARDEN, FL 34787For Sale
 MLS ID #O6411495, Ken Pozek, REAL BROKER, LLC. Stellar MLS
 - $585,0004 bd4 ba2.8k sqft13155 SPRING GROVE WAY, WINTER GARDEN, FL 34787For Sale
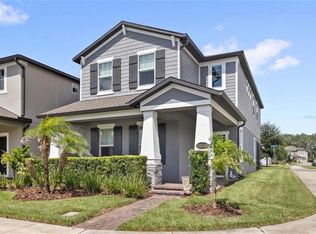 MLS ID #O6421867, Ken Pozek, REAL BROKER, LLC. Stellar MLS
 - $650,0004 bd3 ba2.6k sqft11168 GREAT ROCK STREET, WINTER GARDEN, FL 34787For SaleMLS ID #O6432172, Lana Larrivee, PREFERRED RE BROKERS III. Stellar MLS
- $553,6903 bd3 ba2k sqft9972 PALLIDA HICKORY WAY, WINTER GARDEN, FL 34787For SaleMLS ID #O6391384, Juan Vanegas Montoya, VESTI LLC. Stellar MLS
- $535,0004 bd4 ba2.5k sqft17167 WRITING ALLEY, WINTER GARDEN, FL 34787For SaleMLS ID #O6406920, Ken Pozek, REAL BROKER, LLC. Stellar MLS
- $499,9993 bd3 ba2k sqft14543 GOLDEN HARBOR LANE, WINTER GARDEN, FL 34787For SaleMLS ID #O6433451, Chris Courtney, PREFERRED REAL ESTATE BROKERS. Stellar MLS
- $574,9994 bd3 ba2.4k sqft12566 WESTHAVEN OAK DRIVE, WINTER GARDEN, FL 34787For SaleMLS ID #O6389532, Kendra Wallace, UNITED REAL ESTATE PREFERRED. Stellar MLS
- $530,0003 bd3 ba2.2k sqft13617 SALAMANDER STREET, WINTER GARDEN, FL 34787For SaleMLS ID #O6391534, JoAnn Best, CHARLES RUTENBERG REALTY ORLANDO. Stellar MLS
- $685,0004 bd3 ba2.2k sqft9202 MERLON DRIVE, WINTER GARDEN, FL 34787For SaleMLS ID #O6428274, Gavin Hatch, SERHANT. Stellar MLS
- $639,9994 bd3 ba2k sqft11043 JACKSON COVE, WINTER GARDEN, FL 34787For SaleMLS ID #O6420371, Brian Sunderland, ELITE PROPERTY SALES. Stellar MLS
- $579,0004 bd4 ba2.8k sqft4442 LIONS GATE DRIVE, CLERMONT, FL 34711For SaleMLS ID #G5107414, Damaris Lora, ELITE EVOLUTION PROPERTIES. Stellar MLS
- $515,0004 bd3 ba2.2k sqft2259 WHITE FEATHER LOOP, OAKLAND, FL 34787For SaleMLS ID #O6381627, Chuck Burt, YOUNG REAL ESTATE. Stellar MLS
- $549,9003 bd3 ba2k sqft14099 FRASIER STREET, WINTER GARDEN, FL 34787For SaleMLS ID #S5155066, Fernanda Trein, LLC, CHARLES RUTENBERG REALTY ORLANDO. Stellar MLS
- $629,9903 bd2 ba1.8k sqft12410 ENCORE AT OVATION WAY, WINTER GARDEN, FL 34787For SaleMLS ID #O6409937, Ken Pozek, REAL BROKER, LLC. Stellar MLS
- $518,0004 bd3 ba2.4k sqft2812 HILLTOP ROAD, CLERMONT, FL 34711For SaleMLS ID #O6435584, Erica Diaz, HOMEVEST REALTY. Stellar MLS
- $525,0003 bd2 ba2.1k sqft7798 SYRACUSE DRIVE, CLERMONT, FL 34714For SaleMLS ID #P4939497, Jenn Manzella, FLORIDA REALTY MARKETPLACE. Stellar MLS
- $594,0004 bd4 ba2.8k sqft2591 SEAGIRT WAY, CLERMONT, FL 34711For SaleMLS ID #S5152086, Emy Aguilar Moreno, META ONE REALTY GROUP LLC. Stellar MLS
- $598,0005 bd4 ba2.5k sqft1607 KONA LANE, DAVENPORT, FL 33897For SaleMLS ID #O6422876, Abby Anderson Hayes, LLC, REAL BROKER, LLC. Stellar MLS
