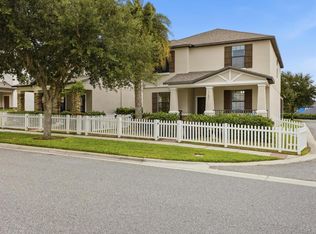
Welcome to this beautifully designed home in the heart of Winter Garden’s highly sought-after Horizons West area, offering nearly 2,500 square feet of thoughtfully designed living space with a fenced backyard and an upgraded elevation featuring a charming front porch. Located just minutes from Historic Downtown Winter Garden, Hamlin Town Center, shopping, dining, entertainment, and Disney, this home offers an exceptional combination of convenience and lifestyle. You may even enjoy views of Disney fireworks from the home! The spacious open-concept floor plan is designed for comfortable everyday living and entertaining. The main level features a large great room filled with natural light, along with a versatile 3 Bedrooms PLUS **DOWNSTAIRS OFFICE/FLEX room with double-door entry**, perfect for a home office, study, or additional living space. The gourmet kitchen features espresso 42-inch cabinetry, granite countertops, a large center island, and stainless-steel appliances, opening directly to the great room. Tile flooring throughout the main living areas adds both style and easy maintenance. Large sliding glass doors provide seamless access to the **covered lanai and FULLY FENCED backyard**, bringing plenty of Florida sunshine indoors. Upstairs, a spacious loft provides additional flexible living space. The generous primary suite offers a large walk-in closet and a well-appointed ensuite bathroom with an oversized walk-in shower and beautiful tile accents. Two additional bedrooms and a full bathroom complete the second floor. Energy-efficient, spacious, and exceptionally well located, this home is zoned for the **highly desirable Horizon West school district** and offers easy access to Disney, State Road 429, shopping, restaurants, and entertainment. Best of all, the **HOA INCLUDES lawn care**, making this home even easier to maintain. A rare opportunity to enjoy space, convenience, and the Horizon West lifestyle at an exceptional value—this home is a must-see!
For sale
Price cut: $10K (9/26)
$543,000
14373 BREDA CENTER LOOP, WINTER GARDEN, FL 34787
4beds
2,488sqft
Single Family Residence
Built in 2017
5,005 Square Feet Lot
$-- Zestimate®
$218/sqft
$192/mo HOA
What's special
Large center islandCovered lanaiGranite countertopsWell-appointed ensuite bathroomSpacious open-concept floor planFenced backyardGenerous primary suite
- 48 days
- 580
- 66
Zillow last checked:
Listing updated:
Listed by:
Yujie Jiang 201-328-7856,
INTOP REALTY LLC 407-233-5453
Source: Stellar MLS,MLS#: O6435240 Originating MLS: Orlando Regional
Originating MLS: Orlando Regional
Facts & features
Interior
Bedrooms & bathrooms
- Bedrooms: 4
- Bathrooms: 3
- Full bathrooms: 2
- 1/2 bathrooms: 1
Rooms
- Room types: Bonus Room, Utility Room
Primary bedroom
- Features: Walk-In Closet(s)
- Level: Second
- Area: 255 Square Feet
- Dimensions: 17x15
Bedroom 2
- Features: Walk-In Closet(s)
- Level: Second
- Area: 143 Square Feet
- Dimensions: 13x11
Bedroom 3
- Features: Walk-In Closet(s)
- Level: Second
- Area: 156 Square Feet
- Dimensions: 13x12
Great room
- Level: First
- Area: 620 Square Feet
- Dimensions: 31x20
Kitchen
- Level: First
- Area: 310 Square Feet
- Dimensions: 31x10
Loft
- Level: Second
- Area: 108 Square Feet
- Dimensions: 12x9
Office
- Level: First
- Area: 208 Square Feet
- Dimensions: 16x13
Heating
- Central, Electric
Cooling
- Central Air
Appliances
- Included: Dishwasher, Microwave, Range, Refrigerator
- Laundry: Inside
Features
- Open Floorplan, PrimaryBedroom Upstairs, Solid Surface Counters, Solid Wood Cabinets, Stone Counters, Thermostat, Walk-In Closet(s)
- Flooring: Carpet, Ceramic Tile
- Doors: Sliding Doors
- Has fireplace: No
Interior area
- Total structure area: 3,268
- Total interior livable area: 2,488 sqft
Video & virtual tour
Property
Parking
- Total spaces: 2
- Parking features: Garage Door Opener, Garage Faces Rear
- Attached garage spaces: 2
- Details: Garage Dimensions: 20x19
Features
- Levels: Two
- Stories: 2
- Exterior features: Irrigation System
- Fencing: Fenced,Vinyl
Lot
- Size: 5,005 Square Feet
Details
- Parcel number: 342327445000330
- Zoning: P-D
- Special conditions: None
Construction
Type & style
- Home type: SingleFamily
- Property subtype: Single Family Residence
Materials
- Block, Stucco, Wood Frame
- Foundation: Slab
- Roof: Shingle
Condition
- New construction: No
- Year built: 2017
Utilities & green energy
- Sewer: Public Sewer
- Water: Public
- Utilities for property: BB/HS Internet Available, Cable Connected, Electricity Connected, Public, Sewer Connected, Underground Utilities, Water Connected
Community & HOA
Community
- Features: Deed Restrictions, Playground
- Pet fee: $0 monthly
- Subdivision: LAKE HANCOCK PRESERVE
HOA
- Has HOA: Yes
- Services included: Maintenance Grounds
- HOA fee: $192 monthly
- HOA name: Vista Community Association
- HOA phone: 407-682-3443
Location
- Region: Winter Garden
Financial & listing details
- Price per square foot: $218/sqft
- Tax assessed value: $519,181
- Annual tax amount: $8,737
- Date on market: 8/25/2026
- Cumulative days on market: 49 days
- Listing terms: Cash,Conventional
- Ownership: Fee Simple
- Total actual rent: 0
- Electric utility on property: Yes
- Road surface type: Asphalt, Paved
Estimated market value
Not available
Estimated sales range
Not available
Not available
Price history
| Date | Event | Price |
|---|---|---|
| 10/2/2026 | Listed for rent | $2,900-3.3%$1/sqft |
Source: Zillow Rentals Report a problem | ||
| 9/26/2026 | Price change | $543,000-1.8%$218/sqft |
Source:  Stellar MLS #O6435240 Report a problem Stellar MLS #O6435240 Report a problem | ||
| 9/17/2026 | Price change | $553,000-0.9%$222/sqft |
Source: Stellar MLS #O6435240 Report a problem | ||
| 8/26/2026 | Listed for sale | $558,000+3.3%$224/sqft |
Source: Stellar MLS #O6435240 Report a problem | ||
| 8/3/2024 | Listing removed | -- |
Source: Zillow Rentals Report a problem | ||
| 7/12/2024 | Price change | $3,000-3.2%$1/sqft |
Source: Zillow Rentals Report a problem | ||
| 6/14/2024 | Price change | $3,100-3.1%$1/sqft |
Source: Zillow Rentals Report a problem | ||
| 5/31/2024 | Listed for rent | $3,200+6.7%$1/sqft |
Source: Zillow Rentals Report a problem | ||
| 5/27/2022 | Listing removed | -- |
Source: Zillow Rental Manager Report a problem | ||
| 5/17/2022 | Listed for rent | $3,000$1/sqft |
Source: Zillow Rental Manager Report a problem | ||
| 5/12/2022 | Sold | $540,000+8.3%$217/sqft |
Source: Public Record Report a problem | ||
| 3/25/2022 | Pending sale | $498,800$200/sqft |
Source: Stellar MLS #O6012071 Report a problem | ||
| 3/24/2022 | Listed for sale | $498,800+47.2%$200/sqft |
Source: Stellar MLS #O6012071 Report a problem | ||
| 12/5/2019 | Listing removed | $338,800$136/sqft |
Source: RE/MAX Prime Properties #O5827785 Report a problem | ||
| 11/22/2019 | Listed for sale | $338,800+14.8%$136/sqft |
Source: RE/MAX PRIME PROPERTIES #O5827785 Report a problem | ||
| 5/15/2017 | Sold | $295,000$119/sqft |
Source: Stellar MLS #O5487534 Report a problem | ||
Public tax history
| Year | Property taxes | Tax assessment |
|---|---|---|
| 2024 | $8,098 +22.3% | $431,682 +10% |
| 2023 | $6,621 +54.1% | $392,438 +37.5% |
| 2022 | $4,297 +1.5% | $285,498 +3% |
| 2021 | $4,234 +0.5% | $277,183 +1.4% |
| 2020 | $4,213 +1.5% | $273,356 +2.3% |
| 2019 | $4,150 -6.6% | $267,210 -5.3% |
| 2018 | $4,445 | $282,141 +652.4% |
| 2017 | $4,445 +327.6% | $37,500 |
| 2016 | $1,040 +20.7% | $37,500 |
| 2015 | $861 | $37,500 |
Find assessor info on the county website
Monthly payment
Est. payment
Payment breakdown
Explore the cost of this home by adjusting the details. Changes won't be saved.Climate risks
Neighborhood: 34787
Nearby schools
Schools provided by the listing agent
- Elementary: Summerlake Elementary
- Middle: Hamlin Middle
- High: Horizon High School
Source: Stellar MLS. This data may not be complete. We recommend contacting the local school district to confirm school assignments for this home.
- $475,9003 bd2 ba1.7k sqft14379 Breda Center Loop, Winter Garden, FL 34787Off Market
- $614,5003 bd2 ba2.5k sqft14367 Breda Center Loop, Winter Garden, FL 34787Off Market
- $443,3004,800 sqft14385 Breda Center Loop, Winter Garden, FL 34787Off Market
- $100-- bd-- ba-- sqftBleeker Aly, Winter garden, FL 34787Off Market
Similar homes
- $523,4343 bd3 ba2.1k sqft15813 SWEET LEMON WAY, WINTER GARDEN, FL 34787For Sale

 MLS ID #O6418559, Steven Koleno, BEYCOME OF FLORIDA LLC. Stellar MLS
 - $519,0005 bd3 ba2.4k sqft15401 PORTER ROAD, WINTER GARDEN, FL 34787For Sale
 MLS ID #S5140743, James Song, MULTI CHOICE REALTY LLC. Stellar MLS
 - $499,9003 bd3 ba1.9k sqft15101 PURPLE MARTIN STREET, WINTER GARDEN, FL 34787For Sale
 MLS ID #O6425221, Jacky Liu, YORK MILLS REALTY LLC. Stellar MLS
 - $509,9903 bd3 ba1.7k sqft11030 FOLKLORE STREET, WINTER GARDEN, FL 34787For Sale
 MLS ID #O6445865, Cristina Gonzalez Nieves, PREMIUM PROPERTIES R.E SERVICE. Stellar MLS
 - $473,0004 bd3 ba2.1k sqft5754 SURPRISE LILY DRIVE, WINTER GARDEN, FL 34787For SaleMLS ID #S5151845, Eric Jia, NUMBER 1 BROKER, LLC. Stellar MLS
- $688,8005 bd3 ba3.2k sqft8001 POND APPLE DRIVE, WINTER GARDEN, FL 34787For SaleMLS ID #O6437864, Ronald Ziolkowski, RE/MAX PRIME PROPERTIES. Stellar MLS
- $559,0004 bd3 ba2.8k sqft2471 SKY STONE COURT, OAKLAND, FL 34787For SaleMLS ID #S5156522, Eric Jia, NUMBER 1 BROKER, LLC. Stellar MLS
- $429,9003 bd3 ba1.9k sqft9766 AMBER CHESTNUT WAY, WINTER GARDEN, FL 34787For SaleMLS ID #L4965505, Ron Cardenas, LPT REALTY, LLC. Stellar MLS
- $544,9004 bd3 ba2.5k sqft2862 CAPTIVA STREET, CLERMONT, FL 34711For SaleMLS ID #G5117809, Regina Cruz, KELLER WILLIAMS ELITE PARTNERS III REALTY. Stellar MLS
- $625,0004 bd3 ba2.2k sqft13786 SUMMER HARBOR COURT, WINDERMERE, FL 34786For SaleMLS ID #O6414239, Deborah Garson, DEBORAH E GARSON PA. Stellar MLS
- $485,0003 bd2 ba1.6k sqft11117 BOSTWICK ALLEY, WINTER GARDEN, FL 34787For SaleMLS ID #O6407552, Fernanda Bover, LA ROSA REALTY LLC. Stellar MLS
- $780,0003 bd2 ba2.1k sqft8325 TOPSAIL PLACE, WINTER GARDEN, FL 34787For SaleMLS ID #O6404553, Jaqueline Santos De Tabares, CHARLES RUTENBERG REALTY ORLANDO. Stellar MLS
- $539,0006 bd5 ba3.1k sqft3273 LILAC WAY, DAVENPORT, FL 33897For SaleMLS ID #O6448589, Jie Liu, FLORIDA REALTY INVESTMENTS. Stellar MLS
- $499,9005 bd4 ba2.1k sqft15943 HERON HILL STREET, CLERMONT, FL 34714For SaleMLS ID #O6435576, Atilla Ceri, CENTURY 21 CARIOTI. Stellar MLS
- $790,0005 bd4 ba3.3k sqft2242 WINTERMERE POINTE DRIVE, WINTER GARDEN, FL 34787For SaleMLS ID #G5117774, Jim Middleton, Jr., NEXTHOME BEST RESULTS REAL ESTATE. Stellar MLS
- $453,9005 bd3 ba2.2k sqft4108 DEERMOSS DRIVE, CLERMONT, FL 34714For SaleMLS ID #O6445787, Cleve Loveland, LOVELAND PROPERTIES. Stellar MLS
- $735,0005 bd4 ba2.8k sqft14345 WABASSO LOOP, WINTER GARDEN, FL 34787For SaleMLS ID #O6376609, Hilary Hall, COMPASS FLORIDA LLC. Stellar MLS
- $515,0004 bd3 ba3k sqft1242 DARNABY WAY, ORLANDO, FL 32824For SaleMLS ID #O6438476, Luis Morales Rodriguez, PRIVILEGE REAL ESTATE & INVESTMENTS INC. Stellar MLS
- $545,0004 bd3 ba2.5k sqft2150 GOLD DUST DRIVE, CLERMONT, FL 34715For SaleMLS ID #O6423789, Diana Mahadeo, EMPIRE NETWORK REALTY. Stellar MLS
- $499,5004 bd3 ba2.7k sqft2230 J LAWSON BOULEVARD, ORLANDO, FL 32824For SaleMLS ID #O6436588, Tony Ubaldini, EXP REALTY LLC. Stellar MLS
