Welcome to 11030 Folklore Street in Storey Grove, where everyday living comes with more to enjoy! This twoStorey Winter Garden home offers 3 bedrooms, 2.5 bathrooms, and a detached garage. Enjoy the neighborhood's pool, clubhouse, fitness center, playground and walking paths. Located near Avalon Road in Horizon West, the home offers convenient access to SR-429, Hamlin Town Center, Flamingo Crossings, Walt Disney World, and Winter Garden shopping and dining. Come explore the home and the community for yourself!
For sale
Price cut: $10.1K (10/20)
$499,900
11030 FOLKLORE STREET, WINTER GARDEN, FL 34787
3beds
1,784sqft
Single Family Residence
Built in 2017
4,320 Square Feet Lot
$488,900 Zestimate®
$280/sqft
$104/mo HOA
What's special
Detached garageWalking paths
- 39 days
- 283
- 27
Zillow last checked:
Listing updated:
Listed by:
Cristina Gonzalez Nieves 321-370-6204,
PREMIUM PROPERTIES R.E SERVICE 407-380-2800
Source: Stellar MLS,MLS#: O6445865 Originating MLS: Orlando Regional
Facts & features
Interior
Bedrooms & bathrooms
- Bedrooms: 3
- Bathrooms: 3
- Full bathrooms: 2
- 1/2 bathrooms: 1
Primary bedroom
- Features: Walk-In Closet(s)
- Level: Second
Bedroom 2
- Features: Built-in Closet
- Level: Second
Bedroom 3
- Features: Built-in Closet
- Level: Second
Bathroom 1
- Features: Shower No Tub
- Level: Second
Bathroom 1
- Features: Shower No Tub
- Level: Second
Bathroom 2
- Level: Second
Bathroom 3
- Level: First
Dining room
- Level: First
Kitchen
- Features: Pantry
- Level: First
Living room
- Level: First
Heating
- Central
Cooling
- Central Air
Appliances
- Included: Convection Oven, Dishwasher, Dryer, Electric Water Heater, Microwave, Refrigerator, Touchless Faucet, Washer
- Laundry: Other
Features
- High Ceilings, In Wall Pest System, Open Floorplan, PrimaryBedroom Upstairs, Walk-In Closet(s)
- Flooring: Carpet, Ceramic Tile
- Has fireplace: No
Interior area
- Total structure area: 1,784
- Total interior livable area: 1,784 sqft
Video & virtual tour
Property
Parking
- Total spaces: 2
- Parking features: Garage - Attached
- Attached garage spaces: 2
Features
- Levels: Two
- Stories: 2
- Exterior features: Irrigation System
- Fencing: Fenced
Lot
- Size: 4,320 Square Feet
Details
- Parcel number: 172427717201360
- Zoning: P-D
- Special conditions: None
Construction
Type & style
- Home type: SingleFamily
- Property subtype: Single Family Residence
Materials
- Block
- Foundation: Block
- Roof: Shingle
Condition
- New construction: No
- Year built: 2017
Utilities & green energy
- Electric: Photovoltaics Seller Owned
- Sewer: Private Sewer
- Water: Public
- Utilities for property: Cable Available, Electricity Available, Fire Hydrant, Phone Available, Solar, Water Available
Green energy
- Energy efficient items: Thermostat, Water Heater
- Energy generation: Solar
Community & HOA
Community
- Features: Clubhouse, Community Mailbox, Dog Park, Fitness Center, Playground, Pool, Wheelchair Access
- Security: Smoke Detector(s), Fire/Smoke Detection Integration
- Pet fee: $0 monthly
- Subdivision: STOREY GROVE PH 1B 1
HOA
- Has HOA: Yes
- Amenities included: Basketball Court, Fitness Center, Park, Pool, Security
- Services included: 24-Hour Guard, Community Pool, Recreational Facilities
- HOA fee: $104 monthly
- HOA name: Storey Grove/ Artemis Lifestyles
- HOA phone: 407-705-2160
Location
- Region: Winter Garden
Financial & listing details
- Price per square foot: $280/sqft
- Tax assessed value: $384,716
- Annual tax amount: $3,874
- Date on market: 10/6/2026
- Cumulative days on market: 40 days
- Listing terms: Cash,Conventional,FHA,VA Loan
- Ownership: Fee Simple
- Total actual rent: 0
- Electric utility on property: Yes
- Road surface type: Asphalt
Estimated market value
$488,900
$464,000 - $513,000
$2,675/mo
Price history
| Date | Event | Price |
|---|---|---|
| 10/20/2026 | Price change | $499,900-2%$280/sqft |
Source:  Stellar MLS #O6445865 Report a problem | ||
| 10/6/2026 | Listed for sale | $509,990+109.6%$286/sqft |
Source: Stellar MLS #O6445865 Report a problem | ||
| 9/15/2017 | Sold | $243,300$136/sqft |
Source: Public Record Report a problem | ||
Public tax history
| Year | Property taxes | Tax assessment |
|---|---|---|
| 2024 | $3,678 +7% | $241,528 +3% |
| 2023 | $3,438 +6.2% | $234,493 +3% |
| 2022 | $3,237 +0.7% | $227,663 +3% |
| 2021 | $3,215 -0.1% | $221,032 +1.4% |
| 2020 | $3,218 +2.5% | $217,980 +1.9% |
| 2019 | $3,139 -15.8% | $214,020 +5.1% |
| 2018 | $3,726 | $203,547 +408.9% |
| 2017 | $3,726 | $40,000 |
Find assessor info on the county website
Monthly payment
Est. payment
Payment breakdown
Explore the cost of this home by adjusting the details. Changes won't be saved.Climate risks
Neighborhood: 34787
Nearby schools
Schools provided by the listing agent
- Elementary: Water Spring Elementary
- Middle: Water Spring Middle
- High: Horizon High School
Source: Stellar MLS. This data may not be complete. We recommend contacting the local school district to confirm school assignments for this home.

Similar homes
- $499,9443 bd3 ba2.1k sqft15813 SWEET LEMON WAY, WINTER GARDEN, FL 34787For Sale

 MLS ID #O6418559, Steven Koleno, BEYCOME OF FLORIDA LLC. Stellar MLS
- $459,0004 bd3 ba2.2k sqft10503 SPRING ARBOR LANE, WINTER GARDEN, FL 34787For Sale
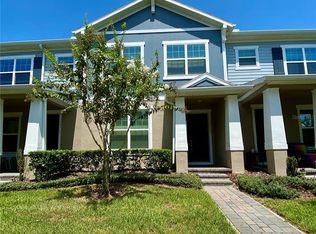 MLS ID #O6455202, Kyle Li, UNIONE REALTY INC. Stellar MLS
- $485,0003 bd2 ba1.6k sqft11117 BOSTWICK ALLEY, WINTER GARDEN, FL 34787For Sale
 MLS ID #O6407552, Fernanda Bover, LA ROSA REALTY LLC. Stellar MLS
- $429,9003 bd3 ba1.9k sqft9766 AMBER CHESTNUT WAY, WINTER GARDEN, FL 34787For Sale
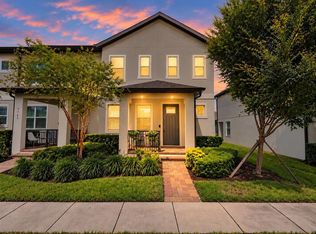 MLS ID #L4965505, Ron Cardenas, LPT REALTY, LLC. Stellar MLS
- $389,0003 bd3 ba1.5k sqft13158 BOUNTY AVENUE, WINTER GARDEN, FL 34787For SaleMLS ID #O6421321, Sascha Davis, EXP REALTY LLC. Stellar MLS
- $419,0003 bd2 ba1.6k sqft2929 DEERBERRY LANE, CLERMONT, FL 34714For SaleMLS ID #O6438203, Wendell Philp, PA, LA ROSA REALTY LLC. Stellar MLS
- $450,0003 bd2 ba1.7k sqft13225 LAKEWIND DR, CLERMONT, FL 34711For SaleMLS ID #S5159909, David Warzycha, COLDWELL BANKER REALTY. Stellar MLS
- $489,9003 bd2 ba2.2k sqft16521 SPRING PARK DRIVE, CLERMONT, FL 34711For SaleMLS ID #G5118865, Kris Persaud, WATSON REALTY CORP., REALTORS. Stellar MLS
- $368,0003 bd3 ba1.7k sqft14903 DRIFTWATER DRIVE, WINTER GARDEN, FL 34787For SaleMLS ID #S5151359, Eric Jia, NUMBER 1 BROKER, LLC. Stellar MLS
- $515,0004 bd3 ba2.6k sqft10312 CARLSON CIRCLE, CLERMONT, FL 34711For SaleMLS ID #O6455391, Deanna Meredith, LUXE PROPERTIES LLC. Stellar MLS
- $369,9004 bd2 ba1.5k sqft16833 GLENBROOK BOULEVARD, CLERMONT, FL 34714For SaleMLS ID #O6447977, Sandy Giff, GIFF GROUP SELLS HOMES. Stellar MLS
- $410,0004 bd3 ba2k sqft16710 CARIBBEAN BREEZE WAY, CLERMONT, FL 34714For SaleMLS ID #S5154061, Carlos DeJesus, EXIT REALTY 4CORNERS. Stellar MLS
- $430,0003 bd3 ba1.8k sqft3235 FALCON POINT DRIVE, KISSIMMEE, FL 34741For SaleMLS ID #S5160773, Marissa Mcclung, HELLO SUNSHINE REALTY LLC. Stellar MLS
- $544,9004 bd3 ba2.5k sqft2862 CAPTIVA STREET, CLERMONT, FL 34711For SaleMLS ID #G5117809, Regina Cruz, KELLER WILLIAMS ELITE PARTNERS III REALTY. Stellar MLS
- $440,0004 bd3 ba2.3k sqft10203 SUMMER ELM AVENUE, CLERMONT, FL 34711For SaleMLS ID #O6444330, Heather Walker, HAMPTON WINDSOR REALTY LLC. Stellar MLS
- $340,0003 bd3 ba1.6k sqft1005 WINDING WATER WAY, CLERMONT, FL 34714For SaleMLS ID #C7529062, Raul Pino, SOVEREIGN REAL ESTATE GROUP. Stellar MLS
- $362,0002 bd2 ba1.6k sqft3456 TWIN FLOWER COURT, CLERMONT, FL 34714For SaleMLS ID #G5117472, Tracy Alderman, GILBO REALTY LLC. Stellar MLS
- $549,0004 bd3 ba2.4k sqft104 JAKE COURT, OCOEE, FL 34761For SaleMLS ID #O6452649, John Santos, AGENT PLUS REALTY. Stellar MLS
- $490,0005 bd5 ba2.2k sqft2430 TANGIER DRIVE, KISSIMMEE, FL 34747For SaleMLS ID #O6199004, Martonio Pinto, AMERICAN HORIZONS REALTY. Stellar MLS
