Welcome to the highly sought-after Waterleigh community in Winter Garden, where resort-style living meets everyday convenience! This beautiful Dr. Horton Ibis Model offers 3 bedrooms, 2.5 bathrooms, and a thoughtfully designed two-story layout in a desirable middle-unit townhome. Step inside to an open-concept floor plan featuring a spacious kitchen with granite countertops, ample cabinetry, and all appliances included—making this home truly move-in ready. The washer and dryer are conveniently located on the second floor alongside all three bedrooms, adding ease to your daily routine. Enjoy peace of mind with an air conditioning system and hot water heater that are only 1.5 years old. Outside, a paver driveway leads to the attached one-car garage, providing both curb appeal and functionality. Living in Waterleigh means enjoying exceptional community amenities, including three resort-style pools, a state-of-the-art fitness center, tennis courts, sand volleyball, scenic walking trails, playgrounds, and beautifully maintained green spaces. The HOA takes care of lawn maintenance and mulch, allowing you to spend more time enjoying everything this incredible community. Ideally located near top-rated schools, shopping, dining, major highways, and all that Winter Garden has to enjoy, this home is the perfect combination of comfort, convenience, and Florida living. Don't miss your opportunity to own in one of Central Florida's most desirable master-planned communities!
For sale
$395,000
13158 BOUNTY AVENUE, WINTER GARDEN, FL 34787
3beds
1,567sqft
Townhouse
Built in 2023
2,640 Square Feet Lot
$-- Zestimate®
$252/sqft
$257/mo HOA
What's special
Attached one-car garageOpen-concept floor planThoughtfully designed two-story layoutAll appliances includedPaver drivewayAmple cabinetry
- 47 days |
- 303 |
- 12 |
Zillow last checked:
Listing updated:
Listed by:
Sascha Davis 304-395-9407,
EXP REALTY LLC 888-883-8509
Source: Stellar MLS,MLS#: O6421321 Originating MLS: Sarasota - Manatee
Originating MLS: Sarasota - Manatee
Facts & features
Interior
Bedrooms & bathrooms
- Bedrooms: 3
- Bathrooms: 3
- Full bathrooms: 2
- 1/2 bathrooms: 1
Primary bedroom
- Features: Walk-In Closet(s)
- Level: Second
- Area: 156 Square Feet
- Dimensions: 12x13
Bedroom 2
- Features: Built-in Closet
- Level: Second
- Area: 110 Square Feet
- Dimensions: 11x10
Bedroom 3
- Features: Built-in Closet
- Level: Second
- Area: 110 Square Feet
- Dimensions: 10x11
Balcony porch lanai
- Level: First
- Area: 43.2 Square Feet
- Dimensions: 8x5.4
Dining room
- Level: First
- Area: 112.22 Square Feet
- Dimensions: 10.11x11.1
Kitchen
- Level: First
- Area: 130 Square Feet
- Dimensions: 10x13
Living room
- Level: First
- Area: 232.32 Square Feet
- Dimensions: 17.6x13.2
Heating
- Central
Cooling
- Central Air
Appliances
- Included: Dishwasher, Disposal, Dryer, Electric Water Heater, Microwave, Range, Refrigerator, Washer
- Laundry: Laundry Room, Upper Level
Features
- Ceiling Fan(s), Eating Space In Kitchen, High Ceilings, Kitchen/Family Room Combo, Living Room/Dining Room Combo, Open Floorplan, PrimaryBedroom Upstairs, Solid Wood Cabinets, Stone Counters, Thermostat, Walk-In Closet(s)
- Flooring: Carpet, Ceramic Tile
- Doors: Sliding Doors
- Has fireplace: No
Interior area
- Total structure area: 1,996
- Total interior livable area: 1,567 sqft
Property
Parking
- Total spaces: 2
- Parking features: Garage - Attached
- Attached garage spaces: 2
Features
- Levels: Two
- Stories: 2
- Patio & porch: Front Porch
- Exterior features: Irrigation System, Lighting, Sidewalk, Sprinkler Metered
Lot
- Size: 2,640 Square Feet
Details
- Parcel number: 072427750900930
- Zoning: P-D
- Special conditions: None
Construction
Type & style
- Home type: Townhouse
- Property subtype: Townhouse
Materials
- Block, Stucco
- Foundation: Slab
- Roof: Shingle
Condition
- New construction: No
- Year built: 2023
Details
- Builder model: IBIS
- Builder name: DR Horton
Utilities & green energy
- Sewer: Public Sewer
- Water: Public
- Utilities for property: Electricity Connected, Public
Community & HOA
Community
- Features: Clubhouse, Deed Restrictions, Fitness Center, Playground, Pool, Sidewalks, Tennis Court(s)
- Pet fee: $0 monthly
- Subdivision: WATERLEIGH PH 4A
HOA
- Has HOA: Yes
- Services included: Reserve Fund, Maintenance Grounds, Pool Maintenance
- HOA fee: $257 monthly
- HOA name: Access Residential Management-Hilary Bibeau
- HOA phone: 407-605-5588
Location
- Region: Winter Garden
Financial & listing details
- Price per square foot: $252/sqft
- Tax assessed value: $352,972
- Annual tax amount: $5,577
- Date on market: 7/1/2026
- Cumulative days on market: 334 days
- Listing terms: Cash,Conventional,FHA,VA Loan
- Ownership: Fee Simple
- Total actual rent: 0
- Electric utility on property: Yes
- Road surface type: Paved
Estimated market value
Not available
Estimated sales range
Not available
Not available
Price history
| Date | Event | Price |
|---|---|---|
| 7/1/2026 | Listed for sale | $395,000$252/sqft |
Source: eXp Realty #O6421321 Report a problem | ||
| 6/1/2026 | Listing removed | $395,000$252/sqft |
Source:  Stellar MLS #O6334532 Report a problem Stellar MLS #O6334532 Report a problem | ||
| 2/6/2026 | Price change | $395,000-0.4%$252/sqft |
Source: Stellar MLS #O6334532 Report a problem | ||
| 12/29/2025 | Price change | $396,500-0.6%$253/sqft |
Source: eXp Realty #O6334532 Report a problem | ||
| 10/11/2025 | Price change | $399,000-1.5%$255/sqft |
Source: Stellar MLS #O6334532 Report a problem | ||
| 9/2/2025 | Price change | $405,000-2.4%$258/sqft |
Source: Stellar MLS #O6334532 Report a problem | ||
| 8/8/2025 | Listed for sale | $415,000+4.1%$265/sqft |
Source: Stellar MLS #O6334532 Report a problem | ||
| 4/8/2023 | Listing removed | -- |
Source:  DR Horton Report a problem DR Horton Report a problem | ||
| 2/21/2023 | Pending sale | $398,740$254/sqft |
Source: Stellar MLS #O6063476 Report a problem | ||
| 10/27/2022 | Price change | $398,740-4.8%$254/sqft |
Source: Stellar MLS #O6063476 Report a problem | ||
| 9/22/2022 | Listed for sale | $418,740$267/sqft |
Source: DR Horton Report a problem | ||
Public tax history
| Year | Property taxes | Tax assessment |
|---|---|---|
| 2024 | $6,198 +272.7% | $352,972 +370.6% |
| 2023 | $1,663 +34.4% | $75,000 +11.1% |
| 2022 | $1,238 | $67,500 |
Find assessor info on the county website
Monthly payment
Est. payment
Payment breakdown
Explore the cost of this home by adjusting the details. Changes won't be saved.Climate risks
Neighborhood: 34787
Nearby schools
GreatSchools rating
- 9/10Atwater Bay Elementary SchoolGrades: PK-5Distance: 0.2 mi
- 9/10Water Spring Middle School-0482Grades: 6-8Distance: 0.5 mi
- 6/10Horizon High SchoolGrades: 9-12Distance: 1.6 mi
Schools provided by the listing agent
- Elementary: Water Spring Elementary
- Middle: Water Spring Middle
- High: Horizon High School
Source: Stellar MLS. This data may not be complete. We recommend contacting the local school district to confirm school assignments for this home.
- $389,4003 bd3 ba1.5k sqft13154 Bounty Ave, Winter Garden, FL 34787Off Market

- $442,500-- bd-- ba1.8k sqft13150 Bounty Ave, Winter Garden, FL 34787Off Market
- $442,600-- bd-- ba1.8k sqft13146 Bounty Ave, Winter Garden, FL 34787Off Market
- $417,7003 bd2 ba1.8k sqft13341 Pontoon Rd, Winter Garden, FL 34787Off Market
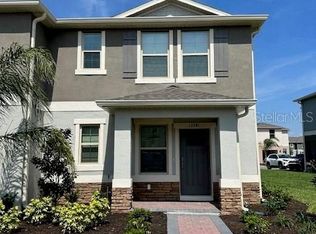
- $404,900-- bd-- ba1.6k sqft13142 Bounty Ave, Winter Garden, FL 34787Off Market
- $419,4003 bd3 ba1.4k sqft13323 Pontoon Rd, Winter Garden, FL 34787Off Market
- $441,4003 bd3 ba1.8k sqft12091 Holystone St, Winter Garden, FL 34787Off Market
- $404,900-- bd-- ba1.6k sqft13359 Pontoon Rd, Winter Garden, FL 34787Off Market
A local agent can set up tours, give advice and negotiate with sellers.
Similar homes
- $375,0003 bd3 ba1.7k sqft14903 DRIFTWATER DRIVE, WINTER GARDEN, FL 34787For Sale

 MLS ID #S5151359, Eric Jia, NUMBER 1 BROKER, LLC. Stellar MLS
 - $507,0003 bd2 ba1.6k sqft11117 BOSTWICK ALLEY, WINTER GARDEN, FL 34787For Sale
 MLS ID #O6407552, Fernanda Bover, LA ROSA REALTY LLC. Stellar MLS
 - $525,0003 bd3 ba2.1k sqft16330 BRISK BREEZE ALLEY, WINTER GARDEN, FL 34787For Sale
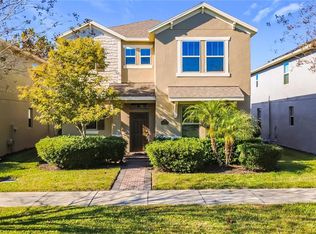 MLS ID #G5106012, Nicholas Barber, NARROW ROAD REALTY. Stellar MLS
 - $380,0003 bd3 ba1.6k sqft12930 VENNETTA WAY, WINDERMERE, FL 34786For Sale
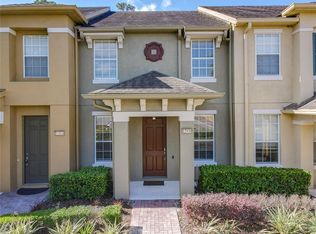 MLS ID #O6301208, Albert Viamontes Jr, FLORIDA IN MOTION REALTY INC. Stellar MLS
 - $389,0005 bd4 ba2k sqft8951 CALIFORNIA PALM ROAD, KISSIMMEE, FL 34747For SaleMLS ID #O6403224, Alyssa Barker, THE JERRY BARKER GROUP LLC. Stellar MLS
- $409,9004 bd4 ba2.1k sqft8899 GENEVE CT, KISSIMMEE, FL 34747For SaleMLS ID #O6427755, Uno Sorlie, HOPKEY REALTY. Stellar MLS
- $575,0004 bd4 ba2.2k sqft11045 BOSTWICK ALLEY, WINTER GARDEN, FL 34787For SaleMLS ID #O6337436, Khadija Webber, EPIQUE REALTY INC.. Stellar MLS
- $399,0003 bd3 ba1.4k sqft7654 OTTERSPOOL STREET, KISSIMMEE, FL 34747For SaleMLS ID #O6417354, Mike Chen, P.A, LA ROSA REALTY LLC. Stellar MLS
- $365,0003 bd3 ba1.6k sqft1005 WINDING WATER WAY, CLERMONT, FL 34714For SaleMLS ID #C7529062, Raul Pino, SOVEREIGN REAL ESTATE GROUP. Stellar MLS
- $385,0005 bd4 ba2k sqft3039 BEACH PALM AVENUE, KISSIMMEE, FL 34747For SaleMLS ID #O6382601, Alyssa Barker, THE JERRY BARKER GROUP LLC. Stellar MLS
- $429,0005 bd5 ba2.2k sqft267 JETTY WAY, DAVENPORT, FL 33897For SaleMLS ID #S5152558, Nikki Ansons, COLDWELL BANKER REALTY. Stellar MLS
- $534,0003 bd3 ba2.1k sqft15813 SWEET LEMON WAY, WINTER GARDEN, FL 34787For SaleMLS ID #O6418559, Steven Koleno, BEYCOME OF FLORIDA LLC. Stellar MLS
- $480,0004 bd3 ba2.1k sqft5754 SURPRISE LILY DRIVE, WINTER GARDEN, FL 34787For SaleMLS ID #S5151845, Eric Jia, NUMBER 1 BROKER, LLC. Stellar MLS
- $310,0003 bd3 ba1.6k sqft8223 ROSEVILLE ROAD, DAVENPORT, FL 33896For SaleMLS ID #TB8531882, Maria Lopez, LOKATION. Stellar MLS
- $329,0004 bd3 ba1.9k sqft8845 CANDY PALM ROAD, KISSIMMEE, FL 34747For SaleMLS ID #S5152877, Carl Johnson, LUXURY ORLANDO REAL ESTATE. Stellar MLS
- $279,9003 bd3 ba1.5k sqft17508 BLESSING DRIVE, CLERMONT, FL 34714For SaleMLS ID #S5151973, Steven Silcock, RE/MAX HERITAGE. Stellar MLS
- $324,9003 bd3 ba1.4k sqft2356 SILVER PALM DRIVE, KISSIMMEE, FL 34747For SaleMLS ID #L4962865, Chris Rice, AMPLIFY REAL ESTATE SERVICES FL. Stellar MLS
- $390,0003 bd2 ba1.6k sqft4052 SERENA LANE, CLERMONT, FL 34711For SaleMLS ID #O6392318, Elizabeth Murdock, GLOBAL REALTY INTERNATIONAL. Stellar MLS
- $345,0003 bd3 ba1.4k sqft8104 PRINCESS PALM LANE, KISSIMMEE, FL 34747For SaleMLS ID #S5148702, Steven Silcock, RE/MAX HERITAGE. Stellar MLS
- $364,9004 bd3 ba1.9k sqft1579 MOON VALLEY DR, DAVENPORT, FL 33896For SaleMLS ID #O6382342, Uno Sorlie, HOPKEY REALTY. Stellar MLS
