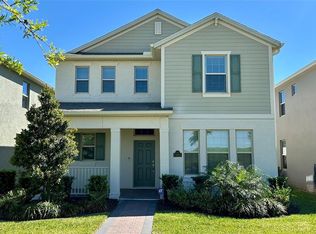
Discover 11045 BOSTWICK ALY in Winter Garden—where you’ll live in one of the most sought-after neighborhoods with top-rated A+ schools just steps away. Imagine your mornings: a quick walk to school, serene landscaping views from your porch, and all the best resort-style amenities at your fingertips—playgrounds, fitness centers, nature trails, and more! This gorgeous 4-bedroom, 3.5-bath home is built for modern living with smart home features, energy-saving solar panels (paid by the seller!), and easy access to everything Winter Garden offers—charming shops, amazing restaurants, and vibrant downtown. All concrete block construction on both first and second floor single-family home features 4 bedrooms and 3.5 bathrooms optimizing living space with an open concept feel. A beautiful porch welcomes you to this home, as you enter the foyer, you’ll find the first bedroom complete with ensuite bathroom and a powder room across the hall. The well-appointed kitchen overlooking the great room, dining room, and oversized outdoor lanai. The kitchen features granite countertops, stainless steel appliances, spacious walk-in pantry and an island with bar seating. As we head up to the second floor, we are greeted with a loft area and additional three bedrooms. Bedroom one is located just off the loft space and includes a spacious walk-in closet as well as ensuite bathroom with double vanity sinks and separate toilet area. Two additional bedrooms share a second upstairs bathroom and linen closet for extra storage. Your laundry room is located on the second floor for convenience. This home features a two car garage located at the rear of the home with drop zone as you enter the first floor. Waterleigh community is well know for prime location with a lot of lifestyles amenities such Playgrounds & Sports Fields, Indoor Fitness Centers, Scenic Lakes and Ponds, Community Garden Mini-Golf, Walking & Nature Trails, Beach Volleyball & Hammock Beach This prime location with this particular meticulous home is great spot that leads you to enjoy easy access to a vibrant array of shops, restaurants, and entertainment options. The historic downtown area offers charming boutiques and family-owned eateries, while the nearby Winter Garden Village provides a more modern shopping experience with over 100 retailers.
For sale
Price cut: $15K (6/20)
$575,000
11045 Bostwick Aly, Winter Garden, FL 34787
4beds
2,292sqft
:
Get pre-qualified$4,093/mo
Single Family Residence
Built in 2023
5,207 Square Feet Lot
$565,900 Zestimate®
$251/sqft
$245/mo HOA
What's special
Loft areaIsland with bar seatingBeautiful porchOversized outdoor lanaiGreat roomScenic lakes and pondsWell-appointed kitchen
- 332 days |
- 180 |
- 11 |
Zillow last checked:
Listing updated:
Listed by:
Khadija Webber 407-592-2166,
EPIQUE REALTY INC. 888-893-3537
Source: Stellar MLS,MLS#: O6337436 Originating MLS: Suncoast Tampa
Originating MLS: Suncoast Tampa
Facts & features
Interior
Bedrooms & bathrooms
- Bedrooms: 4
- Bathrooms: 4
- Full bathrooms: 3
- 1/2 bathrooms: 1
Primary bedroom
- Features: Walk-In Closet(s)
- Level: Second
Bedroom 2
- Features: Walk-In Closet(s)
- Level: First
Bedroom 3
- Features: Walk-In Closet(s)
- Level: Second
Bedroom 4
- Features: Walk-In Closet(s)
- Level: Second
Kitchen
- Level: First
Laundry
- Level: Second
Living room
- Level: First
Loft
- Level: Second
Heating
- Central
Cooling
- Central Air
Appliances
- Included: Cooktop, Dishwasher, Disposal, Electric Water Heater, Microwave, Range, Refrigerator, Washer
- Laundry: Laundry Room
Features
- Eating Space In Kitchen, In Wall Pest System, Open Floorplan, Smart Home, Thermostat
- Flooring: Carpet, Porcelain Tile
- Windows: Window Treatments
- Has fireplace: No
Interior area
- Total structure area: 3,305
- Total interior livable area: 2,292 sqft
Video & virtual tour
Property
Parking
- Total spaces: 2
- Parking features: Garage - Attached
- Attached garage spaces: 2
Features
- Levels: Two
- Stories: 2
- Exterior features: Lighting, Rain Gutters, Sidewalk
Lot
- Size: 5,207 Square Feet
Details
- Parcel number: 072427750900080
- Zoning: P-D
- Special conditions: None
Construction
Type & style
- Home type: SingleFamily
- Property subtype: Single Family Residence
Materials
- Block, Brick, Concrete
- Foundation: Block, Slab
- Roof: Shingle
Condition
- New construction: No
- Year built: 2023
Utilities & green energy
- Electric: Photovoltaics Seller Owned
- Sewer: Public Sewer
- Water: Public
- Utilities for property: Cable Available, Cable Connected, Electricity Available, Electricity Connected, Sprinkler Recycled
Community & HOA
Community
- Pet fee: $0 monthly
- Subdivision: WATERLEIGH PH 4A
HOA
- Has HOA: Yes
- HOA fee: $245 monthly
- HOA name: NATALIE ELBAZ
- HOA phone: 407-479-3726
Location
- Region: Winter Garden
Financial & listing details
- Price per square foot: $251/sqft
- Tax assessed value: $528,358
- Annual tax amount: $9,031
- Date on market: 8/28/2025
- Cumulative days on market: 333 days
- Ownership: Fee Simple
- Total actual rent: 0
- Electric utility on property: Yes
- Road surface type: Concrete, Paved
Estimated market value
$565,900
$538,000 - $594,000
$3,221/mo
Price history
| Date | Event | Price |
|---|---|---|
| 6/20/2026 | Price change | $575,000-2.5%$251/sqft |
Source:  Stellar MLS #O6337436 Report a problem Stellar MLS #O6337436 Report a problem | ||
| 3/17/2026 | Price change | $590,000-1.3%$257/sqft |
Source: Stellar MLS #O6337436 Report a problem | ||
| 3/9/2026 | Price change | $598,000-7.9%$261/sqft |
Source: Stellar MLS #O6337436 Report a problem | ||
| 10/17/2025 | Listing removed | $4,000$2/sqft |
Source: Stellar MLS #O6339551 Report a problem | ||
| 10/16/2025 | Price change | $649,000-7.3%$283/sqft |
Source: Stellar MLS #O6337436 Report a problem | ||
| 9/16/2025 | Listed for rent | $4,000$2/sqft |
Source: Stellar MLS #O6339551 Report a problem | ||
| 8/28/2025 | Listed for sale | $700,000$305/sqft |
Source: Stellar MLS #O6337436 Report a problem | ||
Public tax history
| Year | Property taxes | Tax assessment |
|---|---|---|
| 2024 | $9,031 +340.3% | $528,358 +428.4% |
| 2023 | $2,051 +29.2% | $100,000 +11.1% |
| 2022 | $1,587 | $90,000 |
Find assessor info on the county website
Monthly payment
Est. payment
Payment breakdown
Explore the cost of this home by adjusting the details. Changes won't be saved.Climate risks
Neighborhood: 34787
Nearby schools
GreatSchools rating
- 9/10Atwater Bay Elementary SchoolGrades: PK-5Distance: 0.2 mi
- 9/10Water Spring Middle School-0482Grades: 6-8Distance: 0.6 mi
- 6/10Horizon High SchoolGrades: 9-12Distance: 1.5 mi
Schools provided by the listing agent
- Elementary: Water Spring Elementary
- Middle: Water Spring Middle
- High: Horizon High School
Source: Stellar MLS. This data may not be complete. We recommend contacting the local school district to confirm school assignments for this home.
- $100-- bd-- ba-- sqft11065 Bostwick Aly, Winter Garden, FL 34787Off Market
- $575,0003 bd3 ba2.2k sqft11015 Bostwick Aly, Winter Garden, FL 34787Sold
- $100-- bd-- ba-- sqft11073 Bostwick Aly, Winter Garden, FL 34787Off Market
- $445,0003 bd3 ba1.8k sqft12003 Holystone St, Winter Garden, FL 34787For Sale

- $2,6503 bd3 ba1.5k sqft12007 Holystone St, Winter Garden, FL 34787For Rent
- $445,0003 bd3 ba1.8k sqft12023 Holystone St, Winter Garden, FL 34787Sold
- $415,0003 bd3 ba1.8k sqft12004 Holystone St, Winter Garden, FL 34787Sold
- $100-- bd-- ba-- sqft10956 Atwater Bay Dr, Winter Garden, FL 34787Off Market
A local agent can set up tours, give advice and negotiate with sellers.
Similar homes
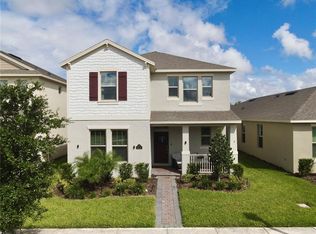
- $595,0004 bd4 ba2.4k sqft16031 Scarpetta St, Winter Garden, FL 34787For Sale
 MLS ID #O6373345, Teresa Valdes, VALSTAR REALTY LLC. Stellar MLS
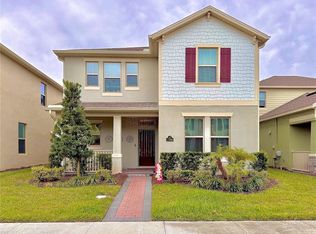
 - $560,0004 bd4 ba2.4k sqft17098 Water Spring Blvd, Winter Garden, FL 34787For Sale
 MLS ID #O6357599, Iluska Kruse, ORLANDO BROTHERS REAL ESTATE LLC. Stellar MLS
 - $507,0003 bd2 ba1.6k sqft11117 Bostwick Aly, Winter Garden, FL 34787For Sale
 MLS ID #O6407552, Fernanda Bover, LA ROSA REALTY LLC. Stellar MLS
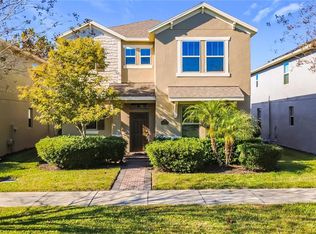
 - $525,0003 bd3 ba2.1k sqft16330 Brisk Breeze Aly, Winter Garden, FL 34787For Sale
 MLS ID #G5106012, Nicholas Barber, NARROW ROAD REALTY. Stellar MLS
 - $534,0003 bd3 ba2.1k sqft15813 Sweet Lemon Way, Winter Garden, FL 34787For SaleMLS ID #O6418559, Steven Koleno, BEYCOME OF FLORIDA LLC. Stellar MLS
- $395,0003 bd3 ba1.5k sqft13158 Bounty Ave, Winter Garden, FL 34787For SaleMLS ID #O6421321, Sascha Davis, EXP REALTY LLC. Stellar MLS
- $599,0003 bd2 ba1.8k sqft1808 Western Trailway Dr, Oakland, FL 34787For SaleMLS ID #S5152973, Susan Koptieff, FLORIDA IN MOTION REALTY INC. Stellar MLS
- $546,9905 bd3 ba2.6k sqft3723 Paragon Ln, Clermont, FL 34714For SaleMLS ID #O6410502, Aly Nazario, VONAC REALTY INC. Stellar MLS
- $515,0004 bd3 ba2.2k sqft2259 White Feather Loop, Oakland, FL 34787For SaleMLS ID #O6381627, Chuck Burt, YOUNG REAL ESTATE. Stellar MLS
- $850,0004 bd3 ba3k sqft13993 Title Way, Winter Garden, FL 34787For Sale By Owner
- $609,0005 bd5 ba2.6k sqft3859 Lana Ave, Davenport, FL 33897For SaleMLS ID #A4698371, Amy Cutler, EQUITY CENTRAL FLORIDA RE. LLC. Stellar MLS
- $569,5004 bd4 ba2.9k sqft2599 Ridgetop Ln, Clermont, FL 34711For SaleMLS ID #G5113734, Chelsea Calabrese, CHARLES RUTENBERG REALTY ORLANDO. Stellar MLS
- $454,0005 bd3 ba2.6k sqft3689 Maidencain St, Clermont, FL 34714For SaleMLS ID #O6391272, Kevin Buckley, JASON MITCHELL REAL ESTATE FLO. Stellar MLS
- $589,0005 bd5 ba2.5k sqft7546 Marker Ave, Kissimmee, FL 34747For SaleMLS ID #O6408526, Alyssa Barker, THE JERRY BARKER GROUP LLC. Stellar MLS
- $529,0004 bd3 ba2.4k sqft2854 High Pointe St, Clermont, FL 34711For SaleMLS ID #S5152607, Jodenny Ogando, REAL BROKER, LLC. Stellar MLS
- $590,0005 bd4 ba2.7k sqft431 Balboa Blvd, Clermont, FL 34715For SaleMLS ID #G5112153, Katherine Figueroa Santiago, WATSON REALTY CORP., REALTORS. Stellar MLS
- $579,0006 bd6 ba3.3k sqft8841 Cruden Bay Ct, Davenport, FL 33896For SaleMLS ID #TB8487048, Lei Cheng, SERVICE NEAR REALTY. Stellar MLS
- $560,0003 bd2 ba1.9k sqft17528 E Apshawa Rd, Clermont, FL 34715For SaleMLS ID #O6342191, Vimi Gobin, PINNACLE SIGNATURE REALTY LLC. Stellar MLS
- $525,0004 bd3 ba2.5k sqft2394 Hastings Blvd, Clermont, FL 34711For SaleMLS ID #O6417993, Sean Flatley, KELLER WILLIAMS REALTY AT THE PARKS. Stellar MLS
- $589,0004 bd3 ba2.8k sqft5356 Watervista Dr, Orlando, FL 32821For SaleMLS ID #O6371578, Shettle Huynh, FLORIDA REALTY INVESTMENTS. Stellar MLS
