ENERGY STAR Certified home built by Beazer Homes situated in the Gated Community of Harvest Landing in Clermont, offering stunning water views of Lake Wilma from the front and no rear neighbors for exceptional privacy. This is a two-story, single-family home that has 4 Bedrooms, 3 Bathrooms, and a 2-car garage. The first floor common areas has 18"x18" CERAMIC TILES as well as in the bathrooms and the laundry room. Open-concept KITCHEN/BREAKFAST AREA/FAMILY ROOM with separate formal LIVING ROOM. Chefs Kitchen w/ double ovens. The kitchen has 42" CABINETS with crown molding, GRANITE countertops, and STAINLESS STEEL appliances (range, microwave and dishwasher, built-in oven) Built In Pantry w/ added counter space. First floor MASTER BEDROOM is spacious with an Ensuite Bathroom, which has an enormous walk-in closet with built-ins. , separate vanities, granite countertops, a garden tub, a separate glass-enclosed shower, and a private water closet. BONUS ROOM on the second floor can be a work area, a play area, or a study area. There is also a secondary bedroom and full bathroom on second floor - great for guests. ENERGY STAR® features with R-38 insulation and a 15 SEER HVAC for lower utility bills. Paved Driveway, Transom window above entrance door with side lights for tons of natural light. Fenced in Yard with entrance on both sides. Exterior Emergency Generator Transfer Switch connection. Premium Lot, Water Front. Exterior Home Paint in 2024. Laundry Room Built-Ins. Stair Railings Upgrade. Window Blinds. Outdoor living is enhanced by a covered lanai. The combination of modern construction, energy efficiency, and prime location adjacent to Clermont Landing makes Harvest Landing particularly appealing to families and professionals seeking convenience and quality in southeast Clermont. Residents enjoy gated access, a shaded playground, and a scenic walking path around Lake Wilma, as well as plenty of street parking along the lakefront. The community is conveniently located just minutes from Epic Theatres Clermont and Clermont Crossing, a 586,000-square-foot shopping and dining destination with approximately 46 stores and restaurants. Situated in the scenic hills of Clermont, often called the “Gem of the Hills,” the area is known for some of the highest elevations in the Florida peninsula and beautiful rolling landscapes. The home is also conveniently located near Highways 27 and 50, providing an easy drive to Orlando International Airport, downtown Orlando, and world-famous attractions. This exceptional home offers upgraded features, a private outdoor retreat, beautiful lake views, and a prime location in one of Clermont’s most desirable gated communities!
For sale
$525,000
2394 HASTINGS BOULEVARD, CLERMONT, FL 34711
4beds
2,546sqft
:
Get pre-qualified$3,488/mo
Single Family Residence
Built in 2018
6,656 Square Feet Lot
$510,000 Zestimate®
$206/sqft
$77/mo HOA
What's special
Premium lot waterfrontBeautiful lake viewsPrivate outdoor retreatGranite countertopsLaundry room built-insGarden tubStair railings upgrade
- 36 days |
- 668 |
- 24 |
Zillow last checked:
Listing updated:
Listed by:
Sean Flatley 609-208-8204,
KELLER WILLIAMS REALTY AT THE PARKS 407-629-4420
Source: Stellar MLS,MLS#: O6417993 Originating MLS: Orlando Regional
Originating MLS: Orlando Regional
Facts & features
Interior
Bedrooms & bathrooms
- Bedrooms: 4
- Bathrooms: 3
- Full bathrooms: 3
Rooms
- Room types: Bonus Room, Family Room, Utility Room
Primary bedroom
- Features: En Suite Bathroom, Walk-In Closet(s)
- Level: First
- Area: 289.21 Square Feet
- Dimensions: 13.7x21.11
Bedroom 2
- Features: Built-in Closet
- Level: First
- Area: 149.49 Square Feet
- Dimensions: 15.1x9.9
Bedroom 3
- Features: Built-in Closet
- Level: First
- Area: 127.26 Square Feet
- Dimensions: 12.6x10.1
Bedroom 4
- Features: Built-in Closet
- Level: Second
- Area: 131.04 Square Feet
- Dimensions: 14.4x9.1
Primary bathroom
- Features: Pantry, Built-in Features, Dual Sinks, En Suite Bathroom, Garden Bath, Makeup/Vanity Space, Tub with Separate Shower Stall, Water Closet/Priv Toilet
- Level: First
- Area: 127.26 Square Feet
- Dimensions: 12.6x10.1
Bonus room
- Features: No Closet
- Level: Second
- Area: 241.68 Square Feet
- Dimensions: 21.2x11.4
Dining room
- Features: No Closet
- Level: First
- Area: 140.98 Square Feet
- Dimensions: 13.3x10.6
Family room
- Features: No Closet
- Level: First
- Area: 174.23 Square Feet
- Dimensions: 13.3x13.1
Foyer
- Level: First
- Area: 128.78 Square Feet
- Dimensions: 9.4x13.7
Kitchen
- Features: Breakfast Bar, Exhaust Fan, Pantry, Walk-In Closet(s)
- Level: First
- Area: 180.88 Square Feet
- Dimensions: 13.3x13.6
Laundry
- Features: Built-In Shelving, Built-in Closet
- Level: First
- Area: 62.72 Square Feet
- Dimensions: 9.8x6.4
Living room
- Features: Bar, No Closet
- Level: First
- Area: 174.24 Square Feet
- Dimensions: 13.2x13.2
Heating
- Central, Electric
Cooling
- Central Air
Appliances
- Included: Dishwasher, Dryer, Electric Water Heater, Exhaust Fan, Microwave, Range, Refrigerator, Washer
- Laundry: Electric Dryer Hookup, Inside, Laundry Room, Washer Hookup
Features
- Ceiling Fan(s), Crown Molding, Eating Space In Kitchen, Primary Bedroom Main Floor, Solid Surface Counters, Thermostat, Walk-In Closet(s)
- Flooring: Carpet, Tile
- Doors: Sliding Doors
- Windows: Window Treatments
- Has fireplace: No
Interior area
- Total structure area: 2,680
- Total interior livable area: 2,546 sqft
Video & virtual tour
Property
Parking
- Total spaces: 2
- Parking features: Driveway, Garage Door Opener, Ground Level, Guest, Off Street, Parking Pad
- Attached garage spaces: 2
- Has uncovered spaces: Yes
- Details: Garage Dimensions: 18X19
Features
- Levels: Two
- Stories: 2
- Patio & porch: Covered, Patio, Porch, Rear Porch
- Exterior features: Rain Gutters, Sidewalk
- Fencing: Masonry,Vinyl
- Has view: Yes
- View description: Trees/Woods, Water, Lake
- Has water view: Yes
- Water view: Water,Lake
- Body of water: LAKE WILMA
Lot
- Size: 6,656 Square Feet
- Features: Cleared, City Lot, Landscaped, Level, Sidewalk
- Residential vegetation: Mature Landscaping, Trees/Landscaped
Details
- Parcel number: 292226001200008000
- Special conditions: None
Construction
Type & style
- Home type: SingleFamily
- Architectural style: Contemporary
- Property subtype: Single Family Residence
Materials
- Block, Brick, Stucco
- Foundation: Slab
- Roof: Shingle
Condition
- New construction: No
- Year built: 2018
Details
- Builder name: Beazer Homes
Utilities & green energy
- Sewer: Public Sewer
- Water: Public
- Utilities for property: BB/HS Internet Available, Cable Available, Electricity Connected, Phone Available, Public, Sewer Connected, Street Lights, Water Connected
Green energy
- Energy efficient items: HVAC, Insulation
Community & HOA
Community
- Features: Gated Community - No Guard, Golf Carts OK, Playground, Sidewalks
- Pet fee: $0 monthly
- Subdivision: HARVEST LNDG-PH 2B
HOA
- Has HOA: Yes
- Amenities included: Gated, Playground
- Services included: Maintenance Grounds
- HOA fee: $77 monthly
- HOA name: Carolina Estevez
- HOA phone: 407-595-4343
Location
- Region: Clermont
Financial & listing details
- Price per square foot: $206/sqft
- Tax assessed value: $385,495
- Annual tax amount: $4,139
- Date on market: 6/22/2026
- Cumulative days on market: 207 days
- Listing terms: Cash,Conventional,FHA,VA Loan
- Ownership: Fee Simple
- Total actual rent: 0
- Electric utility on property: Yes
- Road surface type: Paved, Asphalt
Estimated market value
$510,000
$485,000 - $536,000
$3,123/mo
Price history
| Date | Event | Price |
|---|---|---|
| 6/22/2026 | Listed for sale | $525,000-3.5%$206/sqft |
Source:  Stellar MLS #O6417993 Report a problem Stellar MLS #O6417993 Report a problem | ||
| 5/29/2026 | Listing removed | $544,000$214/sqft |
Source: Stellar MLS #O6363487 Report a problem | ||
| 5/7/2026 | Price change | $544,000-0.2%$214/sqft |
Source: Stellar MLS #O6363487 Report a problem | ||
| 4/8/2026 | Price change | $545,000-1.8%$214/sqft |
Source: Stellar MLS #O6363487 Report a problem | ||
| 2/18/2026 | Price change | $555,000-1.8%$218/sqft |
Source: Stellar MLS #O6363487 Report a problem | ||
| 2/16/2026 | Listed for sale | $565,000$222/sqft |
Source: Stellar MLS #O6363487 Report a problem | ||
| 2/7/2026 | Pending sale | $565,000$222/sqft |
Source: Stellar MLS #O6363487 Report a problem | ||
| 11/28/2025 | Listed for sale | $565,000+69.9%$222/sqft |
Source: Stellar MLS #O6363487 Report a problem | ||
| 5/31/2018 | Sold | $332,635-3.6%$131/sqft |
Source: Public Record Report a problem | ||
| 5/11/2018 | Pending sale | $345,000$136/sqft |
Source: Realty Executives Gallery Properties #O5555739 Report a problem | ||
| 5/11/2018 | Listed for sale | $345,000$136/sqft |
Source: Realty Executives Gallery Properties #O5555739 Report a problem | ||
Public tax history
| Year | Property taxes | Tax assessment |
|---|---|---|
| 2025 | $4,140 +0.9% | $289,580 +2.9% |
| 2024 | $4,103 +2% | $281,420 +3% |
| 2023 | $4,024 +3.1% | $273,230 +3% |
| 2022 | $3,903 +6% | $265,280 +3% |
| 2021 | $3,682 +0.9% | $257,561 +1.4% |
| 2020 | $3,651 -4.6% | $254,005 |
| 2019 | $3,828 +661.4% | $254,005 +792.4% |
| 2018 | $503 | $28,463 |
| 2017 | $503 | -- |
Find assessor info on the county website
Monthly payment
Est. payment
Payment breakdown
Explore the cost of this home by adjusting the details. Changes won't be saved.Climate risks
Neighborhood: 34711
Nearby schools
GreatSchools rating
- 7/10Lost Lake Elementary SchoolGrades: PK-5Distance: 1 mi
- 8/10East Ridge Middle SchoolGrades: 6-8Distance: 0.7 mi
- 5/10East Ridge High SchoolGrades: 9-12Distance: 1 mi
Schools provided by the listing agent
- Elementary: Lost Lake Elem
- Middle: East Ridge Middle
- High: East Ridge High
Source: Stellar MLS. This data may not be complete. We recommend contacting the local school district to confirm school assignments for this home.
- $539,5004 bd3 ba2.8k sqft2390 Hastings Blvd, Clermont, FL 34711Off Market
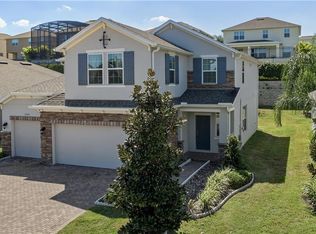
- $434,5004 bd3 ba1.9k sqft2398 Hastings Blvd, Clermont, FL 34711Off Market
- $432,8004 bd3 ba1.9k sqft2386 Hastings Blvd, Clermont, FL 34711Off Market
- $522,5005 bd3 ba2.8k sqft2402 Hastings Blvd, Clermont, FL 34711Off Market
- $532,5004 bd3 ba2.8k sqft1416 Cabot Dr, Clermont, FL 34711Sold
- $699,0004 bd4 ba3.3k sqft1420 Cabot Dr, Clermont, FL 34711Sold
- $611,9005 bd3 ba2.8k sqft1412 Cabot Dr, Clermont, FL 34711Off Market
- $433,1004 bd3 ba1.9k sqft2406 Hastings Blvd, Clermont, FL 34711Off Market
A local agent can set up tours, give advice and negotiate with sellers.
Similar homes
- $545,0004 bd3 ba2.6k sqft1464 CABOT DRIVE, CLERMONT, FL 34711For Sale
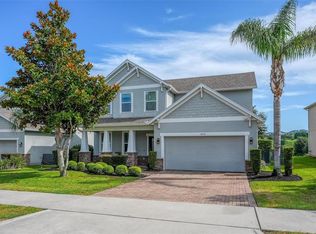
 MLS ID #G5115041, Mindy Rodriguez, BHHS FLORIDA REALTY. Stellar MLS
 - $528,0004 bd3 ba2.4k sqft2854 HIGH POINTE STREET, CLERMONT, FL 34711For Sale
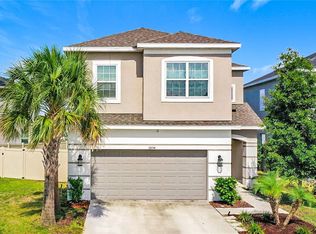 MLS ID #S5152607, Jodenny Ogando, REAL BROKER, LLC. Stellar MLS
 - $525,0003 bd2 ba2k sqft3112 AMBERSWEET PLACE, CLERMONT, FL 34711For Sale
 MLS ID #O6412293, Jeannie Stokes, BHHS FLORIDA REALTY. Stellar MLS
 - $529,0004 bd3 ba2.4k sqft2812 HILLTOP ROAD, CLERMONT, FL 34711For Sale
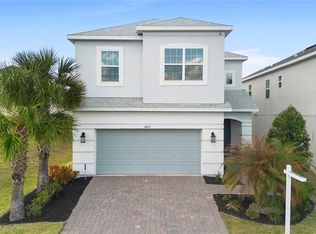 MLS ID #O6380482, Gleice Pagani, PREFERRED REAL ESTATE BROKERS. Stellar MLS
 - $539,0004 bd3 ba2.2k sqft16716 ABBEY HILL COURT, CLERMONT, FL 34711For SaleMLS ID #G5113134, Rachel Rivera, RE/MAX PREMIER REALTY. Stellar MLS
- $520,0003 bd2 ba2k sqft2632 PINNACLE LANE, CLERMONT, FL 34711For SaleMLS ID #S5149114, Nardy Torres, LA ROSA REALTY LLC. Stellar MLS
- $500,0004 bd3 ba2.4k sqft4465 DAVOS DRIVE, CLERMONT, FL 34711For SaleMLS ID #O6405525, Jonathan Fadoul, SERHANT. Stellar MLS
- $585,0004 bd3 ba2.9k sqft1025 SADIE RIDGE ROAD, CLERMONT, FL 34715For SaleMLS ID #G5106097, Michelle Pierce, OPTIMA ONE REALTY, INC.. Stellar MLS
- $539,9003 bd2 ba2k sqft259 BLUE CYPRESS DRIVE, GROVELAND, FL 34736For SaleMLS ID #O6424292, Mike Long, COLDWELL BANKER REALTY. Stellar MLS
- $515,0004 bd3 ba2.2k sqft2259 WHITE FEATHER LOOP, OAKLAND, FL 34787For SaleMLS ID #O6381627, Chuck Burt, YOUNG REAL ESTATE. Stellar MLS
- $529,9004 bd3 ba2.2k sqft14735 ERICE AVENUE, CLERMONT, FL 34714For SaleMLS ID #O6397269, Luciano Real Schroeder, WRA BUSINESS & REAL ESTATE. Stellar MLS
- $474,0003 bd2 ba2.1k sqft7771 SYRACUSE DRIVE, CLERMONT, FL 34714For SaleMLS ID #O6407618, Alex Vastardis, COLDWELL BANKER REALTY. Stellar MLS
- $535,0005 bd3 ba3.4k sqft410 SAUVIGNON WAY, GROVELAND, FL 34736For SaleMLS ID #G5112236, Matthew Wheatley, WHEATLEY REALTY GROUP. Stellar MLS
- $499,9993 bd4 ba2.3k sqft164 SILVER MAPLE ROAD, GROVELAND, FL 34736For SaleMLS ID #G5114015, Brennan Perry, FLORIDA PLUS REALTY, LLC. Stellar MLS
- $429,9004 bd3 ba2k sqft16710 CARIBBEAN BREEZE WAY, CLERMONT, FL 34714For SaleMLS ID #S5154061, Carlos DeJesus, EXIT REALTY 4CORNERS. Stellar MLS
- $605,0005 bd5 ba3.2k sqft1084 CAVENDER CREEK ROAD, MINNEOLA, FL 34715For SaleMLS ID #O6396100, Maureen Nguyen, LLC, REAL BROKER, LLC. Stellar MLS
- $520,0003 bd3 ba1.9k sqft15183 BRIDGEWATER CROSSINGS BOULEVARD, WINTER GARDEN, FL 34787For SaleMLS ID #O6416462, Valerie Winch, REALTY HUB. Stellar MLS
- $589,0003 bd2 ba1.8k sqft1808 WESTERN TRAILWAY DRIVE, WINTER GARDEN, FL 34787For SaleMLS ID #S5152973, Susan Koptieff, FLORIDA IN MOTION REALTY INC. Stellar MLS
- $485,0003 bd2 ba1.6k sqft17035 HARBOR OAK PARKWAY, WINTER GARDEN, FL 34787For SaleMLS ID #O6411409, Heidi Pfeffer-Morgan, DALTON WADE INC. Stellar MLS
- $509,9004 bd3 ba2.8k sqft527 AZALEA BLOOM DRIVE, APOPKA, FL 32712For SaleMLS ID #O6420503, Wendy Golding, ASSET ONE REALTY INC. Stellar MLS
