Welcome to your dream oasis! This stunning 4-bedroom, 3 1/2-bathroom pool home offers the perfect blend of luxury, comfort, and entertainment, creating the ideal setting for a truly exceptional living experience. Upon entering, you'll be greeted by a spacious and inviting living space that boasts surround sound throughout the entire home, ensuring that your favorite music or movies are never far away. The grandeur of this home is evident with a separate 3-car garage, complete with epoxy flooring for added durability and a 2-ton air conditioner for your comfort. There's also a built-in doggy door, making it easy for your furry family members to come and go. The heart of this home is undoubtedly the incredible backyard oasis. Step through the screened-in lanai and be transported to your own private paradise. The pool features mesmerizing pool lights that create a magical atmosphere during nighttime swims. A hot tub is perfect for unwinding and relaxing, and the pool itself is a beautiful saltwater pool for a more refreshing and eco-friendly experience. This home is designed for seamless indoor-outdoor living, making it perfect for entertaining. The upgraded landscaping surrounds an in-ground pool with a propane tank, providing a beautiful backdrop for your outdoor gatherings. The huge loft and game room are ideal for hosting friends and family, offering endless entertainment possibilities. The master suite is a true retreat, featuring a luxurious bathroom with a tub and a rain showerhead for spa-like relaxation. The three additional bedrooms, including a perfect downstairs bedroom for in-law accommodations, offer ample space and comfort. For your peace of mind, security cameras and a termite bond are included. The large family room is perfect for gathering and spending quality time with loved ones. In summary, this 4-bedroom, 3-bathroom pool home is a masterpiece of modern living. It offers the perfect balance of elegance, comfort, and entertainment, ensuring that every day is filled with joy and relaxation. Make this home your own and live the Florida dream!
Sold for $699,000
$699,000
1420 CABOT DRIVE, CLERMONT, FL 34711
4beds
3,394sqft
Single Family Residence
Built in 2018
6,655 Square Feet Lot
$710,900 Zestimate®
$206/sqft
$4,640 Estimated rent
Home value
$710,900
$675,000 - $746,000
$4,640/mo
Zestimate® history
Owner options
List your home for rent
$4,640/mo
Rent Zestimate®
Find your next renter with Zillow Rental Manager. Plus, with online applications, you can quickly screen prospective tenants – for free.
$4,640/mo
Rent Zestimate®
Refinance and save
$4,736/mo
Est. payment
Refinancing to a lower rate could help reduce your monthly payments and save thousands over the life of the loan.
$4,736/mo
Est. payment
Explore your selling options
Work with a Zillow partner agent
Leverage their expertise and Zillow's premium Showcase listings to get your home seen by more buyers.
Get startedList with your own agent
Get your home in front of millions of buyers by listing it on Zillow.
Learn how to do itSell it yourself
Take full control of how buyers see your home on Zillow by listing For Sale by Owner (FSBO).
List your homeWhat's special
Hot tubHuge loftBuilt-in doggy doorMaster suiteLiving spaceGame roomLuxurious bathroom
Zillow last checked:
Listing updated:
Listed by:
Pam Bradshaw Coskey 407-729-7299,
PREMIUM PROPERTIES SHOP 407-729-7299
Bought with:
Stefany Marcelino, 3362931
DIVVY REALTY
Source: Stellar MLS,MLS#: S5094380 Originating MLS: Osceola
Originating MLS: Osceola
Facts & features
Interior
Bedrooms & bathrooms
- Bedrooms: 4
- Bathrooms: 4
- Full bathrooms: 3
- 1/2 bathrooms: 1
Rooms
- Room types: Attic, Bonus Room, Den/Library/Office, Dining Room, Utility Room, Loft, Media Room
Primary bedroom
- Features: Built-in Closet
- Level: Second
- Dimensions: 18x18
Bedroom 2
- Features: Built-in Closet
- Level: Second
- Dimensions: 11x11
Bedroom 3
- Features: Built-in Closet
- Level: Second
- Dimensions: 12x11
Bedroom 4
- Features: Built-in Closet
- Level: Second
- Dimensions: 12x11
Dinette
- Level: First
- Dimensions: 12x10
Dining room
- Level: First
- Dimensions: 12x14
Game room
- Level: Second
- Dimensions: 13x17
Great room
- Level: First
- Dimensions: 15x22
Kitchen
- Features: Breakfast Bar, Kitchen Island, Pantry
- Level: First
- Dimensions: 12x12
Loft
- Level: Second
- Dimensions: 16x8
Heating
- Central
Cooling
- Central Air
Appliances
- Included: Cooktop, Dishwasher, Disposal, Electric Water Heater, Microwave, Range
- Laundry: Inside
Features
- Ceiling Fan(s), Crown Molding, Eating Space In Kitchen, Kitchen/Family Room Combo, Living Room/Dining Room Combo, Open Floorplan, Solid Wood Cabinets, Split Bedroom, Stone Counters, Thermostat, Tray Ceiling(s)
- Flooring: Carpet, Ceramic Tile, Luxury Vinyl, Tile
- Doors: Sliding Doors
- Windows: Thermal Windows
- Has fireplace: Yes
Interior area
- Total structure area: 4,229
- Total interior livable area: 3,394 sqft
Property
Parking
- Total spaces: 3
- Parking features: Garage - Attached
- Attached garage spaces: 3
- Details: Garage Dimensions: 29x20
Features
- Levels: Two
- Stories: 2
- Patio & porch: Covered, Deck, Patio, Porch, Screened
- Exterior features: Irrigation System, Lighting
- Has private pool: Yes
- Pool features: Heated, In Ground, Pool Alarm, Salt Water, Screen Enclosure
- Has spa: Yes
- Spa features: In Ground
- Has view: Yes
- View description: Water, Lake
- Has water view: Yes
- Water view: Water,Lake
Lot
- Size: 6,655 Square Feet
- Features: Sidewalk
- Residential vegetation: Mature Landscaping, Trees/Landscaped
Details
- Parcel number: 292226001100007200
- Zoning: P-D
- Special conditions: None
Construction
Type & style
- Home type: SingleFamily
- Architectural style: Contemporary
- Property subtype: Single Family Residence
Materials
- Block, Stucco
- Foundation: Slab
- Roof: Shingle
Condition
- Completed
- New construction: No
- Year built: 2018
Utilities & green energy
- Sewer: Public Sewer
- Water: None
- Utilities for property: BB/HS Internet Available, Cable Available, Electricity Connected, Propane, Public, Sprinkler Recycled
Green energy
- Energy efficient items: Appliances, HVAC, Thermostat, Water Heater
- Indoor air quality: HVAC Filter MERV 8+, No/Low VOC Flooring, No/Low VOC Paint/Finish, Ventilation
- Water conservation: Low-Flow Fixtures
Community & HOA
Community
- Features: Deed Restrictions, Playground
- Security: Gated Community
- Pet fee: $0 monthly
- Subdivision: HARVEST LANDING
HOA
- Has HOA: Yes
- Amenities included: Gated, Playground
- HOA fee: $80 monthly
- HOA name: Harvest Landing
Location
- Region: Clermont
Financial & listing details
- Price per square foot: $206/sqft
- Tax assessed value: $584,915
- Annual tax amount: $6,023
- Date on market: 11/4/2023
- Cumulative days on market: 58 days
- Listing terms: Cash,Conventional,FHA,USDA Loan,VA Loan
- Ownership: Fee Simple
- Total actual rent: 0
- Electric utility on property: Yes
- Road surface type: Paved, Asphalt
Price history
| Date | Event | Price |
|---|---|---|
| 2/9/2024 | Sold | $699,000$206/sqft |
Source:  Stellar MLS #S5094380 Report a problem Stellar MLS #S5094380 Report a problem | ||
| 1/2/2024 | Pending sale | $699,000$206/sqft |
Source: Stellar MLS #S5094380 Report a problem | ||
| 11/4/2023 | Listed for sale | $699,000+85.9%$206/sqft |
Source: Stellar MLS #S5094380 Report a problem | ||
| 8/25/2017 | Sold | $375,915$111/sqft |
Source: Public Record Report a problem | ||
Public tax history
| Year | Property taxes | Tax assessment |
|---|---|---|
| 2025 | $9,754 +54.9% | $584,915 +42.6% |
| 2024 | $6,298 +1.8% | $410,040 +3% |
| 2023 | $6,188 +2.9% | $398,100 +3% |
| 2022 | $6,013 +5.9% | $386,510 +3% |
| 2021 | $5,677 +0.8% | $375,254 +1.4% |
| 2020 | $5,633 -2.2% | $370,073 +2.3% |
| 2019 | $5,759 +26.8% | $361,753 +21.4% |
| 2018 | $4,541 | $298,079 +947.3% |
| 2017 | $4,541 +798.3% | $28,463 |
| 2016 | $506 | -- |
Find assessor info on the county website
Neighborhood: 34711
Nearby homes
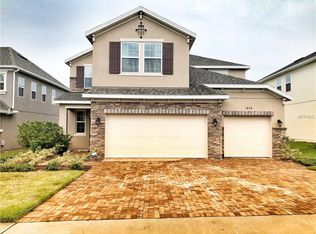
- $523,2004 bd3 ba2.8k sqft1424 Cabot Dr, Clermont, FL 34711Off Market
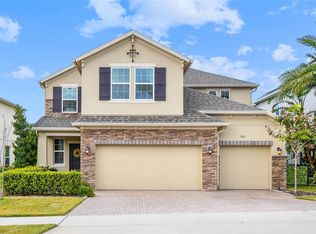
- $532,5004 bd3 ba2.8k sqft1416 Cabot Dr, Clermont, FL 34711Sold
- $536,0004 bd3 ba3.1k sqft1428 Cabot Dr, Clermont, FL 34711Off Market
- $612,4005 bd3 ba2.8k sqft1412 Cabot Dr, Clermont, FL 34711Off Market

- $436,1004 bd3 ba1.9k sqft2398 Hastings Blvd, Clermont, FL 34711Off Market
- $525,0004 bd3 ba2.5k sqft2394 Hastings Blvd, Clermont, FL 34711For Sale
- $522,6005 bd3 ba2.8k sqft2402 Hastings Blvd, Clermont, FL 34711Off Market
- $604,7005 bd3 ba2.8k sqft1408 Cabot Dr, Clermont, FL 34711Off Market
Nearby schools
GreatSchools rating
- 7/10Lost Lake Elementary SchoolGrades: PK-5Distance: 1 mi
- 8/10East Ridge Middle SchoolGrades: 6-8Distance: 0.7 mi
- 5/10East Ridge High SchoolGrades: 9-12Distance: 1 mi
Schools provided by the listing agent
- Elementary: Lost Lake Elem
- Middle: East Ridge Middle
- High: East Ridge High
Source: Stellar MLS. This data may not be complete. We recommend contacting the local school district to confirm school assignments for this home.
Get a cash offer in 3 minutes
Find out how much your home could sell for in as little as 3 minutes with a no-obligation cash offer.
Estimated market value
$710,900
Get a cash offer in 3 minutes
Find out how much your home could sell for in as little as 3 minutes with a no-obligation cash offer.
Estimated market value
$710,900
- Florida
- Lake County
- Clermont
- 34711
- 1420 CABOT DRIVE
Nearby cities
Nearby zip codes
Other Clermont Topics
