Welcome to this gorgeous 4-bedroom, 3-bathroom home in the sought-after gated community of Harvest Landing. Perfectly situated in the heart of Clermont, this home shows like a model, and is brimming with upgrades and showcases stunning lake views from nearly every room. As you arrive, you’ll be greeted by the home’s charming curb appeal, featuring a paver driveway, a three-car garage, manicured landscaping, and elegant stonework leading to the inviting front entrance. Inside, the beauty continues with hardwood flooring throughout the entire home, including the staircase and upstairs—no expense was spared in crafting this dream property. The formal dining area seamlessly flows into the spacious family room, where dramatic windows frame picturesque views of the lake. The large gourmet kitchen is a chef's delight, complete with granite countertops, stainless steel appliances, a generously sized center island with bar seating, a breakfast nook, and a walk-in pantry. Sliding glass doors lead to the outdoor space, making it perfect for entertaining. Additionally downstairs, you’ll find a versatile room that can be used as a bedroom, home office, or playroom, along with a full bathroom for convenience. The stunning wrought iron and wood staircase takes you to the second level, which opens to an expansive loft/bonus space—ideal for a game room, second family room, or media room/playroom. The oversized master suite is a private retreat, offering ample space for a living area, home office, or even a wet bar. The luxurious en-suite master bathroom features a soaking tub, an oversized walk-in shower, a double vanity, and a custom-built walk-in closet. Two additional upstairs bedrooms are generously sized and share easy access to a full bathroom. Large, fenced and terraced backyard provides privacy from rear neighbors and features breathtaking lake and sunset views! Harvest Landing offers the security of a gated community along with a playground for residents to enjoy. Conveniently located near top restaurants, entertainment, and all that Clermont’s vibrant community has to offer, this home is a must-see. Don’t miss the opportunity to make this dream home yours — schedule your private tour today!
Sold for $532,500
$532,500
1416 CABOT DRIVE, CLERMONT, FL 34711
4beds
2,895sqft
Single Family Residence
Built in 2017
6,654 Square Feet Lot
$528,900 Zestimate®
$184/sqft
$3,491 Estimated rent
Home value
$528,900
$492,000 - $571,000
$3,491/mo
Zestimate® history
Owner options
List your home for rent
$3,491/mo
Rent Zestimate®
Find your next renter with Zillow Rental Manager. Plus, with online applications, you can quickly screen prospective tenants – for free.
$3,491/mo
Rent Zestimate®
Refinance and save
$3,671/mo
Est. payment
Refinancing to a lower rate could help reduce your monthly payments and save thousands over the life of the loan.
$3,671/mo
Est. payment
Explore your selling options
Work with a Zillow partner agent
Leverage their expertise and Zillow's premium Showcase listings to get your home seen by more buyers.
Get startedList with your own agent
Get your home in front of millions of buyers by listing it on Zillow.
Learn how to do itSell it yourself
Take full control of how buyers see your home on Zillow by listing For Sale by Owner (FSBO).
List your homeWhat's special
Three-car garageGenerously sized center islandGranite countertopsDramatic windowsLarge gourmet kitchenVersatile roomOversized master suite
Zillow last checked:
Listing updated:
Listed by:
Matthew Matin 321-948-5857,
CLOCK TOWER REALTY 407-832-7332
Bought with:
Nene Khan, 3481143
KELLER WILLIAMS LEGACY REALTY
Source: Stellar MLS,MLS#: O6272315 Originating MLS: Orlando Regional
Originating MLS: Orlando Regional
Facts & features
Interior
Bedrooms & bathrooms
- Bedrooms: 4
- Bathrooms: 3
- Full bathrooms: 3
Rooms
- Room types: Family Room, Dining Room, Great Room, Utility Room, Media Room
Primary bedroom
- Features: Walk-In Closet(s)
- Level: Second
- Area: 252 Square Feet
- Dimensions: 18x14
Bedroom 1
- Features: Walk-In Closet(s)
- Level: First
- Area: 144 Square Feet
- Dimensions: 12x12
Bedroom 3
- Features: Walk-In Closet(s)
- Level: Second
- Area: 144 Square Feet
- Dimensions: 12x12
Bathroom 4
- Features: Walk-In Closet(s)
- Level: Second
- Area: 144 Square Feet
- Dimensions: 12x12
Dining room
- Level: First
- Area: 168 Square Feet
- Dimensions: 14x12
Great room
- Level: First
- Area: 270 Square Feet
- Dimensions: 18x15
Kitchen
- Level: First
- Area: 240 Square Feet
- Dimensions: 20x12
Loft
- Level: Second
- Area: 280 Square Feet
- Dimensions: 20x14
Heating
- Central, Electric, Heat Pump
Cooling
- Central Air, Zoned
Appliances
- Included: Oven, Convection Oven, Cooktop, Dishwasher, Disposal, Dryer, Electric Water Heater, Microwave, Refrigerator, Washer
- Laundry: Laundry Room, Upper Level
Features
- Ceiling Fan(s), Eating Space In Kitchen, Kitchen/Family Room Combo, PrimaryBedroom Upstairs, Solid Wood Cabinets, Thermostat
- Flooring: Ceramic Tile, Hardwood
- Doors: Sliding Doors
- Windows: Window Treatments
- Has fireplace: No
Interior area
- Total structure area: 3,778
- Total interior livable area: 2,895 sqft
Property
Parking
- Total spaces: 3
- Parking features: Garage - Attached
- Attached garage spaces: 3
- Details: Garage Dimensions: 26x16
Features
- Levels: Two
- Stories: 2
- Patio & porch: Rear Porch
- Exterior features: Irrigation System, Private Mailbox, Rain Gutters, Sidewalk, Storage
- Fencing: Fenced
- Has view: Yes
- View description: Water, Lake
- Has water view: Yes
- Water view: Water,Lake
Lot
- Size: 6,654 Square Feet
- Residential vegetation: Mature Landscaping, Trees/Landscaped
Details
- Parcel number: 292226001100007300
- Special conditions: None
Construction
Type & style
- Home type: SingleFamily
- Property subtype: Single Family Residence
Materials
- Block, Stucco
- Foundation: Slab
- Roof: Shingle
Condition
- New construction: No
- Year built: 2017
Utilities & green energy
- Sewer: Public Sewer
- Water: Public
- Utilities for property: Cable Connected, Electricity Connected, Public, Sewer Connected, Street Lights, Underground Utilities, Water Connected
Community & HOA
Community
- Features: Gated Community - No Guard, Sidewalks
- Pet fee: $0 monthly
- Subdivision: HARVEST LNDG-PH 2A
HOA
- Has HOA: Yes
- HOA fee: $77 monthly
- HOA name: ABC management
- HOA phone: 407-555-5555
Location
- Region: Clermont
Financial & listing details
- Price per square foot: $184/sqft
- Tax assessed value: $465,730
- Annual tax amount: $5,818
- Date on market: 4/25/2025
- Cumulative days on market: 129 days
- Listing terms: Cash,Conventional,VA Loan
- Ownership: Fee Simple
- Total actual rent: 0
- Electric utility on property: Yes
- Road surface type: Asphalt
Price history
| Date | Event | Price |
|---|---|---|
| 10/31/2025 | Sold | $532,500-4.9%$184/sqft |
Source:  Stellar MLS #O6272315 Report a problem Stellar MLS #O6272315 Report a problem | ||
| 9/18/2025 | Pending sale | $559,900$193/sqft |
Source: Stellar MLS #O6272315 Report a problem | ||
| 8/11/2025 | Price change | $559,900-3.4%$193/sqft |
Source: Stellar MLS #O6272315 Report a problem | ||
| 6/23/2025 | Price change | $579,900-3.3%$200/sqft |
Source: Stellar MLS #O6272315 Report a problem | ||
| 5/13/2025 | Listed for sale | $599,900$207/sqft |
Source: Stellar MLS #O6272315 Report a problem | ||
| 4/26/2025 | Listing removed | $599,900$207/sqft |
Source: Stellar MLS #O6272315 Report a problem | ||
| 4/25/2025 | Listed for sale | $599,900+39.7%$207/sqft |
Source: Stellar MLS #O6272315 Report a problem | ||
| 4/27/2021 | Sold | $429,400-5%$148/sqft |
Source: Public Record Report a problem | ||
| 2/21/2021 | Pending sale | $452,000$156/sqft |
Source: THE FLORIDA PROPERTY SHOP SALE #G5035379 Report a problem | ||
| 2/21/2021 | Listed for sale | $452,000$156/sqft |
Source: THE FLORIDA PROPERTY SHOP SALE #G5035379 Report a problem | ||
| 2/21/2021 | Pending sale | $452,000$156/sqft |
Source: Stellar MLS #G5035379 Report a problem | ||
| 2/6/2021 | Price change | $452,000-0.2%$156/sqft |
Source: Stellar MLS #G5035379 Report a problem | ||
| 12/12/2020 | Price change | $452,999-0.4%$156/sqft |
Source: THE FLORIDA PROPERTY SHOP SALE #G5035379 Report a problem | ||
| 10/31/2020 | Listed for sale | $454,999+19%$157/sqft |
Source: THE FLORIDA PROPERTY SHOP SALE #G5035379 Report a problem | ||
| 5/17/2017 | Sold | $382,400$132/sqft |
Source: Public Record Report a problem | ||
Public tax history
| Year | Property taxes | Tax assessment |
|---|---|---|
| 2025 | $5,865 +0.8% | $393,030 +2.9% |
| 2024 | $5,818 +1.8% | $381,960 +3% |
| 2023 | $5,715 +2.9% | $370,840 +3% |
| 2022 | $5,552 +21.8% | $360,045 +16.4% |
| 2021 | $4,559 +0.8% | $309,258 +1.4% |
| 2020 | $4,522 -4.6% | $304,989 |
| 2019 | $4,742 -8.8% | $304,989 +3.6% |
| 2018 | $5,199 | $294,314 +934% |
| 2017 | $5,199 +928.4% | $28,463 |
| 2016 | $506 | -- |
Find assessor info on the county website
Neighborhood: 34711
Nearby homes
- $612,4005 bd3 ba2.8k sqft1412 Cabot Dr, Clermont, FL 34711Off Market

- $699,0004 bd4 ba3.3k sqft1420 Cabot Dr, Clermont, FL 34711Sold

- $607,1005 bd3 ba2.8k sqft1408 Cabot Dr, Clermont, FL 34711Off Market
- $526,1004 bd3 ba2.8k sqft1424 Cabot Dr, Clermont, FL 34711Off Market
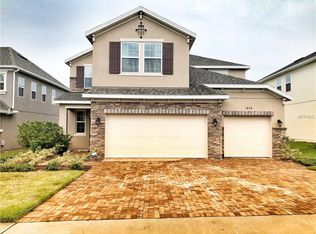
- $525,0004 bd3 ba2.5k sqft2394 Hastings Blvd, Clermont, FL 34711For Sale
- $542,0004 bd3 ba2.8k sqft2390 Hastings Blvd, Clermont, FL 34711Off Market
- $436,1004 bd3 ba1.9k sqft2398 Hastings Blvd, Clermont, FL 34711Off Market
- $435,7004 bd3 ba1.9k sqft2386 Hastings Blvd, Clermont, FL 34711Off Market
Nearby schools
GreatSchools rating
- 7/10Lost Lake Elementary SchoolGrades: PK-5Distance: 1 mi
- 8/10East Ridge Middle SchoolGrades: 6-8Distance: 0.7 mi
- 5/10East Ridge High SchoolGrades: 9-12Distance: 1 mi
Get a cash offer in 3 minutes
Find out how much your home could sell for in as little as 3 minutes with a no-obligation cash offer.
Estimated market value
$528,900
Get a cash offer in 3 minutes
Find out how much your home could sell for in as little as 3 minutes with a no-obligation cash offer.
Estimated market value
$528,900
- Florida
- Lake County
- Clermont
- 34711
- 1416 CABOT DRIVE
Nearby cities
Nearby zip codes
Other Clermont Topics
