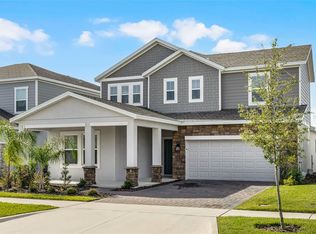
Fully Upgraded Luxury Home on Premium Lot | Clermont, FL This exceptional residence at 14735 Erice Ave offers a rare combination of modern design, premium upgrades, and long-term value. Thoughtfully enhanced with over $64,000 in upgrades, including a $5,000 premium lot, $47,000 in interior upgrades, and an additional $12,000 extended porch, this home delivers a truly elevated living experience. Inside, the home showcases a refined open-concept layout with upgraded flooring throughout, custom cabinetry, and premium countertops. The kitchen is designed to impress, featuring 42” cabinets, stainless steel appliances, and a spacious island, ideal for both everyday living and entertaining. Additional highlights include custom blinds, a frameless glass shower enclosure in the primary suite, pre-wiring for chandeliers and ceiling fans, a floor outlet in the living area, and a vented range/microwave to the exterior — a highly desirable upgrade that enhances functionality. Smart and energy-efficient features such as home automation, hybrid water heater, and whole-home air purification system further elevate comfort and convenience. Nestled in one of the most desirable and rapidly evolving areas of Clermont, this exceptional property is located in a community directly across from the stunning Lake Louisa State Park, offering a rare blend of natural beauty, privacy, and long-term value. Surrounded by rolling hills, pristine lakes, and protected green spaces, this location delivers a lifestyle defined by tranquility, outdoor living, and scenic surroundings — all while remaining strategically connected to Central Florida’s key growth corridors. This property is ideally positioned near the highly anticipated Wellness Ridge, as well as the future Olympus Project — a landmark, multi-billion-dollar Olympic-style sports and wellness district that is set to transform the region. Designed to bring elite training facilities, entertainment, hospitality, and world-class infrastructure, Olympus is expected to significantly elevate demand, visibility, and long-term appreciation throughout the Clermont area. Residents will also benefit from convenient access to Kissimmee and Winter Garden, both approximately 10 minutes away, placing you within close reach of premier dining, shopping, entertainment, and major roadways — without compromising the peaceful atmosphere of a refined residential setting. This is more than a home — it is a position in one of Central Florida’s most promising and forward-moving communities.
For sale
$529,900
14735 ERICE AVENUE, CLERMONT, FL 34714
4beds
2,257sqft
:
Get pre-qualified$3,550/mo
Single Family Residence
Built in 2024
4,800 Square Feet Lot
$523,200 Zestimate®
$235/sqft
$70/mo HOA
What's special
Spacious islandExtended porchCustom blindsCustom cabinetryHome automationWhole-home air purification systemRefined open-concept layout
- 118 days |
- 69 |
- 2 |
Zillow last checked:
Listing updated:
Listed by:
Luciano Real Schroeder 321-304-1550,
WRA BUSINESS & REAL ESTATE 407-512-1008,
Edivania Aquino 475-333-9363,
SERHANT
Source: Stellar MLS,MLS#: O6397269 Originating MLS: Orlando Regional
Originating MLS: Orlando Regional
Facts & features
Interior
Bedrooms & bathrooms
- Bedrooms: 4
- Bathrooms: 3
- Full bathrooms: 2
- 1/2 bathrooms: 1
Primary bedroom
- Features: Walk-In Closet(s)
- Level: Second
Bedroom 2
- Features: Built-in Closet
- Level: Second
Bedroom 3
- Features: Built-in Closet
- Level: Second
Bedroom 4
- Features: Built-in Closet
- Level: Second
Dining room
- Level: First
Kitchen
- Features: Storage Closet
- Level: First
Living room
- Level: First
Loft
- Level: Second
Heating
- Central
Cooling
- Central Air
Appliances
- Included: Dishwasher, Dryer, Microwave, Range, Refrigerator, Washer
- Laundry: Inside, Laundry Room
Features
- Eating Space In Kitchen, Kitchen/Family Room Combo, Open Floorplan, Solid Wood Cabinets, Stone Counters, Thermostat, Walk-In Closet(s)
- Flooring: Carpet, Ceramic Tile, Porcelain Tile
- Doors: Sliding Doors
- Windows: Blinds
- Has fireplace: No
Interior area
- Total structure area: 2,857
- Total interior livable area: 2,257 sqft
Video & virtual tour
Property
Parking
- Total spaces: 2
- Parking features: Driveway, Garage Door Opener
- Attached garage spaces: 2
- Has uncovered spaces: Yes
Features
- Levels: Two
- Stories: 2
- Patio & porch: Front Porch, Rear Porch
- Exterior features: Garden, Irrigation System, Lighting, Sidewalk
Lot
- Size: 4,800 Square Feet
Details
- Parcel number: 282326001300039500
- Special conditions: None
Construction
Type & style
- Home type: SingleFamily
- Architectural style: Mid-Century Modern
- Property subtype: Single Family Residence
Materials
- Block, Stucco
- Foundation: Slab
- Roof: Shingle
Condition
- New construction: No
- Year built: 2024
Utilities & green energy
- Sewer: Public Sewer
- Water: Public
- Utilities for property: BB/HS Internet Available, Cable Available, Electricity Connected, Sewer Available, Water Available
Community & HOA
Community
- Features: Playground, Pool, Sidewalks
- Pet fee: $0 monthly
- Subdivision: RIDGEVIEW PH 4
HOA
- Has HOA: Yes
- HOA fee: $70 monthly
- HOA name: First Service Residential / Dawn Vansant
- HOA phone: 407-664-0010
Location
- Region: Clermont
Financial & listing details
- Price per square foot: $235/sqft
- Tax assessed value: $426,157
- Annual tax amount: $6,545
- Date on market: 4/8/2026
- Cumulative days on market: 118 days
- Listing terms: Cash,Conventional,FHA,VA Loan
- Ownership: Fee Simple
- Total actual rent: 0
- Electric utility on property: Yes
- Road surface type: Asphalt
Estimated market value
$523,200
$497,000 - $549,000
$2,794/mo
Price history
| Date | Event | Price |
|---|---|---|
| 4/29/2026 | Price change | $529,900-1.9%$235/sqft |
Source:  Stellar MLS #O6397269 Report a problem Stellar MLS #O6397269 Report a problem | ||
| 4/8/2026 | Listed for sale | $539,900+3%$239/sqft |
Source: Stellar MLS #O6397269 Report a problem | ||
| 2/12/2025 | Sold | $523,990+516%$232/sqft |
Source: Stellar MLS #J985844 Report a problem | ||
| 12/19/2024 | Sold | $85,060-83.8%$38/sqft |
Source: Public Record Report a problem | ||
| 8/23/2024 | Pending sale | $523,990$232/sqft |
Source: Stellar MLS #O6231620 Report a problem | ||
| 8/13/2024 | Price change | $523,990+1%$232/sqft |
Source: Stellar MLS #O6231620 Report a problem | ||
| 8/6/2024 | Price change | $518,990-1.1%$230/sqft |
Source:  Landsea Holdings Corp. Report a problem Landsea Holdings Corp. Report a problem | ||
| 8/1/2024 | Listed for sale | $524,990$233/sqft |
Source: Landsea Holdings Corp. Report a problem | ||
Public tax history
| Year | Property taxes | Tax assessment |
|---|---|---|
| 2025 | $6,545 +481.1% | $426,157 +432.7% |
| 2024 | $1,126 | $80,000 |
Find assessor info on the county website
Monthly payment
Est. payment
Payment breakdown
Explore the cost of this home by adjusting the details. Changes won't be saved.Climate risks
Neighborhood: 34714
Nearby schools
GreatSchools rating
- 3/10Sawgrass Bay Elementary SchoolGrades: PK-5Distance: 3.9 mi
- 6/10Windy Hill Middle SchoolGrades: 6-8Distance: 3.8 mi
- 5/10East Ridge High SchoolGrades: 9-12Distance: 5.6 mi
- $569,990-- bd-- ba-- sqft14741 Erice Ave, Clermont, FL 34714Sold
- $3,1004 bd3 ba2.1k sqft14729 Erice Ave, Clermont, FL 34714For Rent
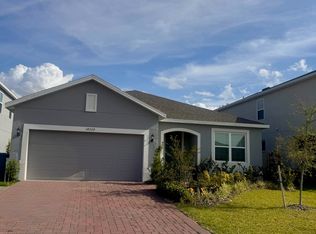
- $545,4824 bd3 ba2.9k sqft14747 Erice Ave, Clermont, FL 34714Sold

- $534,9904 bd3 ba2.2k sqft14753 Erice Ave, Clermont, FL 34714Sold
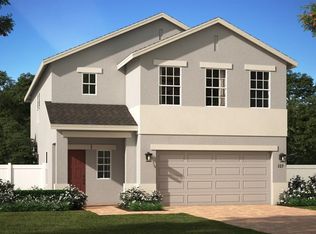
- $649,9904 bd3 ba2.9k sqft14723 Erice Ave, Clermont, FL 34714Sold
- $579,400-- bd-- ba-- sqft14717 Erice Ave, Clermont, FL 34714Sold
- $584,990-- bd-- ba-- sqft14759 Erice Ave, Clermont, FL 34714Sold
- $569,9904 bd3 ba2.5k sqft14649 Erice Ave, Clermont, FL 34714Sold
A local agent can set up tours, give advice and negotiate with sellers.
Similar homes
- $530,0005 bd3 ba2.6k sqft3719 PARAGON LANE, CLERMONT, FL 34714For Sale

 MLS ID #G5115688, Regina Cruz, KELLER WILLIAMS ELITE PARTNERS III REALTY. Stellar MLS
 - $579,0004 bd3 ba2.7k sqft3000 NAMASTE DRIVE, CLERMONT, FL 34714New Construction
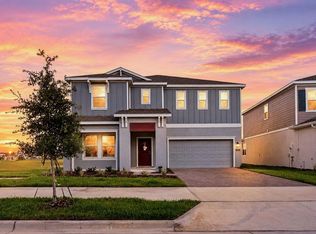 MLS ID #O6411729, Erica Magtira, LPT REALTY, LLC. Stellar MLS
 - $500,0004 bd3 ba2.4k sqft4465 DAVOS DRIVE, CLERMONT, FL 34711For Sale
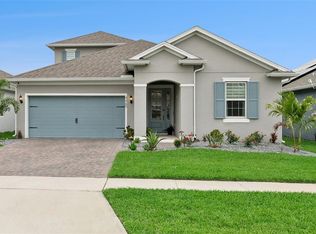 MLS ID #O6405525, Jonathan Fadoul, SERHANT. Stellar MLS
 - $624,9994 bd3 ba2.9k sqft2527 RUNNERS CIRCLE, CLERMONT, FL 34714For Sale
 MLS ID #O6345262, Kelly Whitaker, PREMIER SOTHEBYS INT'L REALTY. Stellar MLS
 - $530,0003 bd3 ba2.1k sqft7189 SUMMERLAKE GROVES STREET, WINTER GARDEN, FL 34787For SaleMLS ID #O6428522, Denise San Miguel, REALTY LYNK INC. Stellar MLS
- $450,0004 bd3 ba2.4k sqft2933 DEERBERRY LANE, CLERMONT, FL 34714For SaleMLS ID #O6399322, Clementine Costantini, KELLER WILLIAMS REALTY AT THE LAKES. Stellar MLS
- $557,0004 bd4 ba2.8k sqft2722 SURF TOP ROAD, CLERMONT, FL 34711For SaleMLS ID #O6416506, Carolina Fortes Ribeiro, EMPIRE NETWORK REALTY. Stellar MLS
- $519,9953 bd3 ba1.9k sqft13879 LANYARD WAY, WINTER GARDEN, FL 34787For SaleMLS ID #G5115521, Tiffany Ward, LPT REALTY, LLC. Stellar MLS
- $500,0003 bd2 ba2k sqft3112 AMBERSWEET PLACE, CLERMONT, FL 34711For SaleMLS ID #O6412293, Jeannie Stokes, BHHS FLORIDA REALTY. Stellar MLS
- $584,9903 bd3 ba2.3k sqft2215 BLUE SALVIA STREET, CLERMONT, FL 34711For SaleMLS ID #O6416624, Andy Neal, THE AGENCY FL. Stellar MLS
- $590,0003 bd3 ba2.3k sqft2960 ANGELONIA THORN WAY, CLERMONT, FL 34711For SaleMLS ID #O6410993, Nancy Postorino, REDFIN CORPORATION. Stellar MLS
- $539,9005 bd4 ba2.5k sqft673 BLACKSTONE STREET, MINNEOLA, FL 34715For SaleMLS ID #G5114560, Jessica Mangual, OLYMPUS EXECUTIVE REALTY INC. Stellar MLS
- $530,0003 bd3 ba2.2k sqft13617 SALAMANDER STREET, WINTER GARDEN, FL 34787For SaleMLS ID #O6391534, JoAnn Best, CHARLES RUTENBERG REALTY ORLANDO. Stellar MLS
- $499,0003 bd3 ba1.9k sqft14230 MURCOTT BLOSSOM BOULEVARD, WINTER GARDEN, FL 34787For SaleMLS ID #O6421836, Kimberly Beach Byerly, THE REAL ESTATE COLLECTION LLC. Stellar MLS
- $565,0003 bd3 ba2.1k sqft4642 PRAIRIE CREEK STREET, WINTER GARDEN, FL 34787For SaleMLS ID #S5144794, Shanta Navarro, KELLER WILLIAMS ADVANTAGE III. Stellar MLS
- $399,9003 bd3 ba2.2k sqft11437 WISHING WELL LANE, CLERMONT, FL 34711For SaleMLS ID #G5108096, Brandie Mathison-Klein, KELLER WILLIAMS ELITE PARTNERS III REALTY. Stellar MLS
- $539,9994 bd3 ba2.3k sqft325 PARTRIDGE PEA LANE, OCOEE, FL 34761For SaleMLS ID #O6417124, Steven Koleno, BEYCOME OF FLORIDA LLC. Stellar MLS
- $650,0004 bd3 ba2.5k sqft9844 PINE MILL COURT, CLERMONT, FL 34711For SaleMLS ID #G5113501, Tony Stanley, OPTIMA ONE REALTY, INC.. Stellar MLS
- $410,0004 bd2 ba1.8k sqft645 BLACK EAGLE DRIVE, GROVELAND, FL 34736For SaleMLS ID #G5115821, Lindsey Barker, OPTIMA ONE REALTY, INC.. Stellar MLS
- $559,9004 bd2 ba2.3k sqft2081 MALBEC COURT, MINNEOLA, FL 34715For SaleMLS ID #O6376843, Renato Oliveira, LA ROSA REALTY LLC. Stellar MLS
