Under contract-accepting backup offers. Welcome to this immaculately maintained D.R. Horton Hayden Model in the highly desirable Serenoa community of Clermont. Offering 5 bedrooms, 3 bathrooms, and a thoughtfully designed two-story floor plan, this home combines modern style, functional living, and exceptional care throughout. Step inside to discover a versatile flex room at the front of the home, perfect as a formal dining room, home office, or sitting area. The open-concept layout leads into a spacious kitchen featuring Corian solid surface countertops, LED lighting, a large center island with breakfast bar seating, a brand-new dishwasher, a reverse osmosis water filtration system, and a cozy breakfast nook overlooking the backyard. The kitchen flows seamlessly into the inviting family room, where a beautiful stone-accent electric fireplace creates the perfect focal point for relaxing or entertaining. A first-floor bedroom and full bathroom provide an ideal setup for guests, extended family, or a private home office. Upstairs, you’ll find a spacious loft that can easily serve as a media room, game room, or additional living space. The expansive primary suite offers a peaceful retreat with an en-suite bathroom featuring dual vanities, a private water closet, and two generous walk-in closets. Three additional bedrooms, another full bathroom, and a conveniently located second-floor laundry room complete the upper level. The washer and dryer are negotiable. Outside, enjoy the privacy of a large vinyl-fenced backyard with plenty of room for outdoor entertaining, pets, or future enhancements. Additional upgrades include exterior security cameras with voice recording capability, Corian countertops throughout the home, and a finished garage complete with epoxy floors, painted walls, and upgraded lighting, creating a clean and functional space for parking, storage, or hobbies. Pride of ownership is evident throughout this move-in-ready home, which has been meticulously maintained and is truly in pristine condition. Located in the popular Serenoa community, residents enjoy outstanding amenities, including a resort-style pool, splash pad, playground, clubhouse, fitness center, walking trails, and scenic natural surroundings. Conveniently located near US-27, SR-429, shopping, dining, schools, and Central Florida attractions, this exceptional home offers the perfect combination of comfort, convenience, and community. Schedule your private showing today!
Accepting backups
Price cut: $5K (9/2)
$525,000
3719 PARAGON LANE, CLERMONT, FL 34714
5beds
2,601sqft
Single Family Residence
Built in 2024
5,227 Square Feet Lot
$-- Zestimate®
$202/sqft
$132/mo HOA
What's special
Spacious loftThree additional bedroomsSecond-floor laundry roomCorian solid surface countertopsInviting family roomOpen-concept layoutBrand-new dishwasher
- 87 days
- 257
- 15
Zillow last checked:
Listing updated:
Listed by:
Regina Cruz 352-988-7488,
KELLER WILLIAMS ELITE PARTNERS III REALTY 321-527-5111
Source: Stellar MLS,MLS#: G5115688 Originating MLS: Lake and Sumter
Originating MLS: Lake and Sumter
Facts & features
Interior
Bedrooms & bathrooms
- Bedrooms: 5
- Bathrooms: 3
- Full bathrooms: 3
Rooms
- Room types: Dining Room, Loft
Primary bedroom
- Features: En Suite Bathroom, Walk-In Closet(s)
- Level: Second
- Area: 260 Square Feet
- Dimensions: 13x20
Bedroom 3
- Features: Built-in Closet
- Level: Second
- Area: 139.7 Square Feet
- Dimensions: 12.33x11.33
Bedroom 4
- Features: Built-in Closet
- Level: Second
- Area: 128.26 Square Feet
- Dimensions: 11x11.66
Bedroom 5
- Features: Built-in Closet
- Level: Second
- Area: 128.26 Square Feet
- Dimensions: 11x11.66
Primary bathroom
- Features: Dual Sinks, Makeup/Vanity Space, Shower No Tub, Water Closet/Priv Toilet
- Level: Second
Bathroom 2
- Features: Tub With Shower
- Level: First
Bathroom 3
- Features: Dual Sinks, Tub With Shower, Linen Closet
- Level: Second
Dining room
- Level: First
- Area: 132.96 Square Feet
- Dimensions: 12x11.08
Kitchen
- Features: Breakfast Bar, Pantry, Kitchen Island
- Level: First
- Area: 151.88 Square Feet
- Dimensions: 11.25x13.5
Laundry
- Level: Second
Living room
- Level: First
- Area: 231.18 Square Feet
- Dimensions: 15.08x15.33
Loft
- Features: Built-in Closet
- Level: Second
- Area: 132 Square Feet
- Dimensions: 11x12
Heating
- Central, Electric
Cooling
- Central Air
Appliances
- Included: Dishwasher, Disposal, Electric Water Heater, Exhaust Fan, Microwave, Range
- Laundry: Electric Dryer Hookup, Inside, Laundry Room, Upper Level, Washer Hookup
Features
- Ceiling Fan(s), Eating Space In Kitchen, Living Room/Dining Room Combo, Open Floorplan, PrimaryBedroom Upstairs, Solid Surface Counters, Split Bedroom, Walk-In Closet(s)
- Flooring: Carpet, Ceramic Tile
- Doors: Sliding Doors
- Has fireplace: No
- Fireplace features: Electric, Living Room
Interior area
- Total structure area: 3,099
- Total interior livable area: 2,601 sqft
Video & virtual tour
Property
Parking
- Total spaces: 2
- Parking features: Garage Door Opener
- Attached garage spaces: 2
- Details: Garage Dimensions: 20x20
Features
- Levels: Two
- Stories: 2
- Patio & porch: Front Porch, Patio, Porch
- Exterior features: Irrigation System, Sidewalk
- Fencing: Fenced,Vinyl
Lot
- Size: 5,227 Square Feet
- Features: City Lot, Level, Sidewalk
- Residential vegetation: Trees/Landscaped
Details
- Parcel number: 132426030000007800
- Zoning: RES
- Special conditions: None
Construction
Type & style
- Home type: SingleFamily
- Architectural style: Contemporary
- Property subtype: Single Family Residence
Materials
- Block, Stucco
- Foundation: Slab
- Roof: Shingle
Condition
- New construction: No
- Year built: 2024
Details
- Builder model: Hayden
- Builder name: D.R. Horton
- Warranty included: Yes
Utilities & green energy
- Sewer: Public Sewer
- Water: Public
- Utilities for property: BB/HS Internet Available, Cable Available, Electricity Available, Electricity Connected, Fire Hydrant, Phone Available, Public, Sewer Available, Sewer Connected, Sprinkler Meter, Street Lights, Underground Utilities, Water Available, Water Connected
Community & HOA
Community
- Features: Deed Restrictions, Irrigation-Reclaimed Water, Sidewalks
- Pet fee: $0 monthly
- Subdivision: EDGEMONT
HOA
- Has HOA: Yes
- Amenities included: Clubhouse, Fitness Center, Lobby Key Required, Playground, Pool, Recreation Facilities, Vehicle Restrictions
- Services included: Maintenance Grounds
- HOA fee: $132 monthly
- HOA name: First Service Residential/ David Landry
- HOA phone: 866-378-1099
- Second HOA name: david landry
Location
- Region: Clermont
Financial & listing details
- Price per square foot: $202/sqft
- Tax assessed value: $431,643
- Annual tax amount: $8,244
- Date on market: 7/30/2026
- Cumulative days on market: 87 days
- Listing terms: Cash,Conventional,FHA,VA Loan
- Ownership: Fee Simple
- Total actual rent: 0
- Electric utility on property: Yes
- Road surface type: Paved, Asphalt
Estimated market value
Not available
Estimated sales range
Not available
Not available
Price history
| Date | Event | Price |
|---|---|---|
| 9/2/2026 | Price change | $525,000-0.9%$202/sqft |
Source:  Stellar MLS #G5115688 Report a problem Stellar MLS #G5115688 Report a problem | ||
| 7/30/2026 | Listed for sale | $530,000+4.7%$204/sqft |
Source: Stellar MLS #G5115688 Report a problem | ||
| 7/18/2024 | Sold | $506,000-1.2%$195/sqft |
Source: Stellar MLS #O6202596 Report a problem | ||
| 5/23/2024 | Pending sale | $511,999$197/sqft |
Source: Stellar MLS #O6202596 Report a problem | ||
| 5/15/2024 | Price change | $511,999-0.8%$197/sqft |
Source: Stellar MLS #O6202596 Report a problem | ||
| 5/8/2024 | Price change | $515,990+0.4%$198/sqft |
Source: Stellar MLS #O6202596 Report a problem | ||
| 5/6/2024 | Listed for sale | $513,990$198/sqft |
Source: Stellar MLS #O6202596 Report a problem | ||
Public tax history
| Year | Property taxes | Tax assessment |
|---|---|---|
| 2025 | $8,588 +130.5% | $431,643 +439.6% |
| 2024 | $3,725 | $80,000 |
Find assessor info on the county website
Monthly payment
Est. payment
Payment breakdown
Explore the cost of this home by adjusting the details. Changes won't be saved.Climate risks
Neighborhood: 34714
Nearby schools
Schools provided by the listing agent
- Elementary: Sawgrass bay Elementary
- Middle: Windy Hill Middle
- High: East Ridge High
Source: Stellar MLS. This data may not be complete. We recommend contacting the local school district to confirm school assignments for this home.

Similar homes

- $549,9004 bd3 ba2.9k sqft17319 MILLION LAKES COURT, CLERMONT, FL 34714For Sale
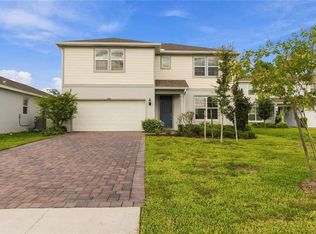
 MLS ID #O6438289, Chun Cai, SPRING REALTY ONE LLC. Stellar MLS
 - $399,9994 bd3 ba2.1k sqft3800 FESCUE STREET, CLERMONT, FL 34714For Sale
 MLS ID #O6411205, Deep Mehta, PA, EXP REALTY LLC. Stellar MLS
 - $515,0005 bd4 ba2.4k sqft8904 PRAGUE WAY, KISSIMMEE, FL 34747For Sale
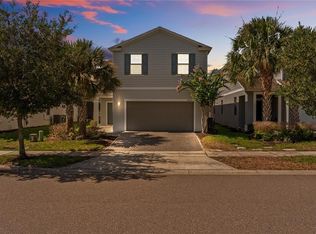 MLS ID #S5154202, Daniela Galvao, PA, LA ROSA REALTY LLC. Stellar MLS
 - $379,9004 bd3 ba1.9k sqft17413 BACK BAY COURT, CLERMONT, FL 34714For Sale
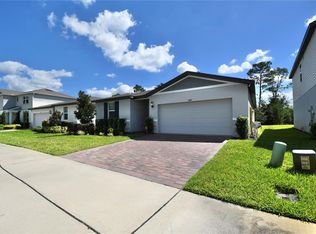 MLS ID #S5150252, Juan Batista, AGENT TRUST REALTY CORPORATION. Stellar MLS
 - $574,9004 bd4 ba2.8k sqft2591 SEAGIRT WAY, CLERMONT, FL 34711For SaleMLS ID #S5152086, Emy Aguilar Moreno, META ONE REALTY GROUP LLC. Stellar MLS
- $559,9004 bd4 ba2.3k sqft4780 TERRACE BLUFF STREET, WINTER GARDEN, FL 34787For SaleMLS ID #O6446681, Shelley Dawson, COMPASS FLORIDA LLC. Stellar MLS
- $560,0003 bd3 ba2k sqft16466 OLIVE HILL DRIVE, WINTER GARDEN, FL 34787For SaleMLS ID #O6409922, Eduardo Pavone, ON ME REALTY. Stellar MLS
- $499,9004 bd3 ba2k sqft1396 ROXY LANE, WINTER GARDEN, FL 34787For SaleMLS ID #O6447958, Carolina Fortes Ribeiro, EMPIRE NETWORK REALTY. Stellar MLS
- $565,0003 bd3 ba1.8k sqft16273 TALIESIN STREET, WINTER GARDEN, FL 34787For SaleMLS ID #S5156149, Alma Williams, LA ROSA REALTY KISSIMMEE. Stellar MLS
- $530,0005 bd6 ba2.6k sqft7376 OAKMOSS LOOP, DAVENPORT, FL 33837For SaleMLS ID #O6432355, Xiaoyu Su, RATIO REAL ESTATE, LLC. Stellar MLS
- $490,0003 bd3 ba2.4k sqft4465 DAVOS DRIVE, CLERMONT, FL 34711For SaleMLS ID #O6405525, Jonathan Fadoul, SERHANT. Stellar MLS
- $499,9003 bd3 ba2.2k sqft14099 FRASIER STREET, WINTER GARDEN, FL 34787For SaleMLS ID #S5155066, Fernanda Trein, LLC, CHARLES RUTENBERG REALTY ORLANDO. Stellar MLS
- $559,9004 bd2 ba2.3k sqft2081 MALBEC COURT, MINNEOLA, FL 34715For SaleMLS ID #O6438483, Amanda Susin Nora, KARDOSH REALTY. Stellar MLS
- $645,0006 bd5 ba2.9k sqft8987 AMELIA DOWNS TRAIL, KISSIMMEE, FL 34747For SaleMLS ID #S5155573, James Donovan, TEAM DONOVAN. Stellar MLS
- $475,0004 bd3 ba2k sqft10053 SPRING LAKE DRIVE, CLERMONT, FL 34711For SaleMLS ID #O6438699, Yuliya Mariani, MARIANI REALTY GROUP. Stellar MLS
- $513,9904 bd3 ba2.1k sqft2260 RAPOLLO DRIVE, KISSIMMEE, FL 34741For SaleMLS ID #OM726419, Anthony Alfarone, REAL BROKER LLC - OCALA. Stellar MLS
- $535,0004 bd3 ba2.6k sqft2310 RAVEN RIDGE ROAD, MINNEOLA, FL 34715For SaleMLS ID #O6397168, Jarrett West, GREAT WESTERN REALTY. Stellar MLS
- $450,0004 bd2 ba2.1k sqft415 OVERPOOL AVENUE, DAVENPORT, FL 33896For SaleMLS ID #O6422245, Corey Smallman, MARKET CONNECT REALTY LLC. Stellar MLS
- $399,9905 bd3 ba2.2k sqft440 LANGHAM DRIVE, DAVENPORT, FL 33897For SaleMLS ID #O6427428, Wilfred Sierra Sosa, PA, RE/MAX PRIME PROPERTIES. Stellar MLS
- $549,9004 bd3 ba2.9k sqft1855 BLACK MAPLE PLACE, OCOEE, FL 34761For SaleMLS ID #O6412779, Melissa Hastings, METROPOLIS R.E. SOLUTIONS, LLC. Stellar MLS
