This spacious home features 4 bedrooms, 2.5 bathrooms, and an open-concept floor plan perfect for both entertaining and everyday living. The kitchen is beautifully upgraded with stainless steel appliances, quartz countertops, a stainless steel undermount sink, and a designer faucet, creating a stylish and functional space for the whole family. Enjoy all the amenities Sawgrass Bay has, including a community swimming pool, playground, and more. Conveniently located just off U.S. Highway 27 and near U.S. 192, the community is less than 10 minutes from Lake Louisa State Park and under 30 minutes from Walt Disney World. Some photos have been virtually staged for illustrative purposes. This move-in-ready home truly has everything you need to enjoy the Florida lifestyle!
For sale
Price cut: $5K (7/24)
$429,000
3800 FESCUE STREET, CLERMONT, FL 34714
4beds
2,160sqft
:
Get pre-qualified$2,865/mo
Single Family Residence
Built in 2021
6,938 Square Feet Lot
$425,700 Zestimate®
$199/sqft
$48/mo HOA
What's special
Quartz countertopsCommunity swimming poolDesigner faucetStainless steel appliancesStainless steel undermount sink
- 58 days |
- 520 |
- 49 |
Zillow last checked:
Listing updated:
Listed by:
Deep Mehta, PA 407-702-7029,
EXP REALTY LLC 888-883-8509,
Alina Budisteanu, PA 407-556-5958,
EXP REALTY LLC
Source: Stellar MLS,MLS#: O6411205 Originating MLS: Orlando Regional
Originating MLS: Orlando Regional
Facts & features
Interior
Bedrooms & bathrooms
- Bedrooms: 4
- Bathrooms: 3
- Full bathrooms: 2
- 1/2 bathrooms: 1
Primary bedroom
- Features: Walk-In Closet(s)
- Level: Second
- Area: 169 Square Feet
- Dimensions: 13x13
Bedroom 2
- Features: Built-in Closet
- Level: Second
- Area: 121 Square Feet
- Dimensions: 11x11
Bedroom 3
- Features: Built-in Closet
- Level: Second
- Area: 100 Square Feet
- Dimensions: 10x10
Bedroom 4
- Features: Built-in Closet
- Level: Second
- Area: 121 Square Feet
- Dimensions: 11x11
Dining room
- Level: First
- Area: 209 Square Feet
- Dimensions: 11x19
Kitchen
- Features: Pantry
- Level: First
- Area: 228 Square Feet
- Dimensions: 12x19
Living room
- Level: First
- Area: 304 Square Feet
- Dimensions: 16x19
Heating
- Central, Electric
Cooling
- Central Air
Appliances
- Included: Dishwasher, Disposal, Dryer, Electric Water Heater, Microwave, Range, Washer
- Laundry: Laundry Room
Features
- Ceiling Fan(s), Kitchen/Family Room Combo, Living Room/Dining Room Combo, Open Floorplan, Solid Surface Counters, Walk-In Closet(s)
- Flooring: Carpet, Tile
- Has fireplace: No
Interior area
- Total structure area: 2,785
- Total interior livable area: 2,160 sqft
Video & virtual tour
Property
Parking
- Total spaces: 2
- Parking features: Garage - Attached
- Attached garage spaces: 2
Features
- Levels: Two
- Stories: 2
- Exterior features: Irrigation System, Lighting, Sidewalk
Lot
- Size: 6,938 Square Feet
Details
- Parcel number: 142426010500044900
- Special conditions: None
Construction
Type & style
- Home type: SingleFamily
- Property subtype: Single Family Residence
Materials
- Block, Stucco
- Foundation: Slab
- Roof: Shingle
Condition
- New construction: No
- Year built: 2021
Utilities & green energy
- Sewer: Public Sewer
- Water: Public
- Utilities for property: Public
Community & HOA
Community
- Features: Community Mailbox, Playground, Pool, Sidewalks
- Pet fee: $0 monthly
- Subdivision: SAWGRASS BAY
HOA
- Has HOA: Yes
- Amenities included: Pool
- Services included: Common Area Taxes, Community Pool
- HOA fee: $48 monthly
- HOA name: Cynthia Batista
- HOA phone: 407-480-4200
Location
- Region: Clermont
Financial & listing details
- Price per square foot: $199/sqft
- Tax assessed value: $333,814
- Annual tax amount: $5,255
- Date on market: 6/1/2026
- Cumulative days on market: 44 days
- Listing terms: Cash,Conventional,FHA,VA Loan
- Ownership: Fee Simple
- Total actual rent: 0
- Road surface type: Asphalt
Estimated market value
$425,700
$404,000 - $447,000
$2,536/mo
Price history
| Date | Event | Price |
|---|---|---|
| 7/24/2026 | Price change | $429,000-1.2%$199/sqft |
Source:  Stellar MLS #O6411205 Report a problem Stellar MLS #O6411205 Report a problem | ||
| 7/6/2026 | Price change | $434,000-1.1%$201/sqft |
Source: Stellar MLS #O6411205 Report a problem | ||
| 6/19/2026 | Listed for sale | $439,000$203/sqft |
Source: Stellar MLS #O6411205 Report a problem | ||
| 6/8/2026 | Pending sale | $439,000$203/sqft |
Source: Stellar MLS #O6411205 Report a problem | ||
| 6/1/2026 | Listed for sale | $439,000+23%$203/sqft |
Source: Stellar MLS #O6411205 Report a problem | ||
| 2/17/2023 | Listing removed | -- |
Source: Zillow Rentals Report a problem | ||
| 2/3/2023 | Price change | $2,600-3.7%$1/sqft |
Source: Zillow Rentals Report a problem | ||
| 1/27/2023 | Listed for rent | $2,700$1/sqft |
Source: Zillow Rentals Report a problem | ||
| 1/27/2023 | Listing removed | -- |
Source: Zillow Rentals Report a problem | ||
| 1/20/2023 | Listed for rent | $2,700-6.9%$1/sqft |
Source: Zillow Rentals Report a problem | ||
| 12/28/2022 | Listing removed | -- |
Source: Zillow Rentals Report a problem | ||
| 12/6/2022 | Listed for rent | $2,900+9.4%$1/sqft |
Source: Zillow Rentals Report a problem | ||
| 12/6/2021 | Listing removed | -- |
Source: Zillow Rental Manager Report a problem | ||
| 11/23/2021 | Price change | $2,650-1.9%$1/sqft |
Source: Zillow Rental Manager Report a problem | ||
| 11/16/2021 | Listed for rent | $2,700$1/sqft |
Source: Zillow Rental Manager Report a problem | ||
| 11/9/2021 | Sold | $356,800$165/sqft |
Source: Public Record Report a problem | ||
Public tax history
| Year | Property taxes | Tax assessment |
|---|---|---|
| 2025 | $5,474 -6.2% | $333,814 -7.1% |
| 2024 | $5,833 +8.5% | $359,300 +10% |
| 2023 | $5,374 +16.2% | $326,640 +10% |
| 2022 | $4,626 +558.1% | $296,948 +748.4% |
| 2021 | $703 -8.1% | $35,000 |
| 2020 | $765 -3.8% | $35,000 |
| 2019 | $796 +1.7% | $35,000 |
| 2018 | $783 | $35,000 |
Find assessor info on the county website
Monthly payment
Est. payment
Payment breakdown
Explore the cost of this home by adjusting the details. Changes won't be saved.Climate risks
Neighborhood: 34714
Nearby schools
GreatSchools rating
- 3/10Sawgrass Bay Elementary SchoolGrades: PK-5Distance: 0.5 mi
- 6/10Windy Hill Middle SchoolGrades: 6-8Distance: 7.9 mi
- 5/10East Ridge High SchoolGrades: 9-12Distance: 9.7 mi
- $405,0004 bd3 ba2.1k sqft3804 Fescue St, Clermont, FL 34714Off Market
- $371,5003 bd2 ba1.8k sqft16228 Yelloweyed Dr, Clermont, FL 34714Off Market
- $370,7003 bd2 ba1.8k sqft16249 Yelloweyed Dr, Clermont, FL 34714Off Market
- $365,0003 bd2 ba1.6k sqft16245 Yelloweyed Dr, Clermont, FL 34714Sold
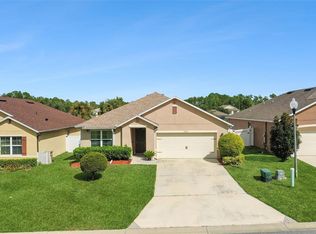
- $433,6004 bd3 ba2.5k sqft16224 Yelloweyed Dr, Clermont, FL 34714Off Market
- $412,0004 bd2 ba1.8k sqft3812 Fescue St, Clermont, FL 34714Sold
- $376,4004 bd2 ba1.8k sqft16241 Yelloweyed Dr, Clermont, FL 34714Off Market
- $370,1003 bd3 ba1.7k sqft3801 Fescue St, Clermont, FL 34714Off Market
A local agent can set up tours, give advice and negotiate with sellers.
Similar homes
- $455,0004 bd3 ba2.2k sqft3936 FESCUE STREET, CLERMONT, FL 34714For Sale

 MLS ID #O6405477, Fernanda Pizzamiglio, WRA BUSINESS & REAL ESTATE. Stellar MLS
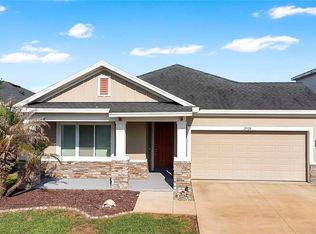
 - $462,5004 bd3 ba2.1k sqft2920 MARLBERRY LANE, CLERMONT, FL 34714For Sale
 MLS ID #O6402918, Lynn London, EXP REALTY LLC. Stellar MLS
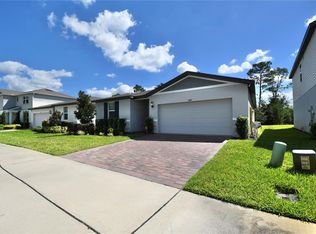
 - $415,0004 bd3 ba1.9k sqft17413 BACK BAY COURT, CLERMONT, FL 34714For Sale
 MLS ID #S5150252, Juan Batista, AGENT TRUST REALTY CORPORATION. Stellar MLS
 - $499,9004 bd3 ba2.4k sqft2739 MEADOW STREAM WAY, CLERMONT, FL 34714For Sale
 MLS ID #O6386119, Andrea Pointon, POINTON REALTY INC. Stellar MLS
 - $589,0505 bd3 ba2.6k sqft16420 WINDING PRESERVE CIRCLE, CLERMONT, FL 34714For SaleMLS ID #O6419711, Wagner Ferreira, LPT REALTY, LLC. Stellar MLS
- $450,0004 bd2 ba1.6k sqft4316 RENLY LANE, CLERMONT, FL 34711For SaleMLS ID #O6411417, Nick Nelson, EXP REALTY LLC. Stellar MLS
- $529,0006 bd3 ba3.1k sqft16943 SUNRISE VISTA DRIVE, CLERMONT, FL 34714For SaleMLS ID #O6390340, Ken Pozek, REAL BROKER, LLC. Stellar MLS
- $399,9004 bd3 ba2.3k sqft4330 SUNNY CREEK PLACE, KISSIMMEE, FL 34746For SaleMLS ID #O6428636, Renata Stare, PROPERTY OUTLET INTERNATIONAL. Stellar MLS
- $465,0003 bd3 ba2.3k sqft12597 ENCORE AT OVATION WAY, WINTER GARDEN, FL 34787For SaleMLS ID #O6407413, Emma Yue, INTEREALTY SERVICE. Stellar MLS
- $409,9804 bd3 ba1.8k sqft213 TRINITY RIDGE CIRCLE, DAVENPORT, FL 33897For SaleMLS ID #O6390416, Asher Chen, AAA GLOBAL VENTURES PA. Stellar MLS
- $375,0004 bd2 ba1.8k sqft2487 WHITE LILLY DRIVE, KISSIMMEE, FL 34747New ConstructionMLS ID #S5154052, Robert Micha Medrano Diaz, Sr, ROBERT MICHAEL & COMPANY INC.. Stellar MLS
- $449,0004 bd3 ba2.4k sqft1463 BUNKER DRIVE, DAVENPORT, FL 33896For SaleMLS ID #O6419451, Roland Barcenilla, RE/MAX PRIME PROPERTIES. Stellar MLS
- $535,0004 bd4 ba2.4k sqft17167 WRITING ALLEY, WINTER GARDEN, FL 34787For SaleMLS ID #O6406920, Ken Pozek, REAL BROKER, LLC. Stellar MLS
- $399,9004 bd3 ba2.3k sqft8700 PACIFIC DUNES DRIVE, DAVENPORT, FL 33896For SaleMLS ID #O6412801, Michelle Ausburn, ORANGE SLICE PROPERTIES. Stellar MLS
- $420,0003 bd3 ba1.6k sqft15755 WATER SPRING BOULEVARD, WINTER GARDEN, FL 34787For SaleMLS ID #O6400420, Karen Grau, REVEL REALTY LLC. Stellar MLS
- $421,0004 bd3 ba2.5k sqft472 BRUNSWICK DRIVE, DAVENPORT, FL 33837For SaleMLS ID #O6415405, Nicole Dege, REDFIN CORPORATION. Stellar MLS
- $425,0004 bd3 ba2.2k sqft470 HAMLET LOOP, DAVENPORT, FL 33837For SaleMLS ID #S5147916, Beatriz Salvatella, ONE TEAM REALTY. Stellar MLS
- $465,0004 bd3 ba2.3k sqft8833 BETH PAGE LN, DAVENPORT, FL 33896For SaleMLS ID #S5151831, Matthew Link, CHAMPIONSGATE REALTY. Stellar MLS
- $445,0003 bd3 ba1.8k sqft11162 HANLON TERRACE ALLEY, WINTER GARDEN, FL 34787For SaleMLS ID #S5124930, Jose Jimenez Fuentes, AGENT TRUST REALTY CORPORATION. Stellar MLS
- $409,9903 bd3 ba1.5k sqft16209 ADMIRALS COVE LANE, WINTER GARDEN, FL 34787For SaleMLS ID #S5145675, Carlo Ovalles Caicedo, AROD PARTNERS REALTY. Stellar MLS
