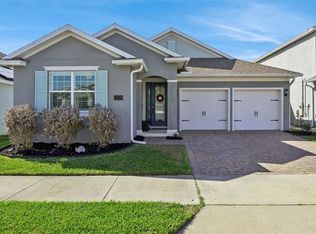
Live in the heart of Hamlin! Welcome to this beautifully upgraded 3 bedroom, 2.5 bath home with a versatile first floor flex room that can easily serve as a fourth bedroom, home office, playroom, or guest space. Built in 2021, this move in ready home offers over 2,100 square feet of thoughtfully designed living space, modern finishes, smart upgrades, and an exceptional location in one of Winter Garden's most sought after communities. Inside, you'll find an open concept floor plan filled with natural light, fresh interior paint, upgraded flooring, and stylish lighting throughout. The kitchen is the centerpiece of the home, featuring Level 5 quartz countertops, a large island wrapped in custom porcelain tile, stainless steel appliances, and abundant cabinet space, making it ideal for everyday living and entertaining. Upstairs, the spacious primary suite features a custom walk in closet and an upgraded en suite bathroom with quartz countertops. Two additional bedrooms, a full bathroom, and an updated laundry room complete the second floor. This home also includes valuable upgrades rarely found at this price point, including a whole home water filtration and softener system, an APCO X Ultra air purification system, five Arlo security cameras that convey, and prewiring for additional smart home connectivity. Outside, enjoy the privacy of a rear entry two car garage and a low maintenance yard, giving you more time to enjoy everything this vibrant community has to offer. Located just minutes from Hamlin Town Center, you'll enjoy waterfront dining, shopping, coffee shops, fitness studios, entertainment, Publix, Cinépolis Luxury Cinemas, top rated schools, and convenient access to State Road 429, making it easy to reach Walt Disney World, downtown Orlando, and Orlando International Airport. Homes offering this combination of flexible living space, thoughtful upgrades, modern finishes, and an unbeatable location are hard to find. Schedule your private showing today and discover why so many buyers are choosing to call this community home.
For sale
Price cut: $10K (7/15)
$565,000
4642 PRAIRIE CREEK STREET, WINTER GARDEN, FL 34787
3beds
2,149sqft
:
Get pre-qualified$4,023/mo
Single Family Residence
Built in 2021
6,100 Square Feet Lot
$555,500 Zestimate®
$263/sqft
$281/mo HOA
What's special
Modern finishesFresh interior paintSpacious primary suiteSmart upgradesUpgraded flooringUpdated laundry roomLow maintenance yard
- 150 days |
- 425 |
- 23 |
Zillow last checked:
Listing updated:
Listed by:
Shanta Navarro 407-747-0549,
KELLER WILLIAMS ADVANTAGE III 407-207-0825
Source: Stellar MLS,MLS#: S5144794 Originating MLS: Orlando Regional
Originating MLS: Orlando Regional
Facts & features
Interior
Bedrooms & bathrooms
- Bedrooms: 3
- Bathrooms: 3
- Full bathrooms: 2
- 1/2 bathrooms: 1
Primary bedroom
- Features: Walk-In Closet(s)
- Level: Second
Kitchen
- Level: First
Living room
- Features: No Closet
- Level: First
Heating
- Central
Cooling
- Central Air
Appliances
- Included: Cooktop, Dishwasher, Refrigerator
- Laundry: Laundry Room
Features
- Ceiling Fan(s), Crown Molding, Kitchen/Family Room Combo, Living Room/Dining Room Combo, PrimaryBedroom Upstairs
- Flooring: Laminate
- Has fireplace: No
Interior area
- Total structure area: 2,149
- Total interior livable area: 2,149 sqft
Video & virtual tour
Property
Parking
- Total spaces: 2
- Parking features: Garage - Attached
- Attached garage spaces: 2
Features
- Levels: Two
- Stories: 2
- Patio & porch: Covered
- Exterior features: Awning(s)
Lot
- Size: 6,100 Square Feet
Details
- Parcel number: 172327161300580
- Zoning: RESI
- Special conditions: None
Construction
Type & style
- Home type: SingleFamily
- Property subtype: Single Family Residence
Materials
- Block, Stucco
- Foundation: Slab
- Roof: Shingle
Condition
- Completed
- New construction: No
- Year built: 2021
Details
- Builder name: Taylor Morrison
Utilities & green energy
- Sewer: Public Sewer
- Water: Public
- Utilities for property: Public
Community & HOA
Community
- Features: Playground, Pool
- Pet fee: $0 monthly
- Subdivision: ENCLAVE AT HAMLIN
HOA
- Has HOA: Yes
- Services included: Maintenance Grounds
- HOA fee: $281 monthly
- HOA name: Real Manage Team
Location
- Region: Winter Garden
Financial & listing details
- Price per square foot: $263/sqft
- Tax assessed value: $433,934
- Annual tax amount: $6,500
- Date on market: 3/2/2026
- Cumulative days on market: 151 days
- Listing terms: Cash,Conventional,FHA,Other,VA Loan
- Ownership: Fee Simple
- Total actual rent: 0
- Road surface type: Asphalt, Concrete
Estimated market value
$555,500
$528,000 - $583,000
$3,277/mo
Price history
| Date | Event | Price |
|---|---|---|
| 7/15/2026 | Price change | $565,000-1.7%$263/sqft |
Source:  Stellar MLS #S5144794 Report a problem Stellar MLS #S5144794 Report a problem | ||
| 6/1/2026 | Price change | $575,000-0.9%$268/sqft |
Source: Stellar MLS #S5144794 Report a problem | ||
| 4/29/2026 | Price change | $580,000-0.9%$270/sqft |
Source: Stellar MLS #S5144794 Report a problem | ||
| 4/14/2026 | Price change | $585,000-1%$272/sqft |
Source: Stellar MLS #S5144794 Report a problem | ||
| 3/24/2026 | Price change | $591,000-1.5%$275/sqft |
Source: Stellar MLS #S5144794 Report a problem | ||
| 3/2/2026 | Listed for sale | $599,900+79.8%$279/sqft |
Source: Stellar MLS #S5144794 Report a problem | ||
| 3/30/2021 | Sold | $333,600$155/sqft |
Source: Public Record Report a problem | ||
Public tax history
| Year | Property taxes | Tax assessment |
|---|---|---|
| 2024 | $6,979 +19.9% | $375,854 +10% |
| 2023 | $5,822 +3.2% | $341,685 +3.2% |
| 2022 | $5,640 +316.2% | $331,014 +501.8% |
| 2021 | $1,355 +17.7% | $55,000 |
| 2020 | $1,151 | $55,000 |
Find assessor info on the county website
Monthly payment
Est. payment
Payment breakdown
Explore the cost of this home by adjusting the details. Changes won't be saved.Climate risks
Neighborhood: 34787
Nearby schools
GreatSchools rating
- 9/10Independence ElementaryGrades: K-5Distance: 1.5 mi
- 9/10Bridgewater Middle SchoolGrades: 6-8Distance: 0.8 mi
- 6/10Horizon High SchoolGrades: 9-12Distance: 4.4 mi
Schools provided by the listing agent
- Elementary: Independence Elementary
- Middle: Bridgewater Middle
- High: Horizon High School
Source: Stellar MLS. This data may not be complete. We recommend contacting the local school district to confirm school assignments for this home.
- $554,100-- bd-- ba2.5k sqft4636 Prairie Creek St, Winter Garden, FL 34787Off Market
- $583,0741 bd1 ba750 sqft4648 Prairie Creek St, Winter Garden, FL 34787Off Market

- $524,0004 bd3 ba2.3k sqft4630 Prairie Creek St, Winter Garden, FL 34787Off Market
- $520,7004 bd2 ba2.3k sqft4654 Prairie Creek St, Winter Garden, FL 34787Off Market

- $615,0004 bd4 ba2.4k sqft4624 Prairie Creek St, Winter Garden, FL 34787Sold
- $510,0003 bd3 ba1.9k sqft4660 Prairie Creek St, Winter Garden, FL 34787Sold
- $482,400-- bd-- ba2.1k sqft4146 Shepperds Hollow Aly, Winter Garden, FL 34787Off Market
- $549,5004 bd3 ba2.5k sqft4140 Shepperds Hollow Aly, Winter Garden, FL 34787Off Market
A local agent can set up tours, give advice and negotiate with sellers.
Similar homes
- $649,9004 bd3 ba2.2k sqft5679 ORANGE ORCHARD DRIVE, WINTER GARDEN, FL 34787For Sale
 MLS ID #O6389469, Helen Thompson, RE/MAX SELECT GROUP. Stellar MLS
 - $520,0003 bd3 ba1.9k sqft15183 BRIDGEWATER CROSSINGS BOULEVARD, WINTER GARDEN, FL 34787For Sale
 MLS ID #O6416462, Valerie Winch, REALTY HUB. Stellar MLS
 - $539,9003 bd3 ba2.2k sqft15419 UGLIS ALLEY, WINTER GARDEN, FL 34787For Sale
 MLS ID #O6403047, Evan Caulfield, STOCKWORTH REALTY GROUP. Stellar MLS
 - $538,0003 bd3 ba2k sqft16197 WIND VIEW LANE, WINTER GARDEN, FL 34787For Sale
 MLS ID #O6397229, Fanny Stollmeyer, LIFESTYLE INTERNATIONAL REALTY. Stellar MLS
 - $559,9004 bd3 ba2.1k sqft15411 GILLIGAN COURT, WINTER GARDEN, FL 34787For SaleMLS ID #O6418437, Stephany Cornelius, EXP REALTY LLC. Stellar MLS
- $575,0004 bd4 ba2.4k sqft9360 MCLAREN ALLEY, WINTER GARDEN, FL 34787For SaleMLS ID #O6408913, Leslie Heimer, PREMIER SOTHEBYS INT'L REALTY. Stellar MLS
- $499,0003 bd3 ba1.9k sqft14230 MURCOTT BLOSSOM BOULEVARD, WINTER GARDEN, FL 34787For SaleMLS ID #O6421836, Kimberly Beach Byerly, THE REAL ESTATE COLLECTION LLC. Stellar MLS
- $535,0004 bd4 ba2.4k sqft17167 WRITING ALLEY, WINTER GARDEN, FL 34787For SaleMLS ID #O6406920, Ken Pozek, REAL BROKER, LLC. Stellar MLS
- $530,0003 bd3 ba2.2k sqft13617 SALAMANDER STREET, WINTER GARDEN, FL 34787For SaleMLS ID #O6391534, JoAnn Best, CHARLES RUTENBERG REALTY ORLANDO. Stellar MLS
- $530,0004 bd4 ba2.5k sqft10043 SEQUEL ALLEY, WINTER GARDEN, FL 34787For SaleMLS ID #O6384246, Ken Pozek, REAL BROKER, LLC. Stellar MLS
- $639,9903 bd2 ba1.8k sqft12410 ENCORE AT OVATION WAY, WINTER GARDEN, FL 34787For SaleMLS ID #O6409937, Ken Pozek, REAL BROKER, LLC. Stellar MLS
- $574,9994 bd3 ba2.4k sqft12566 WESTHAVEN OAK DRIVE, WINTER GARDEN, FL 34787For SaleMLS ID #O6389532, Kendra Wallace, UNITED REAL ESTATE PREFERRED. Stellar MLS
- $499,0003 bd3 ba1.9k sqft14280 BRAEMAR STREET, WINTER GARDEN, FL 34787For SaleMLS ID #TB8500322, Freddy Escobar, LPT REALTY, LLC. Stellar MLS
- $599,0003 bd3 ba1.9k sqft13067 TOLLCROSS WAY, WINTER GARDEN, FL 34787For SaleMLS ID #O6367311, Amy Kidwell PA, PREFERRED REAL ESTATE BROKERS. Stellar MLS
- $674,9994 bd3 ba2k sqft11043 JACKSON COVE, WINTER GARDEN, FL 34787For SaleMLS ID #O6420371, Brian Sunderland, ELITE PROPERTY SALES. Stellar MLS
- $725,0004 bd3 ba2.9k sqft9611 LOST CREEK DRIVE, WINTER GARDEN, FL 34787For SaleMLS ID #O6373845, Patricia Mendonca Garcia Cunha, M2M REALTY. Stellar MLS
- $698,0004 bd4 ba2.7k sqft16448 PARABLE WAY, WINTER GARDEN, FL 34787For SaleMLS ID #O6424455, Zhiming Xu, TOPSKY REALTY INC. Stellar MLS
- $634,9944 bd3 ba2k sqft13013 OVERSTREET ROAD, WINDERMERE, FL 34786For SaleMLS ID #O6380917, Omar Andreasen, EXP REALTY LLC. Stellar MLS
- $590,0003 bd3 ba2.3k sqft2960 ANGELONIA THORN WAY, CLERMONT, FL 34711For SaleMLS ID #O6410993, Nancy Postorino, REDFIN CORPORATION. Stellar MLS
- $584,9903 bd3 ba2.3k sqft2215 BLUE SALVIA STREET, CLERMONT, FL 34711For SaleMLS ID #O6416624, Andy Neal, THE AGENCY FL. Stellar MLS
