Under contract-accepting backup offers. No rear neighbors! Situated on a premium conservation lot with lake views, this fully furnished 4-bedroom, 3-bathroom two-story home in the desirable Waterleigh community offers privacy, upgrades, and true move-in-ready convenience. Exceptional curb appeal features a brick paver driveway and welcoming front porch. Inside, enjoy wood-look tile throughout the main living areas, a flexible formal sitting room ideal for entertaining or home office, and an open-concept layout filled with natural light. The upgraded kitchen showcases custom gray cabinetry, stainless steel appliances, designer backsplash, pendant lighting, and generous counter space, flowing seamlessly into the dining and family room. Large windows frame tranquil views of the conservation area and lake, creating a peaceful backdrop for everyday living and entertaining. A first-floor bedroom with full bathroom provides an ideal guest or multigenerational suite. Upstairs, the spacious primary retreat features a tray ceiling and spa-style bath with dual sinks, soaking tub, and separate shower. A large loft offers flexible space for media, office, or play area, also with serene backyard and water views. Two additional bedrooms and a full bath complete the upper level. Step outside to your private outdoor oasis featuring a covered brick-paver lanai with summer kitchen, perfect for entertaining, plus a fully fenced backyard with room to add a pool — all while enjoying the privacy of no rear neighbors and protected conservation behind the home. Waterleigh residents enjoy 3 resort-style pools, 2 clubhouses with fitness centers, walking trails, sand volleyball, dog park, fishing and observation pier, tennis courts, pickleball, playgrounds, and lawn maintenance included in HOA. Zoned for Water Spring Elementary, Water Spring Middle School, and Horizon High School. Prime location near Disney, shopping, dining, SR-429, I-4, SR-417, and Publix. With furniture, golf cart, seller credit, premium lot, outdoor kitchen, and EV-ready garage all included, this home offers outstanding value and an effortless move-in experience.Schedule your private showing today.
Accepting backups
Price cut: $20K (7/26)
$725,000
9611 LOST CREEK DRIVE, WINTER GARDEN, FL 34787
4beds
2,909sqft
Single Family Residence
Built in 2021
6,609 Square Feet Lot
$712,400 Zestimate®
$249/sqft
$260/mo HOA
What's special
Fully furnishedOutdoor kitchenWelcoming front porchGenerous counter spaceCustom gray cabinetryUpgraded kitchenStainless steel appliances
- 230 days
- 374
- 15
Zillow last checked:
Listing updated:
Listed by:
Patricia Mendonca Garcia Cunha 321-333-1946,
M2M REALTY 407-401-2275
Source: Stellar MLS,MLS#: O6373845 Originating MLS: Orlando Regional
Originating MLS: Orlando Regional
Facts & features
Interior
Bedrooms & bathrooms
- Bedrooms: 4
- Bathrooms: 3
- Full bathrooms: 3
Rooms
- Room types: Utility Room, Loft
Primary bedroom
- Features: Walk-In Closet(s)
- Level: Second
- Area: 260 Square Feet
- Dimensions: 20x13
Bedroom 2
- Features: Built-in Closet
- Level: First
- Area: 132 Square Feet
- Dimensions: 12x11
Bedroom 3
- Features: Built-in Closet
- Level: Second
- Area: 156 Square Feet
- Dimensions: 13x12
Bedroom 4
- Features: Built-in Closet
- Level: Second
- Area: 144 Square Feet
- Dimensions: 12x12
Den
- Level: First
- Area: 180 Square Feet
- Dimensions: 15x12
Dining room
- Level: First
- Area: 153 Square Feet
- Dimensions: 17x9
Kitchen
- Level: First
- Area: 169 Square Feet
- Dimensions: 13x13
Living room
- Level: First
- Area: 289 Square Feet
- Dimensions: 17x17
Loft
- Level: Second
- Area: 216 Square Feet
- Dimensions: 18x12
Heating
- Central, Electric
Cooling
- Central Air
Appliances
- Included: Dishwasher, Disposal, Microwave, Range, Refrigerator
- Laundry: Laundry Room
Features
- Ceiling Fan(s), Open Floorplan, PrimaryBedroom Upstairs, Walk-In Closet(s)
- Flooring: Carpet, Ceramic Tile
- Has fireplace: No
- Furnished: Yes
Interior area
- Total structure area: 3,821
- Total interior livable area: 2,909 sqft
Video & virtual tour
Property
Parking
- Total spaces: 2
- Parking features: Garage Door Opener
- Attached garage spaces: 2
Features
- Levels: Two
- Stories: 2
- Patio & porch: Front Porch, Rear Porch
- Exterior features: Irrigation System
- Has view: Yes
- View description: Trees/Woods, Water, Lake
- Has water view: Yes
- Water view: Water,Lake
Lot
- Size: 6,609 Square Feet
- Features: Conservation Area, Landscaped, Sidewalk
- Residential vegetation: Trees/Landscaped
Details
- Parcel number: 072427750707030
- Zoning: P-D
- Special conditions: None
Construction
Type & style
- Home type: SingleFamily
- Architectural style: Contemporary
- Property subtype: Single Family Residence
Materials
- Block, Stucco
- Foundation: Slab
- Roof: Shingle
Condition
- Completed
- New construction: No
- Year built: 2021
Utilities & green energy
- Sewer: Public Sewer
- Water: Public
- Utilities for property: Cable Connected, Electricity Connected
Community & HOA
Community
- Features: Clubhouse, Deed Restrictions, Fitness Center, Park, Playground, Pool, Racquetball, Sidewalks, Tennis Court(s)
- Pet fee: $0 monthly
- Subdivision: WATERLEIGH PH 3B 3C & 3D
HOA
- Has HOA: Yes
- Amenities included: Park, Playground, Pool, Tennis Court(s)
- Services included: Community Pool, Maintenance Grounds, Recreational Facilities
- HOA fee: $260 monthly
- HOA name: Leland Management
- HOA phone: 407-781-1188
- Second HOA name: Waterleigh
Location
- Region: Winter Garden
Financial & listing details
- Price per square foot: $249/sqft
- Tax assessed value: $639,665
- Annual tax amount: $11,299
- Date on market: 1/14/2026
- Cumulative days on market: 229 days
- Listing terms: Cash,Conventional,VA Loan
- Ownership: Fee Simple
- Total actual rent: 0
- Electric utility on property: Yes
- Road surface type: Paved
Estimated market value
$712,400
$677,000 - $748,000
$3,378/mo
Price history
| Date | Event | Price |
|---|---|---|
| 7/26/2026 | Price change | $725,000-2.7%$249/sqft |
Source:  Stellar MLS #O6373845 Report a problem Stellar MLS #O6373845 Report a problem | ||
| 7/20/2026 | Price change | $745,000-2.6%$256/sqft |
Source: Stellar MLS #O6373845 Report a problem | ||
| 7/1/2026 | Price change | $765,000-3.8%$263/sqft |
Source: Stellar MLS #O6373845 Report a problem | ||
| 2/16/2026 | Price change | $795,000-2.5%$273/sqft |
Source: Stellar MLS #O6373845 Report a problem | ||
| 1/30/2026 | Price change | $815,000-5.2%$280/sqft |
Source: Stellar MLS #O6373845 Report a problem | ||
| 1/14/2026 | Listed for sale | $860,000+15.4%$296/sqft |
Source: Stellar MLS #O6373845 Report a problem | ||
| 12/18/2023 | Sold | $745,000-0.7%$256/sqft |
Source: Stellar MLS #O6132151 Report a problem | ||
| 10/28/2023 | Pending sale | $749,900$258/sqft |
Source: Stellar MLS #O6132151 Report a problem | ||
| 10/11/2023 | Price change | $749,900-2%$258/sqft |
Source: Stellar MLS #O6132151 Report a problem | ||
| 10/2/2023 | Price change | $765,000-1.3%$263/sqft |
Source: Stellar MLS #O6132151 Report a problem | ||
| 9/22/2023 | Price change | $775,000-0.6%$266/sqft |
Source: Stellar MLS #O6132151 Report a problem | ||
| 9/14/2023 | Price change | $779,995-2.4%$268/sqft |
Source: Stellar MLS #O6132151 Report a problem | ||
| 8/28/2023 | Price change | $799,000-2%$275/sqft |
Source: Stellar MLS #O6132151 Report a problem | ||
| 8/16/2023 | Listed for sale | $815,000+24.1%$280/sqft |
Source: Stellar MLS #O6132151 Report a problem | ||
| 8/24/2021 | Sold | $656,985$226/sqft |
Source: Public Record Report a problem | ||
Public tax history
| Year | Property taxes | Tax assessment |
|---|---|---|
| 2024 | $10,828 +17.5% | $639,665 +6.3% |
| 2023 | $9,218 +8.2% | $601,809 +15.9% |
| 2022 | $8,521 +365.3% | $519,186 +404.8% |
| 2021 | $1,831 +7.3% | $102,850 +10% |
| 2020 | $1,707 +448.9% | $93,500 +388.4% |
| 2019 | $311 | $19,145 |
Find assessor info on the county website
Monthly payment
Est. payment
Payment breakdown
Explore the cost of this home by adjusting the details. Changes won't be saved.Climate risks
Neighborhood: 34787
Nearby schools
Schools provided by the listing agent
- Elementary: Water Spring Elementary
- Middle: Water Spring Middle
- High: Horizon High School
Source: Stellar MLS. This data may not be complete. We recommend contacting the local school district to confirm school assignments for this home.
- $686,9004 bd2 ba2.1k sqft9605 Lost Creek Dr, Winter Garden, FL 34787Off Market
- $634,5004 bd2 ba2k sqft9617 Lost Creek Dr, Winter Garden, FL 34787Off Market
- $782,5004 bd2 ba3.3k sqft9623 Lost Creek Dr, Winter Garden, FL 34787Off Market
- $788,100-- bd-- ba3.3k sqft9629 Lost Creek Dr, Winter Garden, FL 34787Off Market
Similar homes
- $778,0005 bd4 ba2.8k sqft16124 AZURE KEY STREET, WINTER GARDEN, FL 34787For Sale
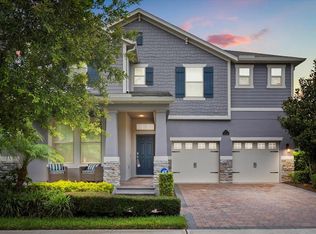
 MLS ID #O6428748, Heather O'Neill, FLORIDA HOMES REALTY & MORTGAGE. Stellar MLS
 - $890,0005 bd5 ba3.4k sqft8768 SONOMA COAST DRIVE, WINTER GARDEN, FL 34787For Sale
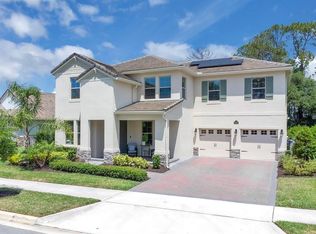 MLS ID #O6414519, Martha Leighton, PA, MIHOUSE REALTY LLC. Stellar MLS
 - $649,9904 bd3 ba2.3k sqft16185 TALIESIN STREET, WINTER GARDEN, FL 34787For Sale
 MLS ID #O6407177, Erica Diaz, HOMEVEST REALTY. Stellar MLS
 - $760,0004 bd4 ba2.9k sqft5211 CITRUS LEAF BOULEVARD, WINTER GARDEN, FL 34787For Sale
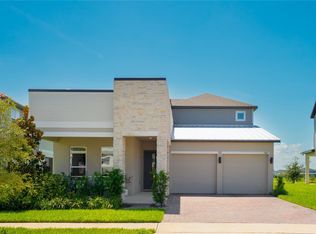 MLS ID #O6373067, Tiago Fernandez PLLC, MCO REALTY GROUP LLC. Stellar MLS
 - $844,9004 bd4 ba2.9k sqft9953 SUMMERLAKE GROVES STREET, WINTER GARDEN, FL 34787For SaleMLS ID #S5154027, Maria Barrios Tovar, MARCILLO REAL ESTATE LLC. Stellar MLS
- $674,9993 bd3 ba2.5k sqft15725 SWEET LIMETTA DRIVE, WINTER GARDEN, FL 34787For SaleMLS ID #O6420557, Lily Lassalle, EXP REALTY LLC. Stellar MLS
- $849,9004 bd4 ba2.7k sqft15709 SHOREBIRD LANE, WINTER GARDEN, FL 34787For SaleMLS ID #O6420325, Richard Vaughn, REALTY ONE GROUP INSPIRATION. Stellar MLS
- $649,9004 bd3 ba2.2k sqft5679 ORANGE ORCHARD DRIVE, WINTER GARDEN, FL 34787For SaleMLS ID #O6389469, Helen Thompson, RE/MAX SELECT GROUP. Stellar MLS
- $650,0004 bd3 ba2.9k sqft18339 OLIVER TWIST WAY, WINTER GARDEN, FL 34787For SaleMLS ID #O6280496, Edward Guerrette LLC, HAMLIN REALTY. Stellar MLS
- $899,9994 bd4 ba2.9k sqft16304 WIND VIEW LANE, WINTER GARDEN, FL 34787For SaleMLS ID #O6418695, Marjorie Novak, NOVAK REALTY CORP. Stellar MLS
- $640,0004 bd3 ba2.6k sqft1750 STANDING ROCK CIRCLE, OAKLAND, FL 34787For SaleMLS ID #S5156172, Diana Rodriguez, EXP REALTY LLC. Stellar MLS
- $639,9994 bd3 ba2k sqft11043 JACKSON COVE, WINTER GARDEN, FL 34787For SaleMLS ID #O6420371, Brian Sunderland, ELITE PROPERTY SALES. Stellar MLS
- $585,0004 bd4 ba2.8k sqft13155 SPRING GROVE WAY, WINTER GARDEN, FL 34787For SaleMLS ID #O6421867, Ken Pozek, REAL BROKER, LLC. Stellar MLS
- $905,0005 bd5 ba3.9k sqft15031 GUAVA BAY DRIVE, WINTER GARDEN, FL 34787For SaleMLS ID #O6421934, Ken Pozek, REAL BROKER, LLC. Stellar MLS
- $859,9004 bd3 ba3.1k sqft13361 SUNNY RETREAT LANE, WINTER GARDEN, FL 34787For SaleMLS ID #O6419110, Tony Cruz, PA, EXP REALTY LLC. Stellar MLS
- $530,0003 bd3 ba2.2k sqft13617 SALAMANDER STREET, WINTER GARDEN, FL 34787For SaleMLS ID #O6391534, JoAnn Best, CHARLES RUTENBERG REALTY ORLANDO. Stellar MLS
- $755,0004 bd4 ba3.1k sqft7211 STILL POND LANE, WINDERMERE, FL 34786For SaleMLS ID #O6418089, Arturo Castillo, LLC, PREFERRED REAL ESTATE BROKERS. Stellar MLS
- $549,0003 bd3 ba2.1k sqft6323 HAMLIN RESERVE BOULEVARD, WINTER GARDEN, FL 34787For SaleMLS ID #O6415343, Jessica Souza Meuli, WRA BUSINESS & REAL ESTATE. Stellar MLS
- $565,0003 bd3 ba2.1k sqft4642 PRAIRIE CREEK STREET, WINTER GARDEN, FL 34787For SaleMLS ID #S5144794, Shanta Navarro, KELLER WILLIAMS ADVANTAGE III. Stellar MLS
- $574,9994 bd3 ba2.4k sqft12566 WESTHAVEN OAK DRIVE, WINTER GARDEN, FL 34787For SaleMLS ID #O6389532, Kendra Wallace, UNITED REAL ESTATE PREFERRED. Stellar MLS
