This beautifully maintained 3-bedroom, 2.5-bath home with a dedicated office offers the perfect blend of style, comfort, and functionality. From the charming covered front porch and brick paver driveway to the impressive 10-foot ceilings, 8-foot doors, and crown molding throughout, every detail has been thoughtfully designed. The open-concept floor plan is centered around a stunning gourmet kitchen featuring a massive 12-foot granite island, 42" cabinetry, gas range, walk-in pantry, and abundant prep and storage space, making it the ideal home for entertaining and everyday living. The spacious living room is filled with natural light from oversized triple sliding glass doors that seamlessly connect the indoor and outdoor living spaces. The private primary suite offers a large walk-in closet, dual vanities, and an oversized walk-in shower, while the secondary bedrooms share a convenient Jack-and-Jill bathroom. The dedicated office with provides the perfect work-from-home space. Step outside to your backyard retreat featuring a covered lanai with brick pavers, outdoor cabinetry, refrigerator, TV area, ceiling fan, and gas hookup—perfect for year-round Florida living. Additional upgrades include a tankless gas water heater, smart thermostat, smart garage door openers, and a vinyl privacy fence. Located in the highly desirable Highlands at Summerlake community, residents enjoy resort-style amenities including a pool, tennis courts, dog park, playgrounds, sports fields, and picnic areas, all just minutes from Disney, Hamlin Town Center, shopping, dining, and top-rated schools.
For sale
Price cut: $9.9K (8/4)
$695,000
15725 SWEET LIMETTA DRIVE, WINTER GARDEN, FL 34787
3beds
2,571sqft
:
Get pre-qualified$4,777/mo
Single Family Residence
Built in 2018
6,399 Square Feet Lot
$-- Zestimate®
$270/sqft
$177/mo HOA
What's special
Dedicated officeVinyl privacy fenceStunning gourmet kitchenGas rangeCeiling fanOutdoor cabinetryOpen-concept floor plan
- 33 days |
- 532 |
- 34 |
Likely to sell faster than
Zillow last checked:
Listing updated:
Listed by:
Lily Lassalle 407-747-1751,
EXP REALTY LLC 888-883-8509
Source: Stellar MLS,MLS#: O6420557 Originating MLS: Sarasota - Manatee
Originating MLS: Sarasota - Manatee
Facts & features
Interior
Bedrooms & bathrooms
- Bedrooms: 3
- Bathrooms: 3
- Full bathrooms: 2
- 1/2 bathrooms: 1
Primary bedroom
- Features: Ceiling Fan(s), Dual Sinks, En Suite Bathroom, Shower No Tub, Walk-In Closet(s)
- Level: First
- Area: 264 Square Feet
- Dimensions: 16x16.5
Bedroom 2
- Features: Built-in Closet
- Level: First
- Area: 141.44 Square Feet
- Dimensions: 10.4x13.6
Bedroom 3
- Features: Built-in Closet
- Level: First
- Area: 141.44 Square Feet
- Dimensions: 10.4x13.6
Balcony porch lanai
- Level: First
- Area: 289.28 Square Feet
- Dimensions: 22.6x12.8
Dining room
- Level: First
- Area: 193.97 Square Feet
- Dimensions: 11.9x16.3
Great room
- Level: First
- Area: 306 Square Feet
- Dimensions: 15x20.4
Kitchen
- Features: Breakfast Bar, Pantry, Granite Counters, Kitchen Island, Stone Counters
- Level: First
- Area: 257.85 Square Feet
- Dimensions: 19.1x13.5
Office
- Level: First
- Area: 217.6 Square Feet
- Dimensions: 12.8x17
Heating
- Central
Cooling
- Central Air
Appliances
- Included: Dishwasher, Disposal, Microwave, Range, Refrigerator, Tankless Water Heater
- Laundry: Laundry Room
Features
- Ceiling Fan(s), Crown Molding, High Ceilings, Kitchen/Family Room Combo, Open Floorplan, Primary Bedroom Main Floor, Stone Counters, Thermostat, Walk-In Closet(s)
- Flooring: Carpet, Ceramic Tile
- Doors: Sliding Doors
- Windows: Window Treatments
- Has fireplace: No
Interior area
- Total structure area: 3,494
- Total interior livable area: 2,571 sqft
Video & virtual tour
Property
Parking
- Total spaces: 2
- Parking features: Driveway, Garage Door Opener, On Street
- Attached garage spaces: 2
- Has uncovered spaces: Yes
Features
- Levels: One
- Stories: 1
- Patio & porch: Front Porch, Patio, Porch, Screened
- Exterior features: Irrigation System, Lighting, Sidewalk
Lot
- Size: 6,399 Square Feet
Details
- Parcel number: 332327273602050
- Zoning: P-D
- Special conditions: None
Construction
Type & style
- Home type: SingleFamily
- Architectural style: Craftsman,Florida
- Property subtype: Single Family Residence
Materials
- Block, Stucco
- Foundation: Block
- Roof: Shingle
Condition
- New construction: No
- Year built: 2018
Utilities & green energy
- Sewer: Public Sewer
- Water: Public
- Utilities for property: BB/HS Internet Available, Electricity Connected, Natural Gas Connected, Water Connected
Community & HOA
Community
- Pet fee: $0 monthly
- Subdivision: HIGHLANDS/SUMMERLAKE GRVS PH 2
HOA
- Has HOA: Yes
- Services included: Community Pool, Internet
- HOA fee: $177 monthly
- HOA name: Highlands at SummerLake Groves
- Second HOA name: Summerlake Groves
Location
- Region: Winter Garden
Financial & listing details
- Price per square foot: $270/sqft
- Tax assessed value: $563,056
- Annual tax amount: $9,439
- Date on market: 7/3/2026
- Cumulative days on market: 33 days
- Listing terms: Cash,Conventional,FHA,VA Loan
- Ownership: Fee Simple
- Total actual rent: 0
- Electric utility on property: Yes
- Road surface type: Asphalt
Estimated market value
Not available
Estimated sales range
Not available
Not available
Price history
| Date | Event | Price |
|---|---|---|
| 8/4/2026 | Price change | $695,000-1.4%$270/sqft |
Source: eXp Realty #O6420557 Report a problem | ||
| 7/3/2026 | Listed for sale | $704,900+7.6%$274/sqft |
Source:  Stellar MLS #O6420557 Report a problem Stellar MLS #O6420557 Report a problem | ||
| 2/29/2024 | Sold | $655,000-2.2%$255/sqft |
Source: Stellar MLS #S5094164 Report a problem | ||
| 1/23/2024 | Pending sale | $669,900$261/sqft |
Source: Stellar MLS #S5094164 Report a problem | ||
| 1/5/2024 | Price change | $669,900-0.7%$261/sqft |
Source: Stellar MLS #S5094164 Report a problem | ||
| 11/27/2023 | Price change | $674,900-0.7%$263/sqft |
Source: Stellar MLS #S5094164 Report a problem | ||
| 11/1/2023 | Listed for sale | $679,900+60.4%$264/sqft |
Source: Stellar MLS #S5094164 Report a problem | ||
| 4/18/2019 | Sold | $423,900$165/sqft |
Source: Public Record Report a problem | ||
| 3/8/2019 | Pending sale | $423,900$165/sqft |
Source: Coldwell Banker Tony Hubbard Realty #G5011575 Report a problem | ||
| 2/12/2019 | Price change | $423,900-1.4%$165/sqft |
Source: Coldwell Banker Tony Hubbard Realty #G5011575 Report a problem | ||
| 2/1/2019 | Listed for sale | $429,900$167/sqft |
Source: COLDWELL BANKER TONY HUBBARD #G5011575 Report a problem | ||
| 11/29/2018 | Listing removed | $429,900$167/sqft |
Source: Coldwell Banker Tony Hubbard Realty #G5007338 Report a problem | ||
| 10/11/2018 | Listed for sale | $429,900+6.9%$167/sqft |
Source: COLDWELL BANKER TONY HUBBARD #G5007338 Report a problem | ||
| 7/17/2018 | Sold | $402,026$156/sqft |
Source: Public Record Report a problem | ||
Public tax history
| Year | Property taxes | Tax assessment |
|---|---|---|
| 2024 | $8,850 +12.1% | $482,466 +10% |
| 2023 | $7,895 +11.7% | $438,605 +10% |
| 2022 | $7,070 +14.5% | $398,732 +10% |
| 2021 | $6,174 +3.4% | $362,484 +4.5% |
| 2020 | $5,971 +15.5% | $346,738 +4.6% |
| 2019 | $5,171 +315.2% | $331,576 +563.2% |
| 2018 | $1,246 +0% | $50,000 |
| 2017 | $1,246 | $50,000 |
Find assessor info on the county website
Monthly payment
Est. payment
Payment breakdown
Explore the cost of this home by adjusting the details. Changes won't be saved.Climate risks
Neighborhood: 34787
Nearby schools
GreatSchools rating
- 9/10Summerlake ElementaryGrades: K-5Distance: 1.2 mi
- 9/10Hamlin Middle SchoolGrades: 6-8Distance: 2.5 mi
- 6/10Horizon High SchoolGrades: 9-12Distance: 1.3 mi
Schools provided by the listing agent
- Elementary: Summerlake Elementary
- Middle: Hamlin Middle
- High: Horizon High School
Source: Stellar MLS. This data may not be complete. We recommend contacting the local school district to confirm school assignments for this home.
- $836,3005 bd4 ba3.3k sqft15731 Sweet Limetta Dr, Winter Garden, FL 34787Off Market
- $797,0004 bd5 ba3.4k sqft15713 Sweet Limetta Dr, Winter Garden, FL 34787Off Market
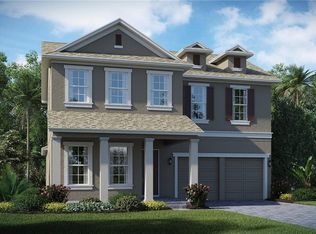
- $759,6004 bd4 ba3.1k sqft15737 Sweet Limetta Dr, Winter Garden, FL 34787Off Market
- $862,6005 bd4 ba3.6k sqft15506 Honey Mandarin Way, Winter Garden, FL 34787Off Market
- $627,3003 bd3 ba2.3k sqft15749 Sweet Limetta Dr, Winter Garden, FL 34787Off Market
- $627,6003 bd4 ba2.3k sqft15512 Honey Mandarin Way, Winter Garden, FL 34787Off Market
- $592,0004 bd3 ba2.4k sqft15724 Sweet Limetta Dr, Winter Garden, FL 34787Off Market
- $510,1003 bd3 ba1.8k sqft15730 Sweet Limetta Dr, Winter Garden, FL 34787Off Market
A local agent can set up tours, give advice and negotiate with sellers.
Similar homes
- $649,9904 bd3 ba2.3k sqft16185 TALIESIN STREET, WINTER GARDEN, FL 34787For Sale

 MLS ID #O6407177, Erica Diaz, HOMEVEST REALTY. Stellar MLS
 - $649,9004 bd3 ba2.2k sqft5679 ORANGE ORCHARD DRIVE, WINTER GARDEN, FL 34787For Sale
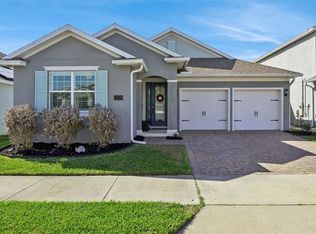 MLS ID #O6389469, Helen Thompson, RE/MAX SELECT GROUP. Stellar MLS
 - $725,0004 bd3 ba2.9k sqft9611 LOST CREEK DRIVE, WINTER GARDEN, FL 34787For Sale
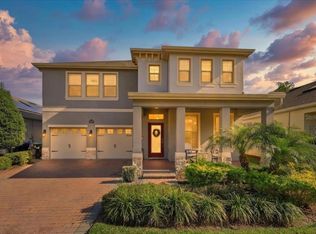 MLS ID #O6373845, Patricia Mendonca Garcia Cunha, M2M REALTY. Stellar MLS
 - $565,0003 bd3 ba2k sqft8932 BISMARCK PALM DRIVE, WINTER GARDEN, FL 34787For Sale
 MLS ID #O6428241, Sandra Burgess, DENIZ REALTY PARTNERS LLC. Stellar MLS
 - $575,0004 bd3 ba2.2k sqft14542 BLACK CHERRY TRAIL, WINTER GARDEN, FL 34787For SaleMLS ID #O6410574, Angela Worachek PLLC, DALTON WADE INC. Stellar MLS
- $784,0004 bd4 ba2.8k sqft16736 GULLFLOSS TERRACE, WINTER GARDEN, FL 34787For SaleMLS ID #O6423968, Frank Benevento, COLDWELL BANKER REALTY. Stellar MLS
- $585,0003 bd3 ba2k sqft8937 LAKESHORE POINTE DRIVE, WINTER GARDEN, FL 34787For SaleMLS ID #O6420679, Karen Ledet, EXP REALTY LLC. Stellar MLS
- $1,000,0005 bd4 ba3.2k sqft9207 BUSACO PARK WAY, WINTER GARDEN, FL 34787For SaleMLS ID #O6366636, Linda Mieczkowski, COLDWELL BANKER REALTY. Stellar MLS
- $925,0005 bd5 ba3k sqft15367 SHONAN GOLD DRIVE, WINTER GARDEN, FL 34787For SaleMLS ID #O6426934, Oscar Rodriguez, B LIVE COMMERCIAL AND RESIDENT. Stellar MLS
- $875,0005 bd3 ba3.7k sqft6100 CYPRESS HILL ROAD, WINTER GARDEN, FL 34787For SaleMLS ID #O6412033, Crystal Taylor, DALTON WADE INC. Stellar MLS
- $679,9994 bd3 ba2.9k sqft13339 ROSKIN LANE, WINDERMERE, FL 34786For SaleMLS ID #S5141148, Karla Price, COLDWELL BANKER REALTY. Stellar MLS
- $890,0005 bd5 ba3.4k sqft8768 SONOMA COAST DRIVE, WINTER GARDEN, FL 34787For SaleMLS ID #O6414519, Martha Leighton, PA, MIHOUSE REALTY LLC. Stellar MLS
- $520,0004 bd4 ba2.5k sqft10043 SEQUEL ALLEY, WINTER GARDEN, FL 34787For SaleMLS ID #O6384246, Ken Pozek, REAL BROKER, LLC. Stellar MLS
- $625,0004 bd2 ba2.1k sqft1075 CHASE DRIVE, WINTER GARDEN, FL 34787For SaleMLS ID #O6386607, Katie Bray, MAINFRAME REAL ESTATE. Stellar MLS
- $429,9003 bd3 ba1.7k sqft8150 RED STOPPER LANE, WINTER GARDEN, FL 34787For SaleMLS ID #O6416867, Ann Wargo, UPSIDE REAL ESTATE INC. Stellar MLS
- $989,9004 bd4 ba2.9k sqft10007 LITTLE ALCOVE LOOP, WINTER GARDEN, FL 34787For SaleMLS ID #S5132434, Victor Barroeta, MBT REALTY LLC. Stellar MLS
- $635,6994 bd5 ba2.8k sqft14784 FIELD DAISY DRIVE, WINTER GARDEN, FL 34787New ConstructionStellar MLS
- $859,9004 bd3 ba3.1k sqft13361 SUNNY RETREAT LANE, WINTER GARDEN, FL 34787For SaleMLS ID #O6419110, Tony Cruz, PA, EXP REALTY LLC. Stellar MLS
- $859,0003 bd3 ba2.2k sqft907 EASLEY AVENUE, WINTER GARDEN, FL 34787For SaleMLS ID #O6406147, Ashley Boyd, BHHS FLORIDA REALTY. Stellar MLS
- $695,0004 bd4 ba3.2k sqft17286 HICKORY WIND DRIVE, CLERMONT, FL 34711For SaleMLS ID #O6418601, Stacia Rocheford, ALL REAL ESTATE & INVESTMENTS. Stellar MLS
