OAKLAND PARK---a PARADE of HOMES winning community! Nestled beneath a canopy of mature trees and perfectly positioned across from a PARK, this charming home welcomes you with a spacious covered front porch where you can relax and enjoy nature and the peaceful surroundings. Thoughtfully designed with warmth and character throughout, the home features rich WOOD flooring, beautiful custom ACCENT WALLS, and a stunning staircase that adds style and sophistication to the inviting interior. Offering 3 bedrooms, 2.5 baths, a dedicated formal dining space, and a small bonus area upstairs suitable for an OFFICE—-a functional yet elegant layout, this home was designed with the homeowner in mind. The kitchen is beautifully appointed with stone countertops, tile backsplash, abundant cabinetry, and a built-in desk area that adds both charm and convenience. A dedicated COFFEE BAR creates the perfect morning retreat, while the walk-in pantry and additional secondary pantry provide exceptional storage space. The downstairs spacious laundry room is equally impressive, featuring a utility sink and extensive counter space ideal for organization and everyday functionality. The living room is embraced with natural light from an abundance of windows overlooking the backyard, while extended FRENCH DOORS create a seamless connection to the covered outdoor living space, enhancing the home’s warm and welcoming atmosphere. A convenient half bath and entry door are located adjacent to the covered porch, offering seamless indoor-outdoor living. The outdoor space is already enhanced with pavers, creating a polished and low-maintenance setting ideal for entertaining, relaxing, or future customization. With ample room to design and build a POOL, the backyard offers endless possibilities to create your dream oasis. The upstairs PRIMARY SUITE offers a relaxing retreat complete with dual sinks, an oversized walk-in shower, linen closet, a separate private water closet, and a generously sized walk-in closet. Two additional bedrooms and one full bath are located upstairs. Blending comfort, charm, and thoughtful design, this beautifully customized home offers an exceptional opportunity to enjoy cozy living spaces, stunning outdoor potential, and timeless character in a picturesque PARK setting. Just a short GOLF CART ride away, you’ll find the charm and vibrancy of Historic Downtown Winter Garden, known for its award-winning restaurants, boutique shopping, outdoor dining, farmers market, & events. This is more than a home — it’s a lifestyle defined by luxury, walkability, connection, & the unmatched charm of Winter Garden living. This golf-cart-approved WATERFRONT community offers year-round activities, from golf cart parades to book clubs & social gatherings, making it an extraordinary place to call home. The community features parks, playgrounds, two pools, a clubhouse, dog park, & trails, including access to the 22 mile long WEST ORANGE TRAIL. Don’t miss this opportunity to live in one of the areas most sought-after neighborhoods, with easy access to interstate travel, shops, restaurants, golf courses, & world-renowned theme parks!
For sale
Price cut: $6K (7/28)
$859,000
907 EASLEY AVENUE, WINTER GARDEN, FL 34787
3beds
2,252sqft
Single Family Residence
Built in 2017
5,856 Square Feet Lot
$836,300 Zestimate®
$381/sqft
$208/mo HOA
What's special
Beautiful custom accent wallsBuilt-in desk areaStunning staircaseCovered outdoor living spaceSpacious covered front porchDedicated coffee barRich wood flooring
- 120 days
- 735
- 38
Zillow last checked:
Listing updated:
Listed by:
Ashley Boyd 321-209-5540,
BHHS FLORIDA REALTY 407-876-2090
Source: Stellar MLS,MLS#: O6406147 Originating MLS: Orlando Regional
Originating MLS: Orlando Regional
Facts & features
Interior
Bedrooms & bathrooms
- Bedrooms: 3
- Bathrooms: 3
- Full bathrooms: 2
- 1/2 bathrooms: 1
Primary bedroom
- Features: Walk-In Closet(s)
- Level: Second
- Area: 225 Square Feet
- Dimensions: 15x15
Bedroom 2
- Features: Built-in Closet
- Level: Second
- Area: 121 Square Feet
- Dimensions: 11x11
Bedroom 3
- Features: Built-in Closet
- Level: Second
- Area: 120 Square Feet
- Dimensions: 12x10
Balcony porch lanai
- Level: First
- Area: 132 Square Feet
- Dimensions: 12x11
Dining room
- Level: First
- Area: 192 Square Feet
- Dimensions: 12x16
Kitchen
- Level: First
- Area: 360 Square Feet
- Dimensions: 15x24
Laundry
- Level: First
- Area: 66 Square Feet
- Dimensions: 11x6
Living room
- Level: First
- Area: 288 Square Feet
- Dimensions: 18x16
Loft
- Level: Second
- Area: 70 Square Feet
- Dimensions: 7x10
Heating
- Central, Electric
Cooling
- Central Air
Appliances
- Included: Dishwasher, Dryer, Microwave, Range, Refrigerator, Washer
- Laundry: Inside
Features
- Open Floorplan, PrimaryBedroom Upstairs, Stone Counters, Wet Bar
- Flooring: Hardwood
- Doors: French Doors
- Has fireplace: No
Interior area
- Total structure area: 3,193
- Total interior livable area: 2,252 sqft
Property
Parking
- Total spaces: 2
- Parking features: Alley Access, Driveway
- Garage spaces: 2
- Has uncovered spaces: Yes
Features
- Levels: Two
- Stories: 2
- Patio & porch: Covered, Front Porch, Rear Porch
- Exterior features: Irrigation System
- Fencing: Other
- Has view: Yes
- View description: Park/Greenbelt
- Waterfront features: Waterfront
Lot
- Size: 5,856 Square Feet
- Features: Landscaped
- Residential vegetation: Trees/Landscaped
Details
- Parcel number: 212227609301530
- Zoning: PUD
- Special conditions: None
Construction
Type & style
- Home type: SingleFamily
- Architectural style: Craftsman
- Property subtype: Single Family Residence
Materials
- Block, Cement Siding, Wood Frame
- Foundation: Slab
- Roof: Shingle
Condition
- New construction: No
- Year built: 2017
Utilities & green energy
- Sewer: Public Sewer
- Water: Public
- Utilities for property: Natural Gas Connected, Public
Community & HOA
Community
- Features: Dock, Waterfront, Clubhouse, Community Mailbox, Dog Park, Golf Carts OK, Park, Playground, Pool
- Pet fee: $0 monthly
- Subdivision: OAKLAND PARK
HOA
- Has HOA: Yes
- Amenities included: Clubhouse, Park, Playground, Pool
- Services included: Community Pool
- HOA fee: $208 monthly
- HOA name: LeLand Management/Erin Lewis
- HOA phone: 407-409-8594
Location
- Region: Winter Garden
Financial & listing details
- Price per square foot: $381/sqft
- Tax assessed value: $682,041
- Annual tax amount: $4,712
- Date on market: 5/12/2026
- Cumulative days on market: 120 days
- Listing terms: Cash,Conventional,FHA,VA Loan
- Ownership: Fee Simple
- Total actual rent: 0
- Road surface type: Paved
Estimated market value
$836,300
$794,000 - $878,000
$3,281/mo
Price history
| Date | Event | Price |
|---|---|---|
| 7/28/2026 | Price change | $859,000-0.7%$381/sqft |
Source:  Stellar MLS #O6406147 Report a problem Stellar MLS #O6406147 Report a problem | ||
| 5/12/2026 | Listed for sale | $865,000+128.8%$384/sqft |
Source: Stellar MLS #O6406147 Report a problem | ||
| 10/3/2017 | Sold | $378,000-5.5%$168/sqft |
Source: Public Record Report a problem | ||
| 7/8/2017 | Price change | $399,990-2.5%$178/sqft |
Source: Ashton Woods Report a problem | ||
| 2/6/2017 | Listed for sale | $410,201$182/sqft |
Source: Ashton Woods Report a problem | ||
Public tax history
| Year | Property taxes | Tax assessment |
|---|---|---|
| 2024 | $4,476 +3.7% | $320,438 +3% |
| 2023 | $4,315 +3.1% | $311,105 +3% |
| 2022 | $4,186 +1.5% | $302,044 +3% |
| 2021 | $4,125 +0.8% | $293,247 +1.4% |
| 2020 | $4,093 +1% | $289,198 +2.3% |
| 2019 | $4,054 -16.6% | $282,696 -13.6% |
| 2018 | $4,859 | $327,282 +263.6% |
| 2017 | $4,859 +292.8% | $90,000 +63.6% |
| 2016 | $1,237 +31.1% | $55,000 +220% |
| 2015 | $944 | $17,190 |
Find assessor info on the county website
Monthly payment
Est. payment
Payment breakdown
Explore the cost of this home by adjusting the details. Changes won't be saved.Climate risks
Neighborhood: 34787
Similar homes
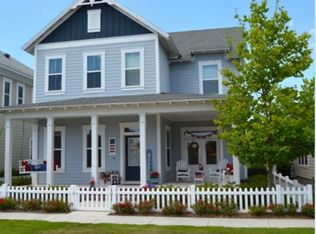
- $1,125,0004 bd4 ba2.6k sqft925 EASLEY AVENUE, WINTER GARDEN, FL 34787For Sale
 MLS ID #O6412977, Matthew McKee, COMPASS FLORIDA LLC. Stellar MLS
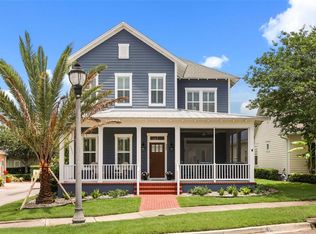
 - $859,9004 bd3 ba3.1k sqft13361 SUNNY RETREAT LANE, WINTER GARDEN, FL 34787For Sale
 MLS ID #O6419110, Tony Cruz, PA, EXP REALTY LLC. Stellar MLS

 - $915,0003 bd4 ba2.2k sqft484 W PLANT STREET, WINTER GARDEN, FL 34787For Sale
 MLS ID #O6428419, Grace Brazell, DENIZ REALTY PARTNERS LLC. Stellar MLS
 - $660,0003 bd2 ba2.1k sqft17307 BAL HARBOUR DRIVE, WINTER GARDEN, FL 34787For Sale
 MLS ID #O6436527, Cleve Loveland, LOVELAND PROPERTIES. Stellar MLS
 - $875,0004 bd5 ba3.3k sqft15671 MARINA BAY DRIVE, WINTER GARDEN, FL 34787For SaleMLS ID #O6432230, Ken Pozek, REAL BROKER, LLC. Stellar MLS
- $789,0004 bd4 ba3k sqft14321 WABASSO LOOP, WINTER GARDEN, FL 34787For SaleMLS ID #S5145413, Ana Pagotto, LPT REALTY, LLC. Stellar MLS
- $625,0004 bd2 ba2.1k sqft1075 CHASE DRIVE, WINTER GARDEN, FL 34787For SaleMLS ID #O6386607, Katie Bray, MAINFRAME REAL ESTATE. Stellar MLS
- $795,0005 bd4 ba3.1k sqft8866 BISMARCK PALM DRIVE, WINTER GARDEN, FL 34787For SaleMLS ID #O6440535, Yuliya Mariani, MARIANI REALTY GROUP. Stellar MLS
- $949,0003 bd3 ba2.3k sqft1825 DEMASTUS LANE, OCOEE, FL 34761For SaleMLS ID #O6408592, Ashley Boyd, BHHS FLORIDA REALTY. Stellar MLS
- $815,0004 bd4 ba3.2k sqft10169 SHALLOW WATER DRIVE, WINTER GARDEN, FL 34787For SaleMLS ID #O6427771, Chun Cai, SPRING REALTY ONE LLC. Stellar MLS
- $729,9004 bd3 ba2.2k sqft16082 HAMPTON CROSSING DRIVE, WINTER GARDEN, FL 34787For SaleMLS ID #O6420606, Tiffany Vazquez, WEICHERT REALTORS HALLMARK PRO. Stellar MLS
- $674,9993 bd3 ba2.5k sqft15725 SWEET LIMETTA DRIVE, WINTER GARDEN, FL 34787For SaleMLS ID #O6420557, Lily Lassalle, EXP REALTY LLC. Stellar MLS
- $875,7004 bd4 ba2.6k sqft8801 FOUNTAIN PALM ALLEY, WINTER GARDEN, FL 34787For SaleMLS ID #O6406952, Drew Ross, LAKEFIELD REALTY GROUP LLC. Stellar MLS
- $1,049,0004 bd3 ba2.4k sqft250 N WALKER STREET, OAKLAND, FL 34760For SaleMLS ID #G5110973, Alaina Dimare, COAST TO COAST REAL ESTATE PRO. Stellar MLS
- $685,0004 bd3 ba2.2k sqft9202 MERLON DRIVE, WINTER GARDEN, FL 34787For SaleMLS ID #O6428274, Gavin Hatch, SERHANT. Stellar MLS
- $525,0003 bd3 ba2.1k sqft2241 WHITE FEATHER LOOP, OAKLAND, FL 34787For SaleMLS ID #O6411576, Brynn Allen, CORCORAN PREMIER REALTY. Stellar MLS
- $575,0004 bd3 ba2.2k sqft14542 BLACK CHERRY TRAIL, WINTER GARDEN, FL 34787For SaleMLS ID #O6410574, Angela Worachek PLLC, DALTON WADE INC. Stellar MLS
- $989,9004 bd4 ba2.9k sqft10007 LITTLE ALCOVE LOOP, WINTER GARDEN, FL 34787For SaleMLS ID #S5132434, Victor Barroeta, MBT REALTY LLC. Stellar MLS
- $535,0004 bd3 ba2.2k sqft7179 SPRING PARK DRIVE, WINTER GARDEN, FL 34787For SaleMLS ID #O6436688, Jennifer Sloan, COMPASS FLORIDA LLC. Stellar MLS
- $610,0004 bd3 ba2.9k sqft3247 BUOY CIRCLE, WINTER GARDEN, FL 34787For SaleMLS ID #O6429113, Dana Vander Meer, BLUE MARLIN REAL ESTATE. Stellar MLS
