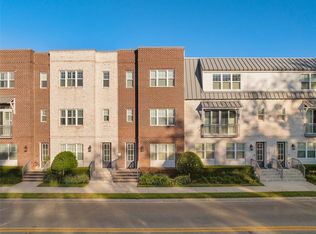
Experience luxury living in the heart of historic downtown Winter Garden! This beautifully designed corner-unit brownstone offers 3 bedrooms, 3.5 bathrooms, 2,242 square feet of thoughtfully crafted living space, and an unbeatable location just steps from everything that makes downtown so special. Situated right next to Plant Street Market and Crooked Can Brewing Company, you'll enjoy effortless access to the award-winning Saturday Farmers Market, local festivals, live entertainment, boutique shopping, and an incredible selection of restaurants and cafés, all just outside your front door. Step inside to discover a the first-floor layout featuring a private bedroom with its own en suite bathroom, creating the perfect retreat for overnight guests, extended family, or even a private home office. The second floor is the heart of the home, where an open-concept living, dining, and kitchen area creates an inviting atmosphere for both entertaining and everyday living. As a coveted corner unit, oversized windows fill the space with natural light, while crown molding adds an elegant finishing touch throughout. The gourmet kitchen is designed to impress, showcasing an oversized center island, stainless steel appliances, stylish finishes, generous counter space, and abundant cabinetry. A dedicated bar area nearby makes hosting gatherings even more effortless, while the adjoining living room features access to the covered balcony and large sliding doors, giving you the perfect place to enjoy fresh air or unwind after a day exploring downtown. Occupying the third floor, the spacious primary suite offers a peaceful escape with a large walk-in closet and a luxurious en suite bathroom complete with dual vanities and a stunning freestanding soaking tub. An additional upstairs bedroom provides generous closet space, abundant natural light, and comfortable accommodations for your loved ones. Additional highlights include a two-car garage and a location within Winter Garden's highly desirable golf cart district, making it easy to explore downtown's vibrant shops, restaurants, parks, and community events without ever needing your car. Convenient access to major highways places the rest of Central Florida within easy reach, while your everyday lifestyle is centered around one of the region's most sought-after downtown destinations. If you've been searching for luxurious low-maintenance living with unmatched walkability, this exceptional townhome is the opportunity you've been waiting for. Schedule your private showing TODAY!!!
For sale
$915,000
484 W PLANT STREET, WINTER GARDEN, FL 34787
3beds
2,242sqft
Townhouse
Built in 2019
1,338 Square Feet Lot
$-- Zestimate®
$408/sqft
$475/mo HOA
What's special
Stylish finishesCovered balconyTwo-car garageOversized center islandSpacious primary suiteGourmet kitchenDedicated bar area
- 32 days
- 370
- 17
Zillow last checked:
Listing updated:
Listed by:
Grace Brazell 407-967-8608,
DENIZ REALTY PARTNERS LLC 407-704-0780,
Lindsay Grosshans 407-202-2954,
DENIZ REALTY PARTNERS LLC
Source: Stellar MLS,MLS#: O6428419 Originating MLS: Lake and Sumter
Originating MLS: Lake and Sumter
Facts & features
Interior
Bedrooms & bathrooms
- Bedrooms: 3
- Bathrooms: 4
- Full bathrooms: 3
- 1/2 bathrooms: 1
Rooms
- Room types: Great Room
Primary bedroom
- Features: Ceiling Fan(s), En Suite Bathroom, Walk-In Closet(s)
- Level: Third
- Area: 301.41 Square Feet
- Dimensions: 15.3x19.7
Bedroom 2
- Features: En Suite Bathroom, Walk-In Closet(s)
- Level: First
- Area: 193.05 Square Feet
- Dimensions: 14.3x13.5
Bedroom 3
- Features: Ceiling Fan(s), En Suite Bathroom, Walk-In Closet(s)
- Level: Third
- Area: 134.55 Square Feet
- Dimensions: 11.7x11.5
Primary bathroom
- Features: Dual Sinks, Single Vanity, Tub with Separate Shower Stall, Water Closet/Priv Toilet
- Level: Third
Bathroom 2
- Features: Shower No Tub, Single Vanity, Walk-In Closet(s)
- Level: First
- Area: 51.33 Square Feet
- Dimensions: 8.7x5.9
Bathroom 3
- Features: Shower No Tub, Single Vanity
- Level: Third
- Area: 101.2 Square Feet
- Dimensions: 8.8x11.5
Foyer
- Level: First
- Area: 48.35 Square Feet
- Dimensions: 7.11x6.8
Kitchen
- Features: Breakfast Bar, Pantry, Kitchen Island
- Level: Second
- Area: 288.86 Square Feet
- Dimensions: 20.2x14.3
Laundry
- Level: Third
- Area: 19.6 Square Feet
- Dimensions: 5.6x3.5
Living room
- Features: Bar, Ceiling Fan(s)
- Level: Second
- Area: 476.03 Square Feet
- Dimensions: 18.1x26.3
Heating
- Central
Cooling
- Central Air
Appliances
- Included: Dryer, Microwave, Range, Refrigerator, Tankless Water Heater, Washer, Wine Refrigerator
- Laundry: Laundry Closet, Upper Level
Features
- Ceiling Fan(s), Crown Molding, Eating Space In Kitchen, High Ceilings, Kitchen/Family Room Combo, Living Room/Dining Room Combo, Open Floorplan, PrimaryBedroom Upstairs, Solid Surface Counters, Thermostat, Walk-In Closet(s)
- Flooring: Ceramic Tile, Hardwood
- Windows: Window Treatments
- Has fireplace: No
- Common walls with other units/homes: Corner Unit,End Unit
Interior area
- Total structure area: 2,871
- Total interior livable area: 2,242 sqft
Video & virtual tour
Property
Parking
- Total spaces: 2
- Parking features: Assigned, Garage Faces Rear, Ground Level, Off Street, On Street
- Attached garage spaces: 2
- Has uncovered spaces: Yes
- Details: Garage Dimensions: 21x22
Features
- Levels: Three Or More
- Stories: 3
- Patio & porch: Front Porch
- Exterior features: Balcony, Irrigation System, Lighting, Sidewalk
- Has view: Yes
- View description: City
Lot
- Size: 1,338 Square Feet
Details
- Parcel number: 232227665100110
- Zoning: PUD
- Special conditions: None
Construction
Type & style
- Home type: Townhouse
- Property subtype: Townhouse
Materials
- Block, Brick
- Foundation: Slab
- Roof: Membrane
Condition
- New construction: No
- Year built: 2019
Utilities & green energy
- Sewer: Public Sewer
- Water: Public
- Utilities for property: Cable Available, Electricity Available, Underground Utilities, Water Available
Community & HOA
Community
- Features: Deed Restrictions, Park
- Security: Fire Sprinkler System, Smoke Detector(s)
- Pet fee: $0 monthly
- Subdivision: PARK PLACE AT WINTER GARDEN
HOA
- Has HOA: Yes
- Services included: Other
- HOA fee: $475 monthly
- HOA name: Aspire Management
- HOA phone: 407-334-1998
Location
- Region: Winter Garden
Financial & listing details
- Price per square foot: $408/sqft
- Tax assessed value: $807,887
- Annual tax amount: $13,156
- Date on market: 7/27/2026
- Cumulative days on market: 23 days
- Listing terms: Cash,Conventional,FHA,VA Loan
- Ownership: Fee Simple
- Total actual rent: 0
- Electric utility on property: Yes
- Road surface type: Asphalt, Brick
Estimated market value
Not available
Estimated sales range
Not available
Not available
Price history
| Date | Event | Price |
|---|---|---|
| 7/27/2026 | Listed for sale | $915,000+23.7%$408/sqft |
Source:  Stellar MLS #O6428419 Report a problem Stellar MLS #O6428419 Report a problem | ||
| 7/17/2024 | Listing removed | $739,900-10.3%$330/sqft |
Source: Stellar MLS #O5948454 Report a problem | ||
| 8/4/2022 | Sold | $825,000$368/sqft |
Source: Public Record Report a problem | ||
| 7/5/2022 | Pending sale | $825,000$368/sqft |
Source: Stellar MLS #O6036455 Report a problem | ||
| 6/23/2022 | Listed for sale | $825,000+21.4%$368/sqft |
Source: Stellar MLS #O6036455 Report a problem | ||
| 7/16/2021 | Sold | $679,650-8.1%$303/sqft |
Source: Stellar MLS #O5948454 Report a problem | ||
| 6/21/2021 | Pending sale | $739,900$330/sqft |
Source: Stellar MLS #O5948454 Report a problem | ||
| 6/4/2021 | Listed for sale | $739,900+37%$330/sqft |
Source: Stellar MLS #O5948454 Report a problem | ||
| 8/30/2019 | Sold | $539,900$241/sqft |
Source: Public Record Report a problem | ||
Public tax history
| Year | Property taxes | Tax assessment |
|---|---|---|
| 2024 | $12,240 +14.4% | $739,539 +10% |
| 2023 | $10,696 +23.9% | $672,308 +24.4% |
| 2022 | $8,632 +10.1% | $540,532 +12.1% |
| 2021 | $7,841 +3.7% | $482,079 +4.5% |
| 2020 | $7,560 +1962.6% | $461,112 +1996% |
| 2019 | $367 -1.2% | $22,000 |
| 2018 | $371 | $22,000 |
Find assessor info on the county website
Monthly payment
Est. payment
Payment breakdown
Explore the cost of this home by adjusting the details. Changes won't be saved.Climate risks
Neighborhood: 34787
Nearby schools
Schools provided by the listing agent
- Elementary: Dillard Street Elem
- Middle: Lakeview Middle
- High: West Orange High
Source: Stellar MLS. This data may not be complete. We recommend contacting the local school district to confirm school assignments for this home.


Similar homes
- $889,0003 bd4 ba2k sqft129 S PARK AVENUE #8E, WINTER GARDEN, FL 34787For Sale
 MLS ID #O6420596, Marc Holland, BOARDWALK REALTY, LLC. Stellar MLS
 - $834,0003 bd4 ba1.9k sqft131 OAK LAUREL DRIVE, WINTER GARDEN, FL 34787For Sale
 MLS ID #O6374501, Thomas Nickley, Jr, KELLER WILLIAMS REALTY AT THE PARKS. Stellar MLS
 - $859,0003 bd3 ba2.2k sqft907 EASLEY AVENUE, WINTER GARDEN, FL 34787For Sale
 MLS ID #O6406147, Ashley Boyd, BHHS FLORIDA REALTY. Stellar MLS
 - $875,7004 bd4 ba2.6k sqft8801 FOUNTAIN PALM ALLEY, WINTER GARDEN, FL 34787For Sale
 MLS ID #O6406952, Drew Ross, LAKEFIELD REALTY GROUP LLC. Stellar MLS
 - $1,125,0004 bd4 ba2.6k sqft925 EASLEY AVENUE, WINTER GARDEN, FL 34787For SaleMLS ID #O6412977, Matthew McKee, COMPASS FLORIDA LLC. Stellar MLS
- $660,0003 bd2 ba2.1k sqft17307 BAL HARBOUR DRIVE, WINTER GARDEN, FL 34787For SaleMLS ID #O6436527, Cleve Loveland, LOVELAND PROPERTIES. Stellar MLS
- $799,0004 bd4 ba3k sqft14321 WABASSO LOOP, WINTER GARDEN, FL 34787For SaleMLS ID #S5145413, Ana Pagotto, LPT REALTY, LLC. Stellar MLS
- $949,0003 bd3 ba2.3k sqft1825 DEMASTUS LANE, OCOEE, FL 34761For SaleMLS ID #O6408592, Ashley Boyd, BHHS FLORIDA REALTY. Stellar MLS
- $625,0004 bd2 ba2.1k sqft1075 CHASE DRIVE, WINTER GARDEN, FL 34787For SaleMLS ID #O6386607, Katie Bray, MAINFRAME REAL ESTATE. Stellar MLS
- $949,0003 bd4 ba2.8k sqft15031 CANOPY COVER DRIVE, WINTER GARDEN, FL 34787For SaleMLS ID #O6430095, Eileen Winfrey, IAD REAL ESTATE. Stellar MLS
- $859,9004 bd3 ba3.1k sqft13361 SUNNY RETREAT LANE, WINTER GARDEN, FL 34787For SaleMLS ID #O6419110, Tony Cruz, PA, EXP REALTY LLC. Stellar MLS
- $890,0005 bd5 ba3k sqft16394 TALIESIN STREET, WINTER GARDEN, FL 34787For SaleMLS ID #O6429896, Erika Castellani, WRA BUSINESS & REAL ESTATE. Stellar MLS
- $849,9004 bd4 ba2.7k sqft15709 SHOREBIRD LANE, WINTER GARDEN, FL 34787For SaleMLS ID #O6420325, Richard Vaughn, REALTY ONE GROUP INSPIRATION. Stellar MLS
- $795,0005 bd4 ba3.1k sqft8866 BISMARCK PALM DRIVE, WINTER GARDEN, FL 34787For SaleMLS ID #O6408155, Phil Mariani, EXP REALTY LLC. Stellar MLS
- $870,0003 bd4 ba2.5k sqft636 MARIPOSA STREET, ORLANDO, FL 32801For SaleMLS ID #O6433529, Michelle Ausburn, ORANGE SLICE PROPERTIES. Stellar MLS
- $839,0004 bd4 ba3.2k sqft10169 SHALLOW WATER DRIVE, WINTER GARDEN, FL 34787For SaleMLS ID #O6427771, Chun Cai, SPRING REALTY ONE LLC. Stellar MLS
- $565,0003 bd3 ba2k sqft8932 BISMARCK PALM DRIVE, WINTER GARDEN, FL 34787For SaleMLS ID #O6428241, Sandra Burgess, DENIZ REALTY PARTNERS LLC. Stellar MLS
- $639,0004 bd4 ba2.5k sqft8878 BISMARCK PALM DRIVE, WINTER GARDEN, FL 34787For SaleMLS ID #O6418128, Jaime Leizan, EXP REALTY LLC. Stellar MLS
- $989,9004 bd4 ba2.9k sqft10007 LITTLE ALCOVE LOOP, WINTER GARDEN, FL 34787For SaleMLS ID #S5132434, Victor Barroeta, MBT REALTY LLC. Stellar MLS
- $685,0004 bd3 ba2.2k sqft9202 MERLON DRIVE, WINTER GARDEN, FL 34787For SaleMLS ID #O6428274, Gavin Hatch, SERHANT. Stellar MLS
