Fully furnished, turnkey Urban retreat in Downtown Winter Garden — perfect for snowbirds, recent life-chapters, or anyone craving an active, walkable Florida lifestyle. This immaculate three-story townhome at Park Place offers 2,030 sq ft of stylish, move-in ready living with 3 beds, 3.5 baths and a custom elevator for easy access to every level. Why you’ll love it? Move-in ready: thoughtfully curated furnishings and decor — unpack, relax, entertain. Ideal for flexible living: private first-floor guest suite with full en-suite bath — perfect for in-laws, guests, or a live-work setup. Entertainer’s kitchen: chef-inspired with oversized island, breakfast bar, stainless appliances and gas range. Private primary level: spa bath with dual vanities, soaking tub and large walk-in shower. Comfortable modern features: natural gas, ceramic floors, plantation shutters, tankless water heater and rear-entry 2-car garage. Accessibility: custom elevator makes all three levels effortless. Location: You can live steps away from Winter Garden’s Plant Street scene — Plant Street Market, Crooked Can Brewing, Award winning Restaurants, Boutique shops, and the 22 mile long West Orange Trail. Enjoy year round festivals, dining, weekly farmers’ markets and nightlife within easy walking distance, plus quick access to major highways and all Orlando’s Theme Parks and attractions. Perfect fit for: Northern snowbirds seeking low-maintenance seasonal living, those starting fresh after a divorce who want an elegant, turnkey sanctuary, or anyone who values design-forward, walkable downtown life. Schedule a tour and see how effortlessly this home fits your next chapter.
For sale
Price cut: $30K (8/3)
$889,000
129 S PARK AVENUE #8E, WINTER GARDEN, FL 34787
3beds
2,030sqft
:
Get pre-qualified$6,495/mo
Condominium
Built in 2020
-- sqft lot
$859,800 Zestimate®
$438/sqft
$490/mo HOA
What's special
Oversized islandBreakfast barGas rangeCeramic floorsPlantation shuttersTankless water heaterNatural gas
- 43 days |
- 236 |
- 7 |
Zillow last checked:
Listing updated:
Listed by:
Marc Holland 407-408-4394,
BOARDWALK REALTY, LLC 321-241-5171
Source: Stellar MLS,MLS#: O6420596 Originating MLS: Orlando Regional
Originating MLS: Orlando Regional
Facts & features
Interior
Bedrooms & bathrooms
- Bedrooms: 3
- Bathrooms: 4
- Full bathrooms: 3
- 1/2 bathrooms: 1
Primary bedroom
- Features: Ceiling Fan(s), Claw Foot Tub, Dual Sinks, En Suite Bathroom, Granite Counters, Water Closet/Priv Toilet, Walk-In Closet(s)
- Level: Third
- Area: 288 Square Feet
- Dimensions: 18x16
Bedroom 2
- Features: Ceiling Fan(s), En Suite Bathroom, Granite Counters, Tub With Shower, Built-in Closet
- Level: First
- Area: 168 Square Feet
- Dimensions: 14x12
Bedroom 3
- Features: Ceiling Fan(s), En Suite Bathroom, Granite Counters, Built-in Closet
- Level: Third
- Area: 168 Square Feet
- Dimensions: 14x12
Kitchen
- Features: Breakfast Bar, Granite Counters, Kitchen Island, Pantry, Storage Closet
- Level: Second
- Area: 280 Square Feet
- Dimensions: 20x14
Living room
- Features: Ceiling Fan(s), No Closet
- Level: Second
- Area: 364 Square Feet
- Dimensions: 26x14
Heating
- Central
Cooling
- Central Air
Appliances
- Included: Convection Oven, Cooktop, Dishwasher, Disposal, Dryer, Exhaust Fan, Ice Maker, Microwave, Refrigerator, Tankless Water Heater, Washer
- Laundry: Laundry Closet, Upper Level
Features
- Ceiling Fan(s), Chair Rail, Crown Molding, Eating Space In Kitchen, Elevator, Living Room/Dining Room Combo, Open Floorplan, PrimaryBedroom Upstairs, Split Bedroom, Walk-In Closet(s)
- Flooring: Carpet, Ceramic Tile
- Windows: Window Treatments
- Has fireplace: No
- Furnished: Yes
Interior area
- Total structure area: 2,485
- Total interior livable area: 2,030 sqft
Video & virtual tour
Property
Parking
- Total spaces: 2
- Parking features: Garage - Attached
- Attached garage spaces: 2
Features
- Levels: Three Or More
- Stories: 3
- Patio & porch: Rear Porch
- Exterior features: Balcony, Sidewalk
Lot
- Size: 881 Square Feet
- Features: Historic District, Sidewalk
Details
- Parcel number: 232227665100080
- Zoning: PUD
- Special conditions: None
Construction
Type & style
- Home type: Condo
- Property subtype: Condominium
Materials
- Stucco
- Foundation: Slab
- Roof: Shingle
Condition
- Completed
- New construction: No
- Year built: 2020
Utilities & green energy
- Sewer: Public Sewer
- Water: None
- Utilities for property: Cable Available, Public
Community & HOA
Community
- Features: Community Mailbox, Deed Restrictions, Golf Carts OK, Sidewalks
- Pet fee: $0 monthly
- Subdivision: PARK PLACE/WINTER GARDEN
HOA
- Has HOA: Yes
- Services included: Maintenance Structure, Maintenance Grounds
- HOA fee: $490 monthly
- HOA name: Aspire/Kathy Bollo
Location
- Region: Winter Garden
Financial & listing details
- Price per square foot: $438/sqft
- Annual tax amount: $11,037
- Date on market: 6/29/2026
- Cumulative days on market: 36 days
- Listing terms: Cash,Conventional,FHA,Lease Option,VA Loan
- Ownership: Fee Simple
- Total actual rent: 0
- Road surface type: Paved
Estimated market value
$859,800
$817,000 - $903,000
$3,913/mo
Price history
| Date | Event | Price |
|---|---|---|
| 8/3/2026 | Price change | $889,000-3.3%$438/sqft |
Source:  Stellar MLS #O6420596 Report a problem Stellar MLS #O6420596 Report a problem | ||
| 6/29/2026 | Listed for sale | $919,000-1.1%$453/sqft |
Source: Stellar MLS #O6420596 Report a problem | ||
| 7/11/2024 | Listing removed | $929,000$458/sqft |
Source: Stellar MLS #O6186775 Report a problem | ||
| 3/13/2024 | Listed for sale | $929,000$458/sqft |
Source: Stellar MLS #O6186775 Report a problem | ||
| 2/26/2024 | Listing removed | -- |
Source: Stellar MLS #O6175296 Report a problem | ||
| 2/2/2024 | Listed for sale | $929,000+85.2%$458/sqft |
Source: Stellar MLS #O6175296 Report a problem | ||
| 5/19/2020 | Sold | $501,500+1.3%$247/sqft |
Source: Stellar MLS #O5828507 Report a problem | ||
| 3/23/2020 | Pending sale | $495,000$244/sqft |
Source: Corcoran - Corcoran Premier Realty #O5828507 Report a problem | ||
| 2/20/2020 | Price change | $495,000-1.4%$244/sqft |
Source: CORCORAN PREMIER REALTY #O5828507 Report a problem | ||
| 10/24/2019 | Price change | $502,000+4.3%$247/sqft |
Source: THE REAL ESTATE COLLECTION LLC #O5785687 Report a problem | ||
| 9/5/2019 | Price change | $481,160+2.3%$237/sqft |
Source: THE REAL ESTATE COLLECTION LLC #O5785687 Report a problem | ||
| 8/22/2019 | Price change | $470,160-5%$232/sqft |
Source: THE REAL ESTATE COLLECTION LLC #O5785687 Report a problem | ||
| 8/20/2019 | Price change | $495,000+5.3%$244/sqft |
Source: THE REAL ESTATE COLLECTION LLC #O5785687 Report a problem | ||
| 5/20/2019 | Listed for sale | $470,160+1.9%$232/sqft |
Source: THE REAL ESTATE COLLECTION LLC #O5785687 Report a problem | ||
| 1/1/2019 | Listing removed | $461,500$227/sqft |
Source: THE REAL ESTATE COLLECTION LLC #O5553985 Report a problem | ||
| 12/31/2018 | Price change | $461,500+2.8%$227/sqft |
Source: THE REAL ESTATE COLLECTION LLC #O5553985 Report a problem | ||
| 3/13/2018 | Price change | $449,000+2.3%$221/sqft |
Source: THE REAL ESTATE COLLECTION LLC #O5553985 Report a problem | ||
| 12/30/2017 | Listed for sale | $439,000$216/sqft |
Source: THE REAL ESTATE COLLECTION LLC #O5553985 Report a problem | ||
Public tax history
Tax history is unavailable.
Monthly payment
Est. payment
Payment breakdown
Explore the cost of this home by adjusting the details. Changes won't be saved.Climate risks
Neighborhood: 34787
Nearby schools
GreatSchools rating
- 5/10Dillard Street Elementary SchoolGrades: PK-5Distance: 0.8 mi
- 4/10Lakeview Middle SchoolGrades: 6-9Distance: 0.7 mi
- 7/10West Orange High SchoolGrades: 9-12Distance: 1.9 mi
Schools provided by the listing agent
- Elementary: Dillard Street Elem
- Middle: Lakeview Middle
- High: West Orange High
Source: Stellar MLS. This data may not be complete. We recommend contacting the local school district to confirm school assignments for this home.
- $4,9953 bd4 ba2k sqft129 S Park Ave, Winter Garden, FL 34787For Rent

- $738,0003 bd3 ba1.7k sqft125 S Park Ave, Winter Garden, FL 34787Off Market

- $655,7003 bd3 ba2k sqft125 S Park Ave #9E, Winter Garden, FL 34787Off Market
- $995,800-- bd-- ba1.8k sqft133 S Park Ave, Winter Garden, FL 34787Off Market
- $876,1003 bd4 ba2.7k sqft133 S Park Ave #7D, Winter Garden, FL 34787Off Market
- $848,2003 bd4 ba2.4k sqft121 S Park Ave, Winter Garden, FL 34787Off Market
- $785,5003 bd4 ba2.4k sqft121 S Park Ave #10 B, Winter Garden, FL 34787Off Market
- $1,000,0003 bd4 ba2.9k sqft137 S Park Ave, Winter Garden, FL 34787Sold
A local agent can set up tours, give advice and negotiate with sellers.
Similar homes
- $915,0003 bd4 ba2.2k sqft484 W PLANT STREET, WINTER GARDEN, FL 34787For Sale

 MLS ID #O6428419, Grace Brazell, DENIZ REALTY PARTNERS LLC. Stellar MLS
 - $834,0003 bd4 ba1.9k sqft131 OAK LAUREL DRIVE, WINTER GARDEN, FL 34787For Sale
 MLS ID #O6374501, Thomas Nickley, Jr, KELLER WILLIAMS REALTY AT THE PARKS. Stellar MLS
 - $859,0003 bd3 ba2.2k sqft907 EASLEY AVENUE, WINTER GARDEN, FL 34787For Sale
 MLS ID #O6406147, Ashley Boyd, BHHS FLORIDA REALTY. Stellar MLS
 - $795,0004 bd4 ba2.7k sqft13857 JOMATT LOOP, WINTER GARDEN, FL 34787For Sale
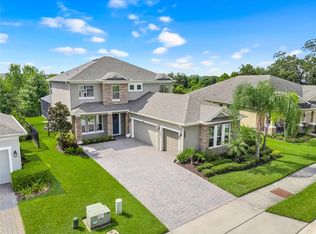 MLS ID #O6425647, Jessica Stone, CENTURY 21 CARIOTI. Stellar MLS
 - $1,125,0004 bd4 ba2.6k sqft925 EASLEY AVENUE, WINTER GARDEN, FL 34787For SaleMLS ID #O6412977, Matthew McKee, COMPASS FLORIDA LLC. Stellar MLS
- $784,0004 bd4 ba2.8k sqft16736 GULLFLOSS TERRACE, WINTER GARDEN, FL 34787For SaleMLS ID #O6423968, Frank Benevento, COLDWELL BANKER REALTY. Stellar MLS
- $935,0004 bd4 ba2.9k sqft16304 WIND VIEW LANE, WINTER GARDEN, FL 34787For SaleMLS ID #O6418695, Marjorie Novak, NOVAK REALTY CORP. Stellar MLS
- $625,0004 bd2 ba2.1k sqft1075 CHASE DRIVE, WINTER GARDEN, FL 34787For SaleMLS ID #O6386607, Katie Bray, MAINFRAME REAL ESTATE. Stellar MLS
- $875,7004 bd4 ba2.6k sqft8801 FOUNTAIN PALM ALLEY, WINTER GARDEN, FL 34787For SaleMLS ID #O6406952, Drew Ross, LAKEFIELD REALTY GROUP LLC. Stellar MLS
- $849,9004 bd4 ba2.7k sqft15709 SHOREBIRD LANE, WINTER GARDEN, FL 34787For SaleMLS ID #O6420325, Richard Vaughn, REALTY ONE GROUP INSPIRATION. Stellar MLS
- $595,0003 bd3 ba1.6k sqft914 TROWMAN ALLEY, WINTER GARDEN, FL 34787For SaleMLS ID #O6410871, Erica Diaz, HOMEVEST REALTY. Stellar MLS
- $1,100,0004 bd3 ba2.9k sqft17854 HITHER HILLS CIRCLE, WINTER GARDEN, FL 34787For SaleMLS ID #O6428247, Danny Nguyen, CHARLES RUTENBERG REALTY ORLANDO. Stellar MLS
- $685,0004 bd3 ba2.2k sqft9202 MERLON DRIVE, WINTER GARDEN, FL 34787For SaleMLS ID #O6428274, Gavin Hatch, SERHANT. Stellar MLS
- $755,0003 bd3 ba2.1k sqft15009 LEBEAU LOOP, WINTER GARDEN, FL 34787For SaleMLS ID #O6427810, Sofia Bastardo, TOP HOUSING LLC. Stellar MLS
- $649,9004 bd3 ba2.2k sqft5679 ORANGE ORCHARD DRIVE, WINTER GARDEN, FL 34787For SaleMLS ID #O6389469, Helen Thompson, RE/MAX SELECT GROUP. Stellar MLS
- $620,0004 bd3 ba2.6k sqft17059 HARBOR OAK PARKWAY, WINTER GARDEN, FL 34787For SaleMLS ID #G5114379, Wendy Moore, ERA GRIZZARD REAL ESTATE. Stellar MLS
- $639,0004 bd4 ba2.5k sqft8878 BISMARCK PALM DRIVE, WINTER GARDEN, FL 34787For SaleMLS ID #O6418128, Jaime Leizan, EXP REALTY LLC. Stellar MLS
- $539,9003 bd3 ba2k sqft2065 WHITE FEATHER LOOP, OAKLAND, FL 34787For SaleMLS ID #O6379741, Denis Bochkov, PINK MIAMI REAL ESTATE. Stellar MLS
- $539,9003 bd3 ba2.2k sqft15419 UGLIS ALLEY, WINTER GARDEN, FL 34787For SaleMLS ID #O6403047, Evan Caulfield, STOCKWORTH REALTY GROUP. Stellar MLS
- $610,0004 bd4 ba2.4k sqft16186 HONEY HARVEST STREET, WINTER GARDEN, FL 34787For SaleMLS ID #O6411495, Ken Pozek, REAL BROKER, LLC. Stellar MLS
