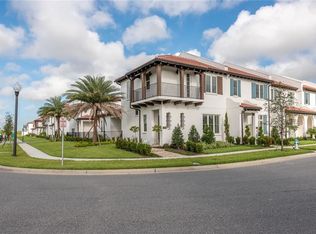
Luxurious upgraded TOLL BROTHERS Townhome located in coveted Lakeshore Preserve! As you enter this Immaculate 3-bedroom, 2.5-bathroom townhouse the living area offers a bright spacious open floor plan with 10' ceilings and upgraded kitchen area perfect for entertaining or simply bringing out your inner chef! The large center island provides plenty of space for multiple people to enjoy and an additional generous sized counter invites guests to join all activities centered in the kitchen. Featuring 42" upgraded cabinets, stainless steel appliances and a natural gas range, the area has sliding glass doors that open up to the private patio so that enjoying the outdoors becomes effortless. Outside, a covered walkway leads to the 2-car garage located across the beautifully paved patio. Moving upstairs, the primary bedroom is a tranquil retreat with a generous sized walk-in closet and an ensuite bathroom with dual sinks and at private water closet. From the relaxing bedroom you can enjoy beautiful sunsets in the evening without leaving the comfort of your home. Located on the other side of the second floor are two comfortable bedrooms that share a spacious bathroom across the hall. In addition, the home offers a whole house water filtration system, tankless water heater and above head storage racks in the garage. If you are ready to enjoy resort style living, Lakeshore Preserve also offers plenty of activities with a beautiful clubhouse with fitness center, outdoor community pool and playgrounds nestled along the shores of Panther Lake. Whether you enjoy going for a stroll along one of the walkways or grabbing a seat in one of the beautifully landscaped park areas, you are sure to find a quiet place with views. Best of all, your HOA dues cover not only all the amenities, but also exterior maintenance of your townhome, exterior painting, roof cleaning, and basic cable and internet. This well-maintained townhome in Horizon West is close to top rated schools, Disney attractions, shopping, dining, and has easy access to HWY 429.
For sale
$565,000
8932 BISMARCK PALM DRIVE, WINTER GARDEN, FL 34787
3beds
2,052sqft
Townhouse
Built in 2018
3,033 Square Feet Lot
$-- Zestimate®
$275/sqft
$599/mo HOA
What's special
Private patioNatural gas rangeBeautifully paved patioTankless water heaterStainless steel appliancesGenerous sized walk-in closet
- 31 days |
- 381 |
- 33 |
Zillow last checked:
Listing updated:
Listed by:
Sandra Burgess 407-694-8420,
DENIZ REALTY PARTNERS LLC 407-704-0780
Source: Stellar MLS,MLS#: O6428241 Originating MLS: Lake and Sumter
Originating MLS: Lake and Sumter
Facts & features
Interior
Bedrooms & bathrooms
- Bedrooms: 3
- Bathrooms: 3
- Full bathrooms: 2
- 1/2 bathrooms: 1
Primary bedroom
- Features: En Suite Bathroom, Walk-In Closet(s)
- Level: Second
- Area: 182 Square Feet
- Dimensions: 13x14
Bedroom 2
- Features: Built-in Closet
- Level: Second
- Area: 121 Square Feet
- Dimensions: 11x11
Bedroom 3
- Features: Built-in Closet
- Level: Second
- Area: 121 Square Feet
- Dimensions: 11x11
Dining room
- Level: First
- Area: 156 Square Feet
- Dimensions: 12x13
Great room
- Level: First
- Area: 300 Square Feet
- Dimensions: 15x20
Kitchen
- Level: First
- Area: 240 Square Feet
- Dimensions: 12x20
Heating
- Central, Electric, Natural Gas
Cooling
- Central Air, Zoned
Appliances
- Included: Oven, Dishwasher, Disposal, Dryer, Ice Maker, Microwave, Range, Range Hood, Refrigerator, Tankless Water Heater, Washer, Water Filtration System
- Laundry: Inside, Laundry Room
Features
- Ceiling Fan(s), Coffered Ceiling(s), Eating Space In Kitchen, High Ceilings, In Wall Pest System, Open Floorplan, Stone Counters, Thermostat, Walk-In Closet(s)
- Flooring: Carpet, Ceramic Tile, Hardwood
- Doors: Sliding Doors
- Windows: Window Treatments
- Has fireplace: No
Interior area
- Total structure area: 2,802
- Total interior livable area: 2,052 sqft
Video & virtual tour
Property
Parking
- Total spaces: 2
- Parking features: Alley Access, Garage Door Opener, Garage Faces Rear, On Street
- Garage spaces: 2
- Has uncovered spaces: Yes
- Details: Garage Dimensions: 20x22
Features
- Levels: Two
- Stories: 2
- Patio & porch: Patio
- Exterior features: Irrigation System, Lighting, Rain Gutters, Sidewalk
- Waterfront features: Lake, Lake Privileges
- Body of water: PANTHER LAKE
Lot
- Size: 3,033 Square Feet
Details
- Parcel number: 052427533000830
- Zoning: P-D
- Special conditions: None
Construction
Type & style
- Home type: Townhouse
- Architectural style: Mediterranean
- Property subtype: Townhouse
Materials
- Block, Concrete, Stucco, Wood Frame
- Foundation: Slab
- Roof: Tile
Condition
- New construction: No
- Year built: 2018
Details
- Builder model: Dante Italianate
- Builder name: TOLL BROTHERS
Utilities & green energy
- Sewer: Public Sewer
- Water: Public
- Utilities for property: BB/HS Internet Available, Cable Connected, Electricity Connected, Natural Gas Connected, Public, Sewer Connected, Sprinkler Recycled, Street Lights, Underground Utilities, Water Connected
Green energy
- Water conservation: Irrigation-Reclaimed Water
Community & HOA
Community
- Features: Lake, Association Recreation - Owned, Clubhouse, Deed Restrictions, Fitness Center, Irrigation-Reclaimed Water, Park, Playground, Pool, Sidewalks
- Pet fee: $0 monthly
- Subdivision: LAKESHORE PRESERVE PH 1
HOA
- Has HOA: Yes
- Amenities included: Clubhouse, Fitness Center, Park, Playground, Pool
- Services included: Cable TV, Community Pool, Maintenance Structure, Maintenance Grounds, Recreational Facilities
- HOA fee: $599 monthly
- HOA name: First Services Residential
- HOA phone: 407-653-8090
Location
- Region: Winter Garden
Financial & listing details
- Price per square foot: $275/sqft
- Tax assessed value: $482,054
- Annual tax amount: $6,818
- Date on market: 7/26/2026
- Cumulative days on market: 30 days
- Listing terms: Cash,Conventional,FHA,VA Loan
- Ownership: Fee Simple
- Total actual rent: 0
- Electric utility on property: Yes
- Road surface type: Paved
Estimated market value
Not available
Estimated sales range
Not available
Not available
Price history
| Date | Event | Price |
|---|---|---|
| 7/26/2026 | Listed for sale | $565,000-5.8%$275/sqft |
Source:  Stellar MLS #O6428241 Report a problem Stellar MLS #O6428241 Report a problem | ||
| 9/8/2022 | Sold | $600,000-2.4%$292/sqft |
Source: Public Record Report a problem | ||
| 8/4/2022 | Pending sale | $615,000$300/sqft |
Source: Stellar MLS #O6037295 Report a problem | ||
| 7/20/2022 | Price change | $615,000-2.4%$300/sqft |
Source: Stellar MLS #O6037295 Report a problem | ||
| 6/29/2022 | Listed for sale | $630,000+73.1%$307/sqft |
Source: Stellar MLS #O6037295 Report a problem | ||
| 1/17/2019 | Sold | $364,000-4.2%$177/sqft |
Source: Public Record Report a problem | ||
| 12/5/2018 | Listed for sale | $379,995+2.7%$185/sqft |
Source: ORLANDO TBI REALTY LLC #O5709226 Report a problem | ||
| 10/4/2018 | Listing removed | $369,995$180/sqft |
Source: Realty Executives Gallery Properties #O5709226 Report a problem | ||
| 8/3/2018 | Pending sale | $369,995$180/sqft |
Source: Realty Executives Gallery Properties #O5709226 Report a problem | ||
| 6/16/2018 | Price change | $369,995-1.9%$180/sqft |
Source: ORLANDO TBI REALTY LLC #O5709226 Report a problem | ||
| 6/8/2018 | Price change | $376,995-1.8%$184/sqft |
Source: Toll Brothers Report a problem | ||
| 5/19/2018 | Price change | $383,995-1.3%$187/sqft |
Source: Toll Brothers Report a problem | ||
| 5/1/2018 | Price change | $388,995-3.7%$190/sqft |
Source: Toll Brothers Report a problem | ||
| 4/1/2018 | Listed for sale | $403,995$197/sqft |
Source: Toll Brothers Report a problem | ||
Public tax history
| Year | Property taxes | Tax assessment |
|---|---|---|
| 2024 | $6,538 +7.5% | $412,804 +3% |
| 2023 | $6,084 +2.2% | $400,781 +17.1% |
| 2022 | $5,954 +11.5% | $342,236 +10% |
| 2021 | $5,340 -5.5% | $311,124 -5.2% |
| 2020 | $5,652 -0.4% | $328,358 +0.9% |
| 2019 | $5,672 +361% | $325,377 +550.8% |
| 2018 | $1,230 +0% | $50,000 |
| 2017 | $1,230 +23.7% | $50,000 +66.7% |
| 2016 | $995 | $30,000 |
Find assessor info on the county website
Monthly payment
Est. payment
Payment breakdown
Explore the cost of this home by adjusting the details. Changes won't be saved.Climate risks
Neighborhood: 34787
Nearby schools
GreatSchools rating
- 8/10Panther Lake ElementaryGrades: PK-5Distance: 0.6 mi
- 9/10Water Spring Middle School-0482Grades: 6-8Distance: 1.9 mi
- 6/10Horizon High SchoolGrades: 9-12Distance: 0.2 mi
Schools provided by the listing agent
- Elementary: Panther Lake Elementary
- Middle: Water Spring Middle
- High: Horizon High School
Source: Stellar MLS. This data may not be complete. We recommend contacting the local school district to confirm school assignments for this home.
- $515,0003 bd3 ba2k sqft8926 Bismarck Palm Dr, Winter Garden, FL 34787Sold

- $703,6004 bd4 ba2.6k sqft8938 Bismarck Palm Dr, Winter Garden, FL 34787Off Market
- $535,0003 bd3 ba2k sqft8920 Bismarck Palm Dr, Winter Garden, FL 34787Sold

- $591,1004 bd4 ba2.3k sqft8914 Bismarck Palm Dr, Winter Garden, FL 34787Off Market
- $703,7004 bd3 ba2.5k sqft8908 Bismarck Palm Dr, Winter Garden, FL 34787Off Market
- $538,7003 bd3 ba2k sqft8826 European Fan Palm Aly, Winter Garden, FL 34787Off Market
- $577,1003 bd2 ba2.5k sqft8838 European Fan Palm Aly #1, Winter Garden, FL 34787Off Market
- $553,2004 bd4 ba2k sqft8820 European Fan Palm Aly, Winter Garden, FL 34787Off Market
A local agent can set up tours, give advice and negotiate with sellers.
Similar homes
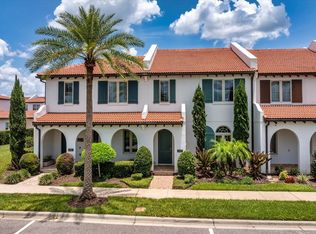
- $585,0003 bd3 ba2k sqft8937 LAKESHORE POINTE DRIVE, WINTER GARDEN, FL 34787For Sale
 MLS ID #O6420679, Karen Ledet, EXP REALTY LLC. Stellar MLS
 - $639,0004 bd4 ba2.5k sqft8878 BISMARCK PALM DRIVE, WINTER GARDEN, FL 34787For Sale
 MLS ID #O6418128, Jaime Leizan, EXP REALTY LLC. Stellar MLS
 - $549,5003 bd3 ba2.2k sqft9462 KOMIKA LANE, WINTER GARDEN, FL 34787For Sale
 MLS ID #O6431268, Fanny Stollmeyer, LIFESTYLE INTERNATIONAL REALTY. Stellar MLS
 - $538,0003 bd3 ba2k sqft16197 WIND VIEW LANE, WINTER GARDEN, FL 34787For Sale
 MLS ID #O6397229, Fanny Stollmeyer, LIFESTYLE INTERNATIONAL REALTY. Stellar MLS
 - $549,9004 bd3 ba2.1k sqft15411 GILLIGAN COURT, WINTER GARDEN, FL 34787For SaleMLS ID #O6418437, Stephany Cornelius, EXP REALTY LLC. Stellar MLS
- $575,0004 bd3 ba2.2k sqft14542 BLACK CHERRY TRAIL, WINTER GARDEN, FL 34787For SaleMLS ID #O6410574, Angela Worachek PLLC, DALTON WADE INC. Stellar MLS
- $660,0003 bd2 ba2.1k sqft17307 BAL HARBOUR DRIVE, WINTER GARDEN, FL 34787For SaleMLS ID #O6436527, Cleve Loveland, LOVELAND PROPERTIES. Stellar MLS
- $519,9953 bd3 ba1.9k sqft13879 LANYARD WAY, WINTER GARDEN, FL 34787For SaleMLS ID #G5115521, Tiffany Ward, LPT REALTY, LLC. Stellar MLS
- $549,9003 bd3 ba2k sqft14099 FRASIER STREET, WINTER GARDEN, FL 34787For SaleMLS ID #S5155066, Fernanda Trein, LLC, CHARLES RUTENBERG REALTY ORLANDO. Stellar MLS
- $610,0004 bd4 ba2.4k sqft16186 HONEY HARVEST STREET, WINTER GARDEN, FL 34787For SaleMLS ID #O6411495, Ken Pozek, REAL BROKER, LLC. Stellar MLS
- $649,9004 bd3 ba2.2k sqft5679 ORANGE ORCHARD DRIVE, WINTER GARDEN, FL 34787For SaleMLS ID #O6389469, Helen Thompson, RE/MAX SELECT GROUP. Stellar MLS
- $574,9994 bd3 ba2.4k sqft12566 WESTHAVEN OAK DRIVE, WINTER GARDEN, FL 34787For SaleMLS ID #O6389532, Kendra Wallace, UNITED REAL ESTATE PREFERRED. Stellar MLS
- $588,5004 bd3 ba2.6k sqft17807 PASSIONFLOWER CIRCLE, CLERMONT, FL 34714For SaleMLS ID #S5153563, Joseph Rogers, LLC, FLORIDA SCANDI REALTY LLC. Stellar MLS
- $485,0003 bd2 ba1.6k sqft17035 HARBOR OAK PARKWAY, WINTER GARDEN, FL 34787For SaleMLS ID #O6411409, Heidi Pfeffer-Morgan, DALTON WADE INC. Stellar MLS
- $610,0004 bd3 ba2.9k sqft3247 BUOY CIRCLE, WINTER GARDEN, FL 34787For SaleMLS ID #O6429113, Dana Vander Meer, BLUE MARLIN REAL ESTATE. Stellar MLS
- $575,0003 bd3 ba1.9k sqft7043 CARRICKBEND LANE, ORLANDO, FL 32819For SaleMLS ID #O6410150, Chris Creegan, CREEGAN GROUP. Stellar MLS
- $525,0003 bd3 ba2.1k sqft2241 WHITE FEATHER LOOP, WINTER GARDEN, FL 34787For SaleMLS ID #O6411576, Brynn Allen, CORCORAN PREMIER REALTY. Stellar MLS
- $585,0005 bd5 ba2.2k sqft108 JETTY WAY, DAVENPORT, FL 33897For SaleMLS ID #O6419919, Judy Chou, ZEAL REALTY. Stellar MLS
- $550,0004 bd3 ba2.1k sqft7603 TAORMINA WAY, CLERMONT, FL 34714For SaleMLS ID #G5114713, Patti O'Malley, OPTIMA ONE REALTY, INC.. Stellar MLS
- $539,0005 bd5 ba2.2k sqft830 PARADISE DRIVE, DAVENPORT, FL 33897For SaleMLS ID #O6391388, Juliana Garcia Moraes, PRISTINE INTERNATIONAL REALTY LLC. Stellar MLS
