Skip main navigation
Sold for $515,000
  • $515,000

    8926 BISMARCK PALM DRIVE, WINTER GARDEN, FL 34787

    3beds
    2,052sqft
    Townhouse
    Built in 2018
    3,033 Square Feet Lot
    $508,400 Zestimate®
    $251/sqft
    $2,724 Estimated rent

    Home value

    $508,400

    $483,000 - $534,000

    $2,724/mo

    Zestimate® history
    Loading
    Loading...

    Owner options

    List your home for rent

    $2,724/mo

    Rent Zestimate®

    Find your next renter with Zillow Rental Manager. Plus, with online applications, you can quickly screen prospective tenants – for free.

    Learn more

    $2,724/mo

    Rent Zestimate®

    Refinance and save

    $4,191/mo

    Est. payment

    Refinancing to a lower rate could help reduce your monthly payments and save thousands over the life of the loan.

    See today's rates

    $4,191/mo

    Est. payment

    Explore your selling options

    Work with a Zillow partner agent

    Leverage their expertise and Zillow's premium Showcase listings to get your home seen by more buyers.

    Get started

    List with your own agent

    Get your home in front of millions of buyers by listing it on Zillow.

    Learn how to do it

    Sell it yourself

    Take full control of how buyers see your home on Zillow by listing For Sale by Owner (FSBO).

    List your home

    What's special

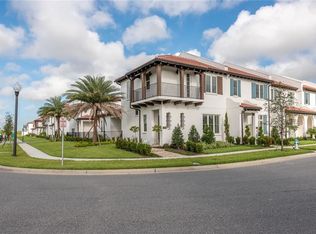
    Incredible opportunity to own this barely lived in TOLLBROTHERS luxury townhome in the heart of Hamlin Winter Garden. This unit is loaded with options and used as a 2nd home/ vacation home for current owners. Home is pristine and ready to move right in. Gorgeous wood floors, huge kitchen with upgraded cabinets, large island for gathering, NATURAL GAS cooktop and built in convection oven. Large private rear patio is an open canvas and room for a private swim spa if desired. Tile roof and rear entry 2 car garage with very high ceilings, ideal for additional storage racks or car lift. Walking Distance to the BRAND NEW Elementary and High School ! HOA includes, exterior upkeep and Maintenace, cable, internet, clubhouse, community pool, fitness center, playground, park and even beach volley ball. Ideal location next to the 429 expressway, minutes from Hamlin retail district... offering countless shopping and dining options...with even more coming on the horizon. Minutes to Disney, so close that Disney fireworks are seen nightly from covered front porch ! Sought after K-12 school district and minutes from Windermere Preparatory and Foundation Academy campuses. This unit is incredibly priced, offering the next buyer outstanding value and a move right in and start enjoying home. Move fast this one is truly priced to sell. APPRAISAL IN HAND from initial buyer that failed to obtain their loan at $580,000 !!! HUGE BUYING OPPORTUNITY HERE and turn key condition.

    Zillow last checked:

    Listing updated:

    Listed by:

    Ronald Ziolkowski 407-592-7653,

    RE/MAX PRIME PROPERTIES 407-347-4512

    Bought with:

    Ronald Ziolkowski, 668451

    RE/MAX PRIME PROPERTIES

    Source: Stellar MLS,MLS#: O6189933MLS LogoOriginating MLS: Orlando Regional

    Facts & features

    Interior

    Bedrooms & bathrooms
    • Bedrooms: 3
    • Bathrooms: 3
    • Full bathrooms: 2
    • 1/2 bathrooms: 1
    Rooms
    • Room types: Great Room, Utility Room
    Primary bedroom
    • Features: Walk-In Closet(s)
    • Level: Second
    • Dimensions: 14x13
    Bedroom 2
    • Features: Built-in Closet
    • Level: Second
    • Dimensions: 11x11
    Bedroom 3
    • Features: Built-in Closet
    • Level: Second
    • Dimensions: 11x11
    Dining room
    • Level: First
    • Dimensions: 13x12
    Great room
    • Level: First
    • Dimensions: 20x15
    Kitchen
    • Level: First
    • Dimensions: 20x13
    Heating
    • Central, Electric
    Cooling
    • Central Air
    Appliances
    • Included: Oven, Convection Oven, Cooktop, Dishwasher, Disposal, Dryer, Gas Water Heater, Microwave, Range Hood, Refrigerator, Washer
    • Laundry: Inside
    Features
    • Ceiling Fan(s), Open Floorplan, PrimaryBedroom Upstairs, Solid Surface Counters, Stone Counters, Thermostat, Walk-In Closet(s)
    • Flooring: Carpet, Ceramic Tile, Hardwood
    • Windows: Blinds
    • Has fireplace: No
    Interior area
    • Total structure area: 2,957
    • Total interior livable area: 2,052 sqft

    Property

    Parking
    • Total spaces: 2
    • Parking features: Garage Door Opener, Garage Faces Rear
    • Attached garage spaces: 2
    Features
    • Levels: Two
    • Stories: 2
    • Exterior features: Irrigation System, Sidewalk
    Lot
    • Size: 3,033 Square Feet
    Details
    • Parcel number: 052427533000820
    • Zoning: P-D
    • Special conditions: None

    Construction

    Type & style
    • Home type: Townhouse
    • Property subtype: Townhouse
    Materials
    • Block, Stucco
    • Foundation: Slab
    • Roof: Tile
    Condition
    • New construction: No
    • Year built: 2018

    Utilities & green energy

    • Sewer: Public Sewer
    • Water: Public
    • Utilities for property: BB/HS Internet Available, Cable Available, Cable Connected, Electricity Connected, Natural Gas Connected, Public, Sewer Connected, Street Lights, Underground Utilities, Water Connected

    Community & HOA

    Community
    • Features: Clubhouse, Community Mailbox, Deed Restrictions, Fitness Center, Park, Playground, Pool, Sidewalks
    • Pet fee: $0 monthly
    • Subdivision: LAKESHORE PRESERVE PH 1
    HOA
    • Has HOA: Yes
    • Amenities included: Cable TV, Clubhouse, Fitness Center, Park, Playground, Pool, Recreation Facilities
    • Services included: Cable TV, Community Pool, Internet, Maintenance Structure, Maintenance Grounds, Pool Maintenance, Recreational Facilities
    • HOA fee: $485 monthly
    • HOA name: FIRST SERVICE RESIDENTIAL
    • HOA phone: 407-644-0010
    Location
    • Region: Winter Garden

    Financial & listing details

    • Price per square foot: $251/sqft
    • Tax assessed value: $465,202
    • Annual tax amount: $5,908
    • Date on market: 3/27/2024
    • Cumulative days on market: 121 days
    • Listing terms: Cash,Conventional,VA Loan
    • Ownership: Fee Simple
    • Total actual rent: 0
    • Electric utility on property: Yes
    • Road surface type: Asphalt

    Price history

    DateEventPrice
    9/25/2025Listing removed$2,900$1/sqft
    Source: Stellar MLS #O6344776 Report a problem
    9/16/2025Listed for rent$2,900-3.3%$1/sqft
    Source: Stellar MLS #O6344776 Report a problem
    9/30/2024Listing removed$3,000$1/sqft
    Source: Stellar MLS #O6242444 Report a problem
    9/17/2024Listed for rent$3,000$1/sqft
    Source: Stellar MLS #O6242444 Report a problem
    9/10/2024Sold$515,000-2.6%$251/sqft
    Source: Stellar MLS #O6189933 Report a problem
    8/15/2024Pending sale$528,800$258/sqft
    Source: Stellar MLS #O6189933 Report a problem
    7/12/2024Price change$528,800-3%$258/sqft
    Source: Stellar MLS #O6189933 Report a problem
    6/19/2024Price change$545,000-4.2%$266/sqft
    Source: Stellar MLS #O6189933 Report a problem
    5/24/2024Listed for sale$568,800$277/sqft
    Source: Stellar MLS #O6189933 Report a problem
    5/6/2024Pending sale$568,800$277/sqft
    Source: Stellar MLS #O6189933 Report a problem
    3/27/2024Listed for sale$568,800+55.8%$277/sqft
    Source: Stellar MLS #O6189933 Report a problem
    11/30/2018Sold$365,000-1.3%$178/sqft
    Source: Public Record Report a problem
    10/18/2018Listed for sale$369,900-2.4%$180/sqft
    Source: REDFIN CORPORATION #O5739947 Report a problem
    8/3/2018Sold$378,995-0.8%$185/sqft
    Source: Public Record Report a problem
    6/20/2018Pending sale$381,995$186/sqft
    Source: Realty Executives Gallery Properties #O5709222 Report a problem
    6/16/2018Price change$381,995-1.8%$186/sqft
    Source: ORLANDO TBI REALTY LLC #O5709222 Report a problem
    6/8/2018Price change$388,995-1.8%$190/sqft
    Source: Toll Brothers Report a problem
    5/19/2018Price change$395,995-1%$193/sqft
    Source: Toll Brothers Report a problem
    5/1/2018Price change$399,995-1%$195/sqft
    Source: Toll Brothers Report a problem
    4/1/2018Listed for sale$403,995$197/sqft
    Source: Toll Brothers Report a problem

    Public tax history

    YearProperty taxesTax assessment
    2024$6,349 +7.5%$401,136 +3%
    2023$5,908 +3.7%$389,452 +3%
    2022$5,698 +5.3%$378,109 +19.8%
    2021$5,413 -5.6%$315,720 -5.3%
    2020$5,733 -0.4%$333,437 +0.9%
    2019$5,755 +475.3%$330,491 +561%
    2018$1,000 +0%$50,000
    2017$1,000 +0.5%$50,000 +66.7%
    2016$995 $30,000
    Find assessor info on the county website

    Neighborhood: 34787

    Nearby schools

    GreatSchools rating
    Schools provided by the listing agent
    • Elementary: Panther Lake Elementary
    • Middle: Water Spring Middle
    • High: Horizon High School

    Source: Stellar MLS. This data may not be complete. We recommend contacting the local school district to confirm school assignments for this home.

    Get a cash offer in 3 minutes
    Find out how much your home could sell for in as little as 3 minutes with a no-obligation cash offer.
    Estimated market value
    $508,400
    Get a cash offer in 3 minutes
    Find out how much your home could sell for in as little as 3 minutes with a no-obligation cash offer.
    Estimated market value
    $508,400