Discover refined living in this impressive 5-bedroom, 4-bathroom Spanish-style estate home, beautifully positioned on a serene waterfront lot with peaceful conservation views and nightly Disney fireworks from your own backyard. This exceptional home blends elegance, comfort, and energy efficiency throughout its thoughtfully designed layout. Step through the grand, elegant entrance into a soaring cathedral-ceiling foyer that leads to spacious formal and casual gathering areas. The formal dining room sets the tone for entertaining, while the gourmet kitchen is a true showpiece—featuring an oversized island, dry bar, walk-in pantry, solid wood cabinets, granite countertops, elegant backsplash, and high-end stainless steel appliances. A striking stone accent wall with an electric fireplace adds warmth and style to the main living area, which opens through French doors to breathtaking water and conservation views. The first floor includes a comfortable guest bedroom with a walk-in closet, a full guest bath with convenient pool access, and a luxurious primary suite. The primary bedroom offers a huge walk-in closet, and a spa-inspired ensuite bathroom with garden tub, expansive walk-in shower with multiple rain shower heads, and dual vanities. Upstairs, a spacious loft with surround sound showcases elevated views of the water and conservation area—perfect for a media room or game space. On one side of the loft sits a private bedroom with its own full bath, ideal for guests or extended family. On the opposite side are two additional bedrooms connected by a Jack-and-Jill bathroom, providing comfort and privacy for everyone. Additional highlights include a tile roof, oversized garage, paver driveway, Smart thermostat, water softener and filtration system, and energy-efficient features for year-round comfort. Located in the highly desirable Watermark community, residents enjoy resort-style amenities including a sparkling pool, water park, cabanas, BBQ areas, playground, dog park, tennis and basketball courts, clubhouse with rooftop deck, weekly community activities, fitness center, and scenic walking trails. All of this—just minutes from top-rated schools, dining, shopping, Orange County National Golf Course, and Disney World. A perfect blend of elegance, comfort, and unmatched location—this waterfront estate is truly a must-see.
For sale
$1,000,000
9207 BUSACO PARK WAY, WINTER GARDEN, FL 34787
5beds
3,291sqft
Single Family Residence
Built in 2015
7,198 Square Feet Lot
$952,800 Zestimate®
$304/sqft
$164/mo HOA
What's special
Serene waterfront lotOversized islandGranite countertopsOversized garageDry barTile roofSolid wood cabinets
- 269 days
- 647
- 35
Zillow last checked:
Listing updated:
Listed by:
Linda Mieczkowski 321-695-5284,
COLDWELL BANKER REALTY 407-352-1040
Source: Stellar MLS,MLS#: O6366636 Originating MLS: Orlando Regional
Originating MLS: Orlando Regional
Facts & features
Interior
Bedrooms & bathrooms
- Bedrooms: 5
- Bathrooms: 4
- Full bathrooms: 4
Rooms
- Room types: Loft
Primary bedroom
- Features: Ceiling Fan(s), En Suite Bathroom, Walk-In Closet(s)
- Level: First
- Area: 224 Square Feet
- Dimensions: 16x14
Bedroom 2
- Features: Walk-In Closet(s)
- Level: First
- Area: 100 Square Feet
- Dimensions: 10x10
Bedroom 3
- Features: Jack & Jill Bathroom, Built-in Closet
- Level: Second
- Area: 156 Square Feet
- Dimensions: 13x12
Bedroom 4
- Features: Jack & Jill Bathroom, Built-in Closet
- Level: Second
- Area: 144 Square Feet
- Dimensions: 12x12
Bedroom 5
- Features: Built-in Closet
- Level: Second
- Area: 182 Square Feet
- Dimensions: 14x13
Primary bathroom
- Features: Garden Bath, Granite Counters, Multiple Shower Heads, Split Vanities, Water Closet/Priv Toilet
- Level: First
- Area: 132 Square Feet
- Dimensions: 12x11
Bathroom 2
- Features: Shower No Tub
- Level: First
- Area: 84 Square Feet
- Dimensions: 12x7
Bathroom 3
- Features: Jack & Jill Bathroom, Tub With Shower
- Level: Second
- Area: 98 Square Feet
- Dimensions: 14x7
Bathroom 4
- Features: Tub With Shower
- Level: Second
- Area: 45 Square Feet
- Dimensions: 9x5
Dinette
- Level: First
- Area: 110 Square Feet
- Dimensions: 11x10
Dining room
- Level: First
- Area: 120 Square Feet
- Dimensions: 12x10
Kitchen
- Features: Bar, Granite Counters, Kitchen Island, Pantry
- Level: First
- Area: 252 Square Feet
- Dimensions: 18x14
Laundry
- Level: First
- Area: 30 Square Feet
- Dimensions: 6x5
Living room
- Features: Ceiling Fan(s)
- Level: First
- Area: 300 Square Feet
- Dimensions: 20x15
Loft
- Level: Second
- Area: 238 Square Feet
- Dimensions: 17x14
Heating
- Central, Electric
Cooling
- Central Air
Appliances
- Included: Oven, Convection Oven, Cooktop, Dishwasher, Disposal, Electric Water Heater, Microwave, Range Hood, Refrigerator, Water Filtration System, Water Purifier, Water Softener
- Laundry: Inside, Laundry Room
Features
- Cathedral Ceiling(s), Ceiling Fan(s), Dry Bar, Eating Space In Kitchen, In Wall Pest System, Kitchen/Family Room Combo, Primary Bedroom Main Floor, Solid Wood Cabinets, Split Bedroom, Stone Counters, Thermostat, Walk-In Closet(s)
- Flooring: Carpet, Ceramic Tile, Laminate
- Doors: French Doors
- Windows: Window Treatments
- Has fireplace: Yes
- Fireplace features: Electric
Interior area
- Total structure area: 4,859
- Total interior livable area: 3,291 sqft
Video & virtual tour
Property
Parking
- Total spaces: 2
- Parking features: Garage Door Opener, Oversized
- Attached garage spaces: 2
Features
- Levels: Two
- Stories: 2
- Patio & porch: Covered, Rear Porch
- Exterior features: Irrigation System, Sidewalk
- Has view: Yes
- View description: Water, Lake, Pond
- Has water view: Yes
- Water view: Water,Lake,Pond
- Waterfront features: Pond
Lot
- Size: 7,198 Square Feet
- Features: Conservation Area
- Residential vegetation: Trees/Landscaped
Details
- Parcel number: 042427755100730
- Zoning: P-D
- Special conditions: None
Construction
Type & style
- Home type: SingleFamily
- Architectural style: Mediterranean
- Property subtype: Single Family Residence
Materials
- Block, Stucco
- Foundation: Slab
- Roof: Tile
Condition
- New construction: No
- Year built: 2015
Utilities & green energy
- Sewer: Public Sewer
- Water: Public
- Utilities for property: Public, Street Lights
Community & HOA
Community
- Features: Clubhouse, Fitness Center, Playground, Pool, Sidewalks
- Security: Smoke Detector(s)
- Pet fee: $0 monthly
- Subdivision: WATERMARK PH 1B
HOA
- Has HOA: Yes
- HOA fee: $164 monthly
- HOA name: Don Danos
- HOA phone: 407-614-5956
Location
- Region: Winter Garden
Financial & listing details
- Price per square foot: $304/sqft
- Tax assessed value: $666,782
- Annual tax amount: $11,197
- Date on market: 12/12/2025
- Cumulative days on market: 270 days
- Listing terms: Cash,Conventional,VA Loan
- Ownership: Fee Simple
- Total actual rent: 0
- Road surface type: Paved
Estimated market value
$952,800
$905,000 - $1.00M
$4,265/mo
Price history
| Date | Event | Price |
|---|---|---|
| 12/12/2025 | Listed for sale | $1,000,000-9.1%$304/sqft |
Source:  Stellar MLS #O6366636 Report a problem Stellar MLS #O6366636 Report a problem | ||
| 9/8/2025 | Listing removed | $1,100,000$334/sqft |
Source: Stellar MLS #O6317499 Report a problem | ||
| 6/26/2025 | Listed for sale | $1,100,000$334/sqft |
Source: Stellar MLS #O6317499 Report a problem | ||
| 6/4/2025 | Listing removed | $1,100,000$334/sqft |
Source: Stellar MLS #O6287800 Report a problem | ||
| 5/30/2025 | Price change | $1,100,000+15.8%$334/sqft |
Source: Stellar MLS #O6287800 Report a problem | ||
| 5/6/2025 | Price change | $950,000-23.7%$289/sqft |
Source: Stellar MLS #O6287800 Report a problem | ||
| 3/8/2025 | Listed for sale | $1,245,000-0.4%$378/sqft |
Source: Stellar MLS #O6287800 Report a problem | ||
| 12/4/2024 | Listing removed | $1,250,000$380/sqft |
Source: Stellar MLS #O6241734 Report a problem | ||
| 9/16/2024 | Listed for sale | $1,250,000-16.7%$380/sqft |
Source: Stellar MLS #O6241734 Report a problem | ||
| 7/17/2024 | Listing removed | -- |
Source: Stellar MLS #O6112954 Report a problem | ||
| 2/29/2024 | Listed for sale | $1,500,000$456/sqft |
Source: Stellar MLS #O6112954 Report a problem | ||
| 2/1/2024 | Listing removed | -- |
Source: Stellar MLS #O6112954 Report a problem | ||
| 9/15/2023 | Price change | $1,500,000-11.8%$456/sqft |
Source: Stellar MLS #O6112954 Report a problem | ||
| 5/23/2023 | Listed for sale | $1,700,000+193.6%$517/sqft |
Source: Stellar MLS #O6112954 Report a problem | ||
| 12/31/2016 | Listing removed | $579,000$176/sqft |
Source: FLORIDA REALTY INVESTMENTS #O5466340 Report a problem | ||
| 9/19/2016 | Listed for sale | $579,000+16.3%$176/sqft |
Source: FLORIDA REALTY INVESTMENTS #O5466340 Report a problem | ||
| 1/5/2016 | Sold | $497,800$151/sqft |
Source: Public Record Report a problem | ||
Public tax history
| Year | Property taxes | Tax assessment |
|---|---|---|
| 2024 | $11,197 +12.6% | $653,831 +10% |
| 2023 | $9,948 +12.1% | $594,392 +10% |
| 2022 | $8,876 +39.5% | $540,356 +31.2% |
| 2021 | $6,361 +1% | $411,876 +1.4% |
| 2020 | $6,300 +0.7% | $406,189 +2.3% |
| 2019 | $6,254 +0.7% | $397,057 +1.9% |
| 2018 | $6,209 0% | $389,654 +1.4% |
| 2017 | $6,209 +1.1% | $384,427 +2.8% |
| 2016 | $6,138 -0.3% | $373,790 +1723.4% |
| 2015 | $6,154 | $20,500 |
Find assessor info on the county website
Monthly payment
Est. payment
Payment breakdown
Explore the cost of this home by adjusting the details. Changes won't be saved.Climate risks
Neighborhood: 34787
Nearby schools
Schools provided by the listing agent
- Elementary: Panther Lake Elementary
- Middle: Hamlin Middle
- High: Horizon High School
Source: Stellar MLS. This data may not be complete. We recommend contacting the local school district to confirm school assignments for this home.
- $992,2005 bd4 ba3.4k sqft9213 Busaco Park Way, Winter Garden, FL 34787Off Market
- $646,6004 bd2 ba2.1k sqft9201 Busaco Park Way, Winter Garden, FL 34787Off Market
- $1,143,8006 bd4 ba5.1k sqft9195 Busaco Park Way, Winter Garden, FL 34787Off Market
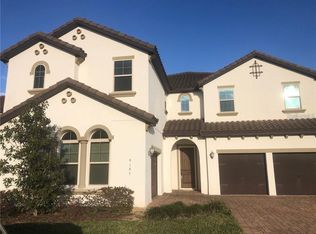
- $1,000,0005 bd4 ba3.8k sqft9225 Busaco Park Way, Winter Garden, FL 34787Sold

Similar homes
- $880,0004 bd4 ba3k sqft9218 HOLLISTON CREEK PLACE, WINTER GARDEN, FL 34787For Sale
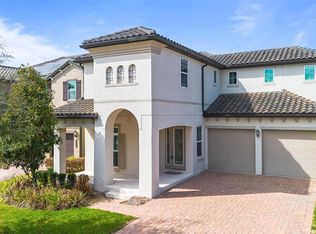
 MLS ID #O6386394, Gustavo Carneiro, WRA BUSINESS & REAL ESTATE. Stellar MLS
 - $989,9004 bd4 ba2.9k sqft10007 LITTLE ALCOVE LOOP, WINTER GARDEN, FL 34787For Sale
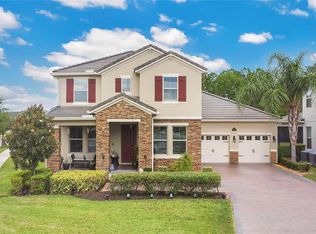 MLS ID #S5132434, Victor Barroeta, MBT REALTY LLC. Stellar MLS
 - $905,0005 bd5 ba3.9k sqft15031 GUAVA BAY DRIVE, WINTER GARDEN, FL 34787For Sale
 MLS ID #O6421934, Ken Pozek, REAL BROKER, LLC. Stellar MLS
 - $849,9004 bd4 ba2.8k sqft15672 SHOREBIRD LANE, WINTER GARDEN, FL 34787For Sale
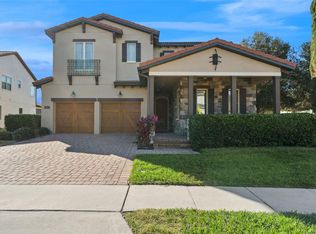 MLS ID #O6375411, Helen Thompson, RE/MAX SELECT GROUP. Stellar MLS
 - $1,046,0005 bd4 ba3.8k sqft1711 AMSEL FALLS PARK TERRACE, WINTER GARDEN, FL 34787For SaleMLS ID #G5114517, Jay Winston, LPT REALTY, LLC. Stellar MLS
- $890,0005 bd5 ba3.4k sqft8768 SONOMA COAST DRIVE, WINTER GARDEN, FL 34787For SaleMLS ID #O6414519, Martha Leighton, PA, MIHOUSE REALTY LLC. Stellar MLS
- $989,0004 bd4 ba4.1k sqft14038 JOMATT LOOP, WINTER GARDEN, FL 34787For SaleMLS ID #O6431840, Jenna Palmero, COLDWELL BANKER REALTY. Stellar MLS
- $590,0004 bd3 ba2.4k sqft10625 ATWATER BAY DRIVE, WINTER GARDEN, FL 34787For SaleMLS ID #O6439501, Christine Landrau, MARK SPAIN REAL ESTATE. Stellar MLS
- $1,095,0005 bd5 ba4.3k sqft1664 HOLCOMB CREEK ST., WINTER GARDEN, FL 34787For SaleMLS ID #G5115834, Miriam Chambers, COLDWELL BANKER HUBBARD HANSEN. Stellar MLS
- $851,5005 bd5 ba3.8k sqft1646 HOLCOMB CREEK STREET, WINTER GARDEN, FL 34787For SaleMLS ID #O6394506, Jennifer Grimes, ERA GRIZZARD REAL ESTATE. Stellar MLS
- $1,055,0005 bd5 ba4.9k sqft9117 OUTLOOK ROCK TRAIL, WINDERMERE, FL 34786For SaleMLS ID #O6413948, Rosanna Rivera, REDFIN CORPORATION. Stellar MLS
- $859,9004 bd3 ba3.1k sqft13361 SUNNY RETREAT LANE, WINTER GARDEN, FL 34787For SaleMLS ID #O6419110, Tony Cruz, PA, EXP REALTY LLC. Stellar MLS
- $525,0003 bd3 ba2k sqft9354 MEADOW HUNT WAY, WINTER GARDEN, FL 34787For SaleMLS ID #O6400695, Deb Schroeder, INFINITY REALTY GROUP LLC. Stellar MLS
- $775,0004 bd4 ba2.8k sqft16736 GULLFLOSS TERRACE, WINTER GARDEN, FL 34787For SaleMLS ID #O6423968, Frank Benevento, COLDWELL BANKER REALTY. Stellar MLS
- $1,195,0005 bd4 ba3.5k sqft844 OAKLAND PARK BOULEVARD, WINTER GARDEN, FL 34787For SaleMLS ID #O6419976, Sophia Gordon, COLDWELL BANKER REALTY. Stellar MLS
- $825,0005 bd3 ba3.2k sqft637 GRASSY STONE DRIVE, WINTER GARDEN, FL 34787For SaleMLS ID #O6427944, Erica Diaz, HOMEVEST REALTY. Stellar MLS
- $789,0004 bd4 ba3k sqft14321 WABASSO LOOP, WINTER GARDEN, FL 34787For SaleMLS ID #S5145413, Ana Pagotto, LPT REALTY, LLC. Stellar MLS
- $702,5005 bd3 ba3.3k sqft552 EGRET PLACE DRIVE, WINTER GARDEN, FL 34787For SaleMLS ID #O6416734, Jim Kernohan, SOUTHERN HERITAGE REALTY, INC. Stellar MLS
- $669,5004 bd3 ba2.1k sqft9717 WATERWAY PASSAGE DRIVE, WINTER GARDEN, FL 34787For SaleMLS ID #O6413773, Fanny Stollmeyer, LIFESTYLE INTERNATIONAL REALTY. Stellar MLS
- $649,9904 bd3 ba2.3k sqft16185 TALIESIN STREET, WINTER GARDEN, FL 34787For SaleMLS ID #O6407177, Erica Diaz, HOMEVEST REALTY. Stellar MLS
