Virtually Staged. 35k DESIGN AND UPGRADE SELLER CREDIT! More than a home, this is a lifestyle. Perfectly positioned in the highly sought-after Oakland Park community, this exceptional residence combines timeless design, generous living spaces, and effortless indoor-outdoor living just a golf cart ride from the heart of downtown Winter Garden. With 5 large bedrooms plus a den spread across over 3,500 square feet, the home provides ample space for everyday living and entertaining. Upon arrival, a welcoming front porch sets the tone, offering the perfect place to enjoy a quiet morning coffee or unwind with a glass of wine at sunset. Inside, elegant French doors open to a private home office, while engineered hardwood flooring flows throughout the main living areas. The open-concept floor plan is filled with natural light, creating an inviting space for both everyday living and entertaining. At the heart of the home, the spacious kitchen overlooks the living area and seamlessly connects to the expansive screened lanai through double French doors. The first-floor primary suite is a private retreat, highlighted by a tray ceiling and a spa-inspired bath featuring dual vanities, a soaking tub, a separate walk-in shower, and an oversized walk-in closet. A secondary bedroom and full bath on the main level provide ideal accommodations for guests or multigenerational living. Upstairs, a spacious loft offers endless possibilities as a media room, game room, or additional gathering space. Three generously sized secondary bedrooms—each with its own walk-in closet—along with two full bathrooms provide comfort and privacy for family and guests alike. Step outside to one of the home's most impressive features: an expansive screened lanai overlooking a fully fenced backyard with ample room to design the pool of your dreams. Completing the property is a coveted three-car garage, offering abundant space for vehicles, storage, and recreation. Residents of Oakland Park enjoy a picturesque, tree-lined community known for its welcoming atmosphere, resort-style amenities, seasonal community events and unmatched location. Just minutes from the award-winning shops, restaurants, farmers market, and West Orange Trail in historic downtown Winter Garden, this home offers the perfect balance of luxury, convenience, and the quintessential Central Florida lifestyle.
For sale
Price cut: $30K (7/31)
$1,195,000
844 OAKLAND PARK BOULEVARD, WINTER GARDEN, FL 34787
5beds
3,525sqft
Single Family Residence
Built in 2012
9,095 Square Feet Lot
$-- Zestimate®
$339/sqft
$208/mo HOA
What's special
Private home officeElegant french doorsWelcoming front porchSoaking tubEngineered hardwood flooringSeparate walk-in showerOversized walk-in closet
- 56 days |
- 812 |
- 28 |
Zillow last checked:
Listing updated:
Listed by:
Sophia Gordon 239-898-1841,
COLDWELL BANKER REALTY 407-352-1040,
Matthew Gordon 732-754-3377,
COLDWELL BANKER REALTY
Source: Stellar MLS,MLS#: O6419976 Originating MLS: Orlando Regional
Originating MLS: Orlando Regional
Facts & features
Interior
Bedrooms & bathrooms
- Bedrooms: 5
- Bathrooms: 4
- Full bathrooms: 4
Rooms
- Room types: Den/Library/Office
Primary bedroom
- Features: Walk-In Closet(s)
- Level: First
- Area: 221 Square Feet
- Dimensions: 13x17
Bedroom 2
- Features: Storage Closet
- Level: First
- Area: 165 Square Feet
- Dimensions: 11x15
Kitchen
- Features: No Closet
- Level: First
- Area: 204 Square Feet
- Dimensions: 17x12
Living room
- Level: First
- Area: 196 Square Feet
- Dimensions: 14x14
Office
- Level: First
- Area: 120 Square Feet
- Dimensions: 10x12
Heating
- Central
Cooling
- Central Air
Appliances
- Included: Dishwasher, Dryer, Gas Water Heater, Range, Refrigerator, Washer
- Laundry: Inside, Laundry Room
Features
- Primary Bedroom Main Floor
- Flooring: Carpet, Engineered Hardwood
- Doors: French Doors
- Has fireplace: No
Interior area
- Total structure area: 4,843
- Total interior livable area: 3,525 sqft
Video & virtual tour
Property
Parking
- Total spaces: 3
- Parking features: Garage - Attached
- Attached garage spaces: 3
Features
- Levels: Two
- Stories: 2
- Patio & porch: Front Porch, Patio, Screened
- Fencing: Fenced
Lot
- Size: 9,095 Square Feet
- Features: Corner Lot
Details
- Parcel number: 212227609200940
- Zoning: PUD
- Special conditions: None
Construction
Type & style
- Home type: SingleFamily
- Property subtype: Single Family Residence
Materials
- Vinyl Siding
- Foundation: Slab
- Roof: Shingle
Condition
- New construction: No
- Year built: 2012
Utilities & green energy
- Sewer: Public Sewer
- Water: Public
- Utilities for property: Cable Connected, Electricity Connected, Natural Gas Connected, Water Connected
Community & HOA
Community
- Features: Community Boat Ramp, Clubhouse, Golf Carts OK, Playground, Pool
- Pet fee: $0 monthly
- Subdivision: OAKLAND PARK UNIT 1B-1B
HOA
- Has HOA: Yes
- HOA fee: $208 monthly
- HOA name: Erin Lewis
- HOA phone: 407-409-8594
Location
- Region: Winter Garden
Financial & listing details
- Price per square foot: $339/sqft
- Tax assessed value: $873,894
- Annual tax amount: $14,087
- Date on market: 7/1/2026
- Cumulative days on market: 57 days
- Listing terms: Cash,Conventional,FHA,VA Loan
- Ownership: Fee Simple
- Total actual rent: 0
- Electric utility on property: Yes
- Road surface type: Paved
Estimated market value
Not available
Estimated sales range
Not available
Not available
Price history
| Date | Event | Price |
|---|---|---|
| 7/31/2026 | Price change | $1,195,000-2.4%$339/sqft |
Source:  Stellar MLS #O6419976 Report a problem Stellar MLS #O6419976 Report a problem | ||
| 7/1/2026 | Listed for sale | $1,225,000+92.9%$348/sqft |
Source: Stellar MLS #O6419976 Report a problem | ||
| 12/12/2018 | Sold | $635,000-0.8%$180/sqft |
Source: Stellar MLS #O5726209 Report a problem | ||
| 11/7/2018 | Pending sale | $640,000$182/sqft |
Source: Winter Park - WEICHERT, REALTORS - Hallmark Properties #O5726209 Report a problem | ||
| 10/2/2018 | Price change | $640,000-2.3%$182/sqft |
Source: Winter Park - WEICHERT, REALTORS - Hallmark Properties #O5726209 Report a problem | ||
| 8/9/2018 | Listed for sale | $655,000+57.8%$186/sqft |
Source: WEICHERT REALTORS HALLMARK PROPERTIES #O5726209 Report a problem | ||
| 11/9/2012 | Sold | $415,100$118/sqft |
Source: Stellar MLS #O5130081 Report a problem | ||
Public tax history
| Year | Property taxes | Tax assessment |
|---|---|---|
| 2024 | $12,582 +8.6% | $730,695 +10% |
| 2023 | $11,587 +18.3% | $664,268 +10% |
| 2022 | $9,796 +9.7% | $603,880 +10% |
| 2021 | $8,929 -6.4% | $548,982 -5.6% |
| 2020 | $9,538 +5.4% | $581,769 +7.1% |
| 2019 | $9,054 +47.5% | $543,441 +34.8% |
| 2018 | $6,139 | $403,198 -9.2% |
| 2017 | $6,139 +2.6% | $443,829 +1.7% |
| 2016 | $5,982 +0.1% | $436,561 +2.3% |
| 2015 | $5,974 -2.4% | $426,764 +12% |
| 2014 | $6,121 +7.7% | $381,046 +19% |
| 2013 | $5,683 +2004.1% | $320,175 +2018.3% |
| 2012 | $270 -0.4% | $15,115 |
| 2011 | $271 | $15,115 |
Find assessor info on the county website
Monthly payment
Est. payment
Payment breakdown
Explore the cost of this home by adjusting the details. Changes won't be saved.Climate risks
Neighborhood: 34787
Nearby schools
GreatSchools rating
- 9/10Tildenville Elementary SchoolGrades: PK-5Distance: 0.4 mi
- 4/10Lakeview Middle SchoolGrades: 6-9Distance: 0.8 mi
- 7/10West Orange High SchoolGrades: 9-12Distance: 2.8 mi
- $872,8004 bd3 ba2.5k sqft850 Oakland Park Blvd, Winter Garden, FL 34787Off Market
- $1,125,9005 bd4 ba3.3k sqft828 Kingstree Ln, Winter Garden, FL 34787Off Market

- $718,0003 bd2 ba1.9k sqft856 Oakland Park Blvd, Winter Garden, FL 34787Off Market
- $1,056,2004 bd4 ba2.8k sqft836 Kingstree Ln, Winter Garden, FL 34787Off Market
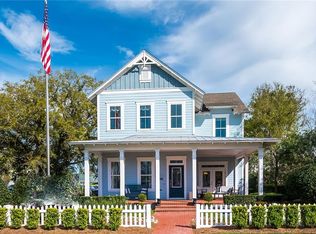
- $875,0004 bd3 ba2.4k sqft861 Gayle Mill Dr, Winter Garden, FL 34787Off Market
- $719,6003 bd2 ba1.9k sqft867 Gayle Mill Dr, Winter Garden, FL 34787Off Market
- $135,000-- bd-- ba-- sqft842 Kingstree Ln, Winter Garden, FL 34787Off Market
- $915,0004 bd3 ba3k sqft862 Oakland Park Blvd, Winter Garden, FL 34787Sold
A local agent can set up tours, give advice and negotiate with sellers.
Similar homes
- $1,125,0004 bd4 ba2.6k sqft925 EASLEY AVENUE, WINTER GARDEN, FL 34787For Sale
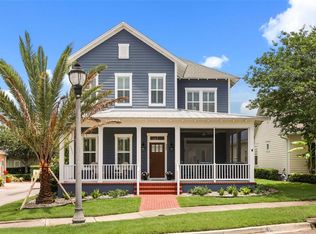
 MLS ID #O6412977, Matthew McKee, COMPASS FLORIDA LLC. Stellar MLS
 - $1,046,0005 bd4 ba3.8k sqft1711 AMSEL FALLS PARK TERRACE, WINTER GARDEN, FL 34787For Sale
 MLS ID #G5114517, Jay Winston, LPT REALTY, LLC. Stellar MLS
 - $989,0004 bd4 ba4.1k sqft14038 JOMATT LOOP, WINTER GARDEN, FL 34787For Sale
 MLS ID #O6431840, Jenna Palmero, COLDWELL BANKER REALTY. Stellar MLS
 - $999,9005 bd4 ba3.3k sqft13536 SUNSET LAKES CIRCLE, WINTER GARDEN, FL 34787For Sale
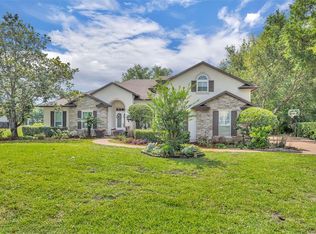 MLS ID #O6399227, Diane Sterling, KELLER WILLIAMS ADVANTAGE REALTY. Stellar MLS
 - $1,198,0004 bd4 ba3.4k sqft9189 BUSACO PARK WAY, WINTER GARDEN, FL 34787For SaleMLS ID #O6410698, Sulamit Sanchez, COLDWELL BANKER REALTY. Stellar MLS
- $850,0005 bd3 ba3.2k sqft637 GRASSY STONE DRIVE, WINTER GARDEN, FL 34787For SaleMLS ID #O6427944, Erica Diaz, HOMEVEST REALTY. Stellar MLS
- $870,0004 bd5 ba4k sqft14411 HAMPSHIRE BAY CIRCLE, WINTER GARDEN, FL 34787For SaleMLS ID #O6413972, Julie Bettosini, PA, STOCKWORTH REALTY GROUP. Stellar MLS
- $719,0005 bd3 ba3.3k sqft552 EGRET PLACE DRIVE, WINTER GARDEN, FL 34787For SaleMLS ID #O6416734, Jim Kernohan, SOUTHERN HERITAGE REALTY, INC. Stellar MLS
- $859,0003 bd3 ba2.2k sqft907 EASLEY AVENUE, WINTER GARDEN, FL 34787For SaleMLS ID #O6406147, Ashley Boyd, BHHS FLORIDA REALTY. Stellar MLS
- $1,185,0005 bd4 ba4k sqft17588 LAKE STAR ROAD, WINTER GARDEN, FL 34787For SaleMLS ID #O6387269, Dee Lund, COLDWELL BANKER REALTY. Stellar MLS
- $715,0005 bd4 ba3.4k sqft1830 BURDOCK DRIVE, WINTER GARDEN, FL 34787For SaleMLS ID #O6419559, Justin Core, EXP REALTY LLC. Stellar MLS
- $710,0004 bd3 ba3.2k sqft13527 FOX GLOVE STREET, WINTER GARDEN, FL 34787For SaleMLS ID #O6431043, Tennille Biggers, KELLER WILLIAMS ELITE PARTNERS III REALTY. Stellar MLS
- $800,0004 bd4 ba3.5k sqft925 BAINBRIDGE LOOP, WINTER GARDEN, FL 34787For SaleMLS ID #O6402075, Erica Diaz, HOMEVEST REALTY. Stellar MLS
- $851,5005 bd5 ba3.8k sqft1646 HOLCOMB CREEK STREET, WINTER GARDEN, FL 34787For SaleMLS ID #O6394506, Jennifer Grimes, ERA GRIZZARD REAL ESTATE. Stellar MLS
- $859,9004 bd3 ba3.1k sqft13361 SUNNY RETREAT LANE, WINTER GARDEN, FL 34787For SaleMLS ID #O6419110, Tony Cruz, PA, EXP REALTY LLC. Stellar MLS
- $784,0004 bd4 ba2.8k sqft16736 GULLFLOSS TERRACE, WINTER GARDEN, FL 34787For SaleMLS ID #O6423968, Frank Benevento, COLDWELL BANKER REALTY. Stellar MLS
- $1,000,0005 bd4 ba3.2k sqft9207 BUSACO PARK WAY, WINTER GARDEN, FL 34787For SaleMLS ID #O6366636, Linda Mieczkowski, COLDWELL BANKER REALTY. Stellar MLS
- $875,0004 bd5 ba3.3k sqft15671 MARINA BAY DRIVE, WINTER GARDEN, FL 34787For SaleMLS ID #O6432230, Ken Pozek, REAL BROKER, LLC. Stellar MLS
- $1,299,0005 bd3 ba3.2k sqft3462 SHALLOW COVE LANE, CLERMONT, FL 34711For SaleMLS ID #O6423353, Brigitte Knott, CHARLES RUTENBERG REALTY ORLANDO. Stellar MLS
- $625,0004 bd2 ba2.1k sqft1075 CHASE DRIVE, WINTER GARDEN, FL 34787For SaleMLS ID #O6386607, Katie Bray, MAINFRAME REAL ESTATE. Stellar MLS
