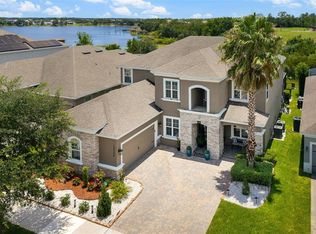
Welcome to an exceptional residence where luxury, lifestyle, and location converge in one of Winter Garden’s most desirable communities. Situated on a hard to find oversized premium corner lot, this stunning 4-bedroom, 4-full bath home offers 3,424 square feet of thoughtfully designed living space, perfectly positioned to capture serene park views in the front and tranquil pond vistas in the rear. From the moment you arrive, the home’s elevated presence and expansive setting set the tone. Inside, you are greeted by a light-filled, open-concept layout designed for both elegant entertaining and everyday comfort. The spacious floor plan flows seamlessly, enhanced by refined finishes and generous living areas. At the heart of the home, the kitchen and great room spaces connect effortlessly to the outdoors, where your private resort-style retreat awaits, outdoor living at its finest! Step outside to your private POOL (built in 2022)—a true showpiece designed for relaxation and entertaining. The fully fenced backyard with a sleek metallic fence offers both privacy and unobstructed views, creating the perfect balance of security and openness. Whether hosting gatherings or enjoying a quiet evening, the backdrop of the pond and open skies delivers an unparalleled sense of tranquility. And as the sun sets, prepare for a truly magical experience—nightly views of the MAGIC KINGDOM FIREWORKS right from your backyard create a one-of-a-kind ambiance that elevates everyday living into something extraordinary. INTERIOR HIGHLIGHTS: 4 Bedrooms | 4 Full Bathrooms. A spacious DEN located in the first floor is currently set as a guest room, with the convenience of a full bathroom in the first floor with access to the pool. A spacious BONUS ROOM located on the second floor– ideal for a media room, office, or playroom. Expansive GREAT ROOM and entertaining areas including a STUDY SPACE off of the kitchen and a DINETTE SPACE. A thoughtfully designed layout with functional flow! Recent Update:A/C UNIT REPLACED in late 2025, offering peace of mind and energy efficiency for years to come. Park views from the front – providing openness and privacy. Pond views from the rear – creating a serene and picturesque backdrop. Oversized corner lot enhances curb appeal and outdoor space. This is more than just a home—it’s a lifestyle property that blends natural beauty, luxury amenities, and a prime location. From quiet mornings overlooking the pond to evenings watching Disney fireworks, every day here feels elevated.
For sale
$1,300,000
9189 BUSACO PARK WAY, WINTER GARDEN, FL 34787
4beds
3,424sqft
Single Family Residence
Built in 2015
6,612 Square Feet Lot
$1,231,200 Zestimate®
$380/sqft
$158/mo HOA
What's special
- 76 days |
- 450 |
- 20 |
Zillow last checked:
Listing updated:
Listed by:
Sulamit Sanchez 305-528-7778,
COLDWELL BANKER REALTY 407-352-1040
Source: Stellar MLS,MLS#: O6410698 Originating MLS: Orlando Regional
Originating MLS: Orlando Regional
Facts & features
Interior
Bedrooms & bathrooms
- Bedrooms: 4
- Bathrooms: 4
- Full bathrooms: 4
Primary bedroom
- Features: En Suite Bathroom, Walk-In Closet(s)
- Level: Second
- Area: 264.12 Square Feet
- Dimensions: 18.6x14.2
Bedroom 2
- Features: Jack & Jill Bathroom, Built-in Closet
- Level: Second
- Area: 137.94 Square Feet
- Dimensions: 11.4x12.1
Bedroom 3
- Features: Jack & Jill Bathroom, Built-in Closet
- Level: Second
- Area: 171.52 Square Feet
- Dimensions: 12.8x13.4
Bathroom 4
- Features: Tub With Shower, Built-in Closet
- Level: Second
- Area: 163.84 Square Feet
- Dimensions: 12.8x12.8
Bonus room
- Features: Built-in Closet
- Level: Second
- Area: 341.76 Square Feet
- Dimensions: 19.2x17.8
Den
- Features: No Closet
- Level: First
- Area: 125.58 Square Feet
- Dimensions: 9.1x13.8
Dinette
- Level: First
Dining room
- Level: First
- Area: 133.1 Square Feet
- Dimensions: 12.1x11
Great room
- Level: First
- Area: 274.4 Square Feet
- Dimensions: 19.6x14
Kitchen
- Features: Granite Counters, Storage Closet
- Level: First
Laundry
- Level: Second
Office
- Features: No Closet
- Level: First
- Area: 145.2 Square Feet
- Dimensions: 13.2x11
Heating
- Electric
Cooling
- Central Air
Appliances
- Included: Convection Oven, Dishwasher, Disposal, Dryer, Electric Water Heater, Microwave, Range, Range Hood, Refrigerator, Washer
- Laundry: Laundry Room
Features
- Eating Space In Kitchen, Kitchen/Family Room Combo, L Dining, Open Floorplan, PrimaryBedroom Upstairs, Solid Wood Cabinets, Stone Counters, Thermostat, Walk-In Closet(s)
- Flooring: Tile, Hardwood
- Has fireplace: No
- Common walls with other units/homes: Corner Unit
Interior area
- Total structure area: 3,979
- Total interior livable area: 3,424 sqft
Video & virtual tour
Property
Parking
- Total spaces: 2
- Parking features: Driveway
- Attached garage spaces: 2
- Has uncovered spaces: Yes
Features
- Levels: Two
- Stories: 2
- Exterior features: Irrigation System, Lighting, Private Mailbox
- Has private pool: Yes
- Pool features: Lighting, Tile
- Fencing: Fenced
- Has view: Yes
- View description: Water
- Water view: Water
Lot
- Size: 6,612 Square Feet
- Features: Corner Lot, Oversized Lot
Details
- Parcel number: 042427755100760
- Zoning: P-D
- Special conditions: None
Construction
Type & style
- Home type: SingleFamily
- Property subtype: Single Family Residence
Materials
- Stucco
- Foundation: Block
- Roof: Tile
Condition
- New construction: No
- Year built: 2015
Details
- Builder model: The Thoreau
- Builder name: Meritage Homes
Utilities & green energy
- Sewer: Public Sewer
- Water: Public
- Utilities for property: Cable Available, Electricity Connected, Water Connected
Community & HOA
Community
- Features: Clubhouse, Fitness Center, Park, Playground, Pool, Sidewalks, Tennis Court(s)
- Pet fee: $0 monthly
- Subdivision: WATERMARK PH 1B
HOA
- Has HOA: Yes
- Amenities included: Basketball Court, Clubhouse, Fitness Center, Park, Playground, Pool, Recreation Facilities, Tennis Court(s)
- HOA fee: $158 monthly
- HOA name: Don Danos
- HOA phone: 407-214-9720
Location
- Region: Winter Garden
Financial & listing details
- Price per square foot: $380/sqft
- Tax assessed value: $636,315
- Annual tax amount: $7,174
- Date on market: 6/1/2026
- Cumulative days on market: 41 days
- Ownership: Fee Simple
- Total actual rent: 0
- Electric utility on property: Yes
- Road surface type: Asphalt
Estimated market value
$1,231,200
$1.17M - $1.29M
$4,114/mo
Price history
| Date | Event | Price |
|---|---|---|
| 6/2/2026 | Listed for sale | $1,300,000-7.1%$380/sqft |
Source:  Stellar MLS #O6410698 Report a problem Stellar MLS #O6410698 Report a problem | ||
| 5/25/2026 | Listing removed | -- |
Source: Owner Report a problem | ||
| 2/22/2026 | Listed for sale | $1,400,000+7.7%$409/sqft |
Source: Owner Report a problem | ||
| 7/27/2025 | Listing removed | -- |
Source: Owner Report a problem | ||
| 4/28/2025 | Listed for sale | $1,300,000+224.4%$380/sqft |
Source: Owner Report a problem | ||
| 8/31/2015 | Sold | $400,800$117/sqft |
Source: Public Record Report a problem | ||
Public tax history
| Year | Property taxes | Tax assessment |
|---|---|---|
| 2024 | $6,882 +7.2% | $431,838 +3% |
| 2023 | $6,419 +10.5% | $419,260 +9.5% |
| 2022 | $5,810 +1.5% | $382,777 +3% |
| 2021 | $5,723 +1% | $371,628 +1.4% |
| 2020 | $5,666 +0.7% | $366,497 +2.3% |
| 2019 | $5,624 +0.7% | $358,257 +1.9% |
| 2018 | $5,582 +0% | $351,577 +2.1% |
| 2017 | $5,582 +1.2% | $344,346 +3.1% |
| 2016 | $5,518 -10% | $333,879 +1528.7% |
| 2015 | $6,131 | $20,500 |
Find assessor info on the county website
Monthly payment
Est. payment
Payment breakdown
Explore the cost of this home by adjusting the details. Changes won't be saved.Climate risks
Neighborhood: 34787
Nearby schools
GreatSchools rating
- 8/10Panther Lake ElementaryGrades: PK-5Distance: 0.6 mi
- 9/10Hamlin Middle SchoolGrades: 6-8Distance: 2.7 mi
- 6/10Horizon High SchoolGrades: 9-12Distance: 1.3 mi
Schools provided by the listing agent
- Elementary: Panther Lake Elementary
- Middle: Hamlin Middle
- High: Horizon High School
Source: Stellar MLS. This data may not be complete. We recommend contacting the local school district to confirm school assignments for this home.
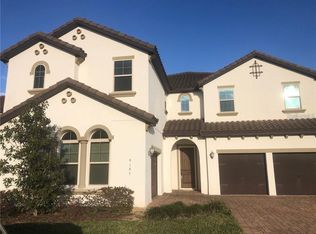
- $1,137,9006 bd4 ba5.1k sqft9195 Busaco Park Way, Winter Garden, FL 34787Off Market
- $650,1004 bd2 ba2.1k sqft9201 Busaco Park Way, Winter Garden, FL 34787Off Market
- $1,150,0005 bd4 ba3.9k sqft14507 Winter Stay Dr, Winter Garden, FL 34787Sold

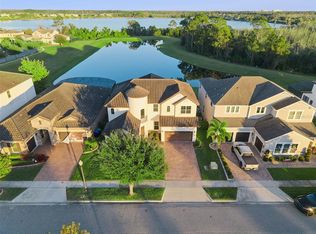
- $1,000,0005 bd4 ba3.2k sqft9207 Busaco Park Way, Winter Garden, FL 34787For Sale
- $810,8005 bd4 ba2.9k sqft15669 Sweet Lemon Way, Winter Garden, FL 34787Off Market
- $885,600-- bd-- ba3.7k sqft15663 Sweet Lemon Way, Winter Garden, FL 34787Off Market
- $1,000,0005 bd5 ba4.3k sqft14513 Winter Stay Dr, Winter Garden, FL 34787Sold
- $100-- bd-- ba-- sqft9160 Busaco Park Way, Winter Garden, FL 34787Off Market
A local agent can set up tours, give advice and negotiate with sellers.
Similar homes
- $1,299,0005 bd5 ba4.3k sqft15554 PANTHER LAKE DRIVE, WINTER GARDEN, FL 34787For Sale
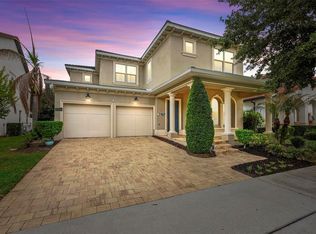
 MLS ID #O6405046, Marie Helen Ledbetter, COLDWELL BANKER REALTY. Stellar MLS
 - $1,349,0005 bd4 ba3.9k sqft9827 BEACH PORT DRIVE, WINTER GARDEN, FL 34787For Sale
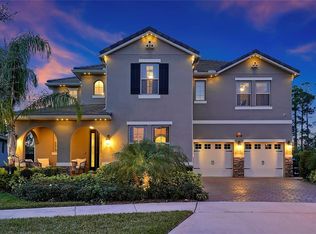 MLS ID #O6405480, Silvia Kinkela, PA, SERHANT. Stellar MLS
 - $1,359,9994 bd4 ba4k sqft15264 SHONAN GOLD DRIVE, WINTER GARDEN, FL 34787For Sale
 MLS ID #O6418870, Tiffany Pantozzi, ALIGN REAL ESTATE LLC. Stellar MLS
 - $1,000,0005 bd4 ba3.2k sqft9207 BUSACO PARK WAY, WINTER GARDEN, FL 34787For SaleMLS ID #O6366636, Linda Mieczkowski, COLDWELL BANKER REALTY. Stellar MLS
- $880,0004 bd4 ba3k sqft9218 HOLLISTON CREEK PLACE, WINTER GARDEN, FL 34787For SaleMLS ID #O6386394, Gustavo Carneiro, WRA BUSINESS & REAL ESTATE. Stellar MLS
- $844,9004 bd4 ba2.9k sqft9953 SUMMERLAKE GROVES STREET, WINTER GARDEN, FL 34787For SaleMLS ID #S5154027, Maria Barrios Tovar, MARCILLO REAL ESTATE LLC. Stellar MLS
- $849,9004 bd4 ba2.8k sqft15672 SHOREBIRD LANE, WINTER GARDEN, FL 34787For SaleMLS ID #O6375411, Helen Thompson, RE/MAX SELECT GROUP. Stellar MLS
- $1,195,0005 bd4 ba3.5k sqft844 OAKLAND PARK BOULEVARD, WINTER GARDEN, FL 34787For SaleMLS ID #O6419976, Sophia Gordon, COLDWELL BANKER REALTY. Stellar MLS
- $1,046,0005 bd4 ba3.8k sqft1711 AMSEL FALLS PARK TERRACE, WINTER GARDEN, FL 34787For SaleMLS ID #G5114517, Jay Winston, LPT REALTY, LLC. Stellar MLS
- $989,0004 bd4 ba4.1k sqft14038 JOMATT LOOP, WINTER GARDEN, FL 34787For SaleMLS ID #O6431840, Jenna Palmero, COLDWELL BANKER REALTY. Stellar MLS
- $1,299,0005 bd3 ba3.2k sqft3462 SHALLOW COVE LANE, CLERMONT, FL 34711For SaleMLS ID #O6423353, Brigitte Knott, CHARLES RUTENBERG REALTY ORLANDO. Stellar MLS
- $1,299,9005 bd4 ba3.7k sqft9663 GOTHA ROAD, WINDERMERE, FL 34786For SaleMLS ID #O6399130, Reza Shirzad, ANNE ROGERS REALTY GROUP INC. Stellar MLS
- $739,9004 bd3 ba2.2k sqft16082 HAMPTON CROSSING DRIVE, WINTER GARDEN, FL 34787For SaleMLS ID #O6420606, Tiffany Vazquez, WEICHERT REALTORS HALLMARK PRO. Stellar MLS
- $1,329,0005 bd3 ba3.1k sqft8310 TIVOLI DRIVE, ORLANDO, FL 32836For SaleMLS ID #O6417803, Shahrin Alam PA, COLDWELL BANKER REALTY. Stellar MLS
- $945,0004 bd4 ba3.5k sqft14897 ELLINGSWORTH LANE, WINTER GARDEN, FL 34787For SaleMLS ID #O6429007, Soraya Tamaddon, EMPIRE NETWORK REALTY. Stellar MLS
- $1,245,0006 bd5 ba3.6k sqft8991 HERITAGE BAY CIRCLE, ORLANDO, FL 32836For SaleMLS ID #O6429814, Ann Varkey, RE/MAX SELECT GROUP. Stellar MLS
- $669,5004 bd3 ba2.1k sqft9717 WATERWAY PASSAGE DRIVE, WINTER GARDEN, FL 34787For SaleMLS ID #O6413773, Fanny Stollmeyer, LIFESTYLE INTERNATIONAL REALTY. Stellar MLS
- $1,625,0005 bd5 ba4.3k sqft2450 DAHLGREN WAY, WINTER GARDEN, FL 34787For SaleMLS ID #TB8481106, Keegan Siegfried, LPT REALTY, LLC. Stellar MLS
- $1,400,0005 bd4 ba3.9k sqft1700 LAKE ROBERTS COURT, WINDERMERE, FL 34786For SaleMLS ID #O6410847, David Johnston, CREEGAN GROUP. Stellar MLS
- $1,249,0004 bd3 ba2.4k sqft10273 COVE LAKE DRIVE, ORLANDO, FL 32836For SaleMLS ID #O6411605, Mathew Kelly, TURN-KEY MOVES REALTY. Stellar MLS
