BACK ON MARKET! **CLEAN INSPECTION REPORT!!**READY TO GO!!** Welcome Home to this immaculate and stunning PRIVATE VIEW *New & Move-in ready* Lafayette model in Watermark at Horizon West. The lot is unique as there is privacy in the front and also privacy in the back! The home is situated in the heart of all of Central Florida and Winter Garden’s best dining, shopping and attractions! This gorgeous home features 5 large bedrooms, 3 full baths and 2 half baths – perfect for your family, having guests, and entertaining. Fall in love as you walk into this open concept home boasting high ceilings, luxury ceramic flooring, large spacious rooms and a stunning gourmet kitchen. As you enter the foyer, you’re greeted by a sitting room and large staircase. The foyer features tray ceilings and a custom wine rack. The foyer leads to 20’ soaring ceilings in your living area overlooking your PRIVATE backyard with NO NEAR NEIGHBORS. The gourmet kitchen is a chef’s dream featuring Induction Cooktop, Large Vent, Quartz Countertops with Expansive Island, Beautiful White Backsplash, Stainless steel appliances, Cabinets with Crown Molding, and Large Walk-In Pantry. There’s even an extra Bar Area – perfect for your coffee and evening beverages. The master bedroom is downstairs and features a tray ceiling, and large windows showing off all your private views. The ensuite Master Bath features a glass shower, gorgeous soaking tub, dual sink vanities with Quartz countertops, large walk-in closet and beautiful porcelain floors. The Master Closet even has a door that conveniently leads you straight to your Laundry Room. Go upstairs and enjoy your loft – perfect for office space, extra living room, or even a play room for the children! Upstairs has 4 large bedrooms, all with walk-in closets and upgraded Jack-and-Jill baths. **Additional upgrades include: Luxury Wood-Look Tile & Porcelain Floors, Custom Black-Out Curtains in the Living Area, Gourmet Kitchen, Nest AC System, Luxury Open Staircase, 3 Full Car Garage with Epoxy Flooring, Exterior Paint 2024, and so much more! The stunning club house has a state of the art fitness center and luxury pool! This stellar location is conveniently located close to Disney & Orlando’s best attractions, Winter Garden and Horizon West best restaurants, dining and shops. Call today to schedule your private tour!
Sold for $1,000,000
Street View
$1,000,000
14513 WINTER STAY DRIVE, WINTER GARDEN, FL 34787
5beds
4,305sqft
Single Family Residence
Built in 2020
7,200 Square Feet Lot
$992,700 Zestimate®
$232/sqft
$6,008 Estimated rent
Home value
$992,700
$903,000 - $1.09M
$6,008/mo
Zestimate® history
Owner options
List your home for rent
$6,008/mo
Rent Zestimate®
Find your next renter with Zillow Rental Manager. Plus, with online applications, you can quickly screen prospective tenants – for free.
$6,008/mo
Rent Zestimate®
Refinance and save
$7,315/mo
Est. payment
Refinancing to a lower rate could help reduce your monthly payments and save thousands over the life of the loan.
$7,315/mo
Est. payment
Explore your selling options
Work with a Zillow partner agent
Leverage their expertise and Zillow's premium Showcase listings to get your home seen by more buyers.
Get startedList with your own agent
Get your home in front of millions of buyers by listing it on Zillow.
Learn how to do itSell it yourself
Take full control of how buyers see your home on Zillow by listing For Sale by Owner (FSBO).
List your homeWhat's special
Stunning gourmet kitchenHigh ceilingsLuxury wood-look tileCabinets with crown moldingCustom black-out curtainsOpen concept homePorcelain floors
Zillow last checked:
Listing updated:
Listed by:
Christina Greenslade 407-758-6023,
FLORIDA PLUS REALTY, LLC 352-901-9100
Bought with:
Mark Raumaker, 3369530
SERHANT
Source: Stellar MLS,MLS#: G5096847 Originating MLS: Lake and Sumter
Originating MLS: Lake and Sumter
Facts & features
Interior
Bedrooms & bathrooms
- Bedrooms: 5
- Bathrooms: 5
- Full bathrooms: 3
- 1/2 bathrooms: 2
Primary bedroom
- Features: Ceiling Fan(s), En Suite Bathroom, Walk-In Closet(s)
- Level: First
- Area: 255 Square Feet
- Dimensions: 17x15
Bedroom 2
- Features: Ceiling Fan(s), Jack & Jill Bathroom, Walk-In Closet(s)
- Level: Second
- Area: 168 Square Feet
- Dimensions: 14x12
Bedroom 3
- Features: Ceiling Fan(s), Jack & Jill Bathroom, Walk-In Closet(s)
- Level: Second
- Area: 156 Square Feet
- Dimensions: 13x12
Bedroom 4
- Features: Ceiling Fan(s), Jack & Jill Bathroom, Walk-In Closet(s)
- Level: Second
- Area: 143 Square Feet
- Dimensions: 13x11
Bedroom 5
- Features: Ceiling Fan(s), Jack & Jill Bathroom, Walk-In Closet(s)
- Level: Second
- Area: 168 Square Feet
- Dimensions: 12x14
Dinette
- Level: First
- Area: 143 Square Feet
- Dimensions: 11x13
Dining room
- Features: Ceiling Fan(s)
- Level: First
- Area: 143 Square Feet
- Dimensions: 11x13
Game room
- Features: Ceiling Fan(s), Storage Closet
- Level: Second
- Area: 384 Square Feet
- Dimensions: 16x24
Kitchen
- Features: Pantry
- Level: First
- Area: 216 Square Feet
- Dimensions: 12x18
Living room
- Features: Ceiling Fan(s)
- Level: First
- Area: 360 Square Feet
- Dimensions: 18x20
Loft
- Features: Ceiling Fan(s)
- Level: Second
- Area: 228 Square Feet
- Dimensions: 19x12
Office
- Features: No Closet
- Level: First
- Area: 144 Square Feet
- Dimensions: 12x12
Heating
- Central
Cooling
- Central Air
Appliances
- Included: Cooktop, Dishwasher, Disposal, Dryer, Microwave, Other, Range, Refrigerator, Washer
- Laundry: Inside
Features
- Ceiling Fan(s), Eating Space In Kitchen, High Ceilings, Open Floorplan, PrimaryBedroom Upstairs, Solid Wood Cabinets, Split Bedroom, Thermostat, Tray Ceiling(s), Walk-In Closet(s)
- Flooring: Carpet, Ceramic Tile, Porcelain Tile
- Doors: French Doors, Sliding Doors
- Windows: Blinds, Double Pane Windows, Drapes, Insulated Windows, Low Emissivity Windows, Rods, Window Treatments
- Has fireplace: No
- Common walls with other units/homes: Corner Unit,End Unit
Interior area
- Total structure area: 5,724
- Total interior livable area: 4,305 sqft
Property
Parking
- Total spaces: 3
- Parking features: Driveway, Garage Door Opener, Oversized
- Attached garage spaces: 3
- Has uncovered spaces: Yes
Features
- Levels: Two
- Stories: 2
- Patio & porch: Covered, Front Porch, Patio, Rear Porch, Screened
- Exterior features: Garden, Irrigation System, Lighting, Private Mailbox, Rain Gutters, Sidewalk, Sprinkler Metered
- Has view: Yes
- View description: Garden, Trees/Woods
Lot
- Size: 7,200 Square Feet
- Features: Cleared, City Lot, In County, Landscaped, Near Golf Course, Private, Sidewalk
- Residential vegetation: Mature Landscaping, Trees/Landscaped
Details
- Parcel number: 042427755100780
- Zoning: P-D
- Special conditions: None
Construction
Type & style
- Home type: SingleFamily
- Architectural style: Contemporary,Traditional
- Property subtype: Single Family Residence
Materials
- Block, Concrete, Stucco
- Foundation: Slab
- Roof: Slate,Tile
Condition
- Completed
- New construction: No
- Year built: 2020
Details
- Builder model: Lafayette
- Builder name: Meritage Homes
Utilities & green energy
- Sewer: Public Sewer
- Water: Public
- Utilities for property: Cable Available, Electricity Connected, Public, Sewer Connected, Sprinkler Meter, Street Lights, Underground Utilities, Water Connected
Community & HOA
Community
- Features: Association Recreation - Owned, Clubhouse, Fitness Center, Golf Carts OK, Irrigation-Reclaimed Water, Playground, Pool, Sidewalks, Tennis Court(s)
- Security: Smoke Detector(s)
- Pet fee: $0 monthly
- Subdivision: WATERMARK PH 1B
HOA
- Has HOA: Yes
- Amenities included: Clubhouse, Fence Restrictions, Fitness Center, Lobby Key Required, Playground, Pool, Tennis Court(s)
- Services included: Community Pool, Recreational Facilities
- HOA fee: $159 monthly
- HOA name: Leland Management
Location
- Region: Winter Garden
Financial & listing details
- Price per square foot: $232/sqft
- Tax assessed value: $810,020
- Annual tax amount: $8,723
- Date on market: 5/15/2025
- Cumulative days on market: 21 days
- Listing terms: Cash,Conventional
- Ownership: Fee Simple
- Total actual rent: 0
- Electric utility on property: Yes
- Road surface type: Paved, Asphalt
Price history
| Date | Event | Price |
|---|---|---|
| 8/1/2025 | Sold | $1,000,000-9.1%$232/sqft |
Source:  Stellar MLS #G5096847 Report a problem Stellar MLS #G5096847 Report a problem | ||
| 6/17/2025 | Pending sale | $1,100,000$256/sqft |
Source: Stellar MLS #G5096847 Report a problem | ||
| 6/15/2025 | Listed for sale | $1,100,000$256/sqft |
Source: Stellar MLS #G5096847 Report a problem | ||
| 6/9/2025 | Pending sale | $1,100,000$256/sqft |
Source: Stellar MLS #G5096847 Report a problem | ||
| 5/30/2025 | Listed for sale | $1,100,000$256/sqft |
Source: Stellar MLS #G5096847 Report a problem | ||
| 5/27/2025 | Pending sale | $1,100,000$256/sqft |
Source: Stellar MLS #G5096847 Report a problem | ||
| 5/15/2025 | Listed for sale | $1,100,000+89%$256/sqft |
Source: Stellar MLS #G5096847 Report a problem | ||
| 11/30/2020 | Sold | $582,100$135/sqft |
Source: Public Record Report a problem | ||
Public tax history
| Year | Property taxes | Tax assessment |
|---|---|---|
| 2024 | $8,723 +7.2% | $545,855 +3% |
| 2023 | $8,135 +3.5% | $529,956 +3% |
| 2022 | $7,859 +1.4% | $514,520 +3% |
| 2021 | $7,750 +623.1% | $499,534 +1037.3% |
| 2020 | $1,072 +7.2% | $43,923 +10% |
| 2019 | $999 +2.1% | $39,930 +10% |
| 2018 | $979 | $36,300 -39.5% |
| 2017 | $979 +1.5% | $60,000 +100% |
| 2016 | $965 +26.1% | $30,000 +46.3% |
| 2015 | $765 | $20,500 |
Find assessor info on the county website
Neighborhood: 34787
Nearby homes
- $848,4005 bd4 ba3.2k sqft14519 Winter Stay Dr, Winter Garden, FL 34787Off Market
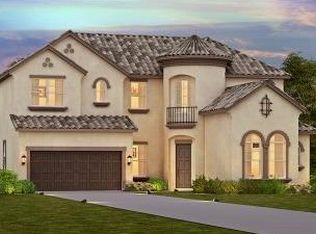
- $1,150,0005 bd4 ba3.9k sqft14507 Winter Stay Dr, Winter Garden, FL 34787Sold

- $100-- bd-- ba-- sqft9160 Busaco Park Way, Winter Garden, FL 34787Off Market
- $880,1005 bd4 ba3.5k sqft14525 Winter Stay Dr, Winter Garden, FL 34787Off Market
- $872,100-- bd-- ba3.8k sqft15710 Sweet Lemon Way, Winter Garden, FL 34787Off Market
- $701,4004 bd3 ba2.7k sqft14531 Winter Stay Dr, Winter Garden, FL 34787Off Market
- $739,0004 bd4 ba2.9k sqft15716 Sweet Lemon Way, Winter Garden, FL 34787Sold
- $1,300,0004 bd4 ba3.4k sqft9189 Busaco Park Way, Winter Garden, FL 34787For Sale
Nearby schools
GreatSchools rating
- 8/10Panther Lake ElementaryGrades: PK-5Distance: 0.6 mi
- 9/10Hamlin Middle SchoolGrades: 6-8Distance: 2.7 mi
- 6/10Horizon High SchoolGrades: 9-12Distance: 1.2 mi
Schools provided by the listing agent
- Elementary: Panther Lake Elementary
- Middle: Hamlin Middle
- High: Horizon High School
Source: Stellar MLS. This data may not be complete. We recommend contacting the local school district to confirm school assignments for this home.
Get a cash offer in 3 minutes
Find out how much your home could sell for in as little as 3 minutes with a no-obligation cash offer.
Estimated market value
$992,700
Get a cash offer in 3 minutes
Find out how much your home could sell for in as little as 3 minutes with a no-obligation cash offer.
Estimated market value
$992,700
- Florida
- Orange County
- Winter Garden
- 34787
- 14513 WINTER STAY DRIVE
Nearby cities
Nearby neighborhoods
Nearby zip codes
Other Winter Garden Topics
