Rare Gated Lakefront Retreat with Grandfathered Boat Access on Lake Luntz Discover resort-style living in this one-of-a-kind gated lakefront home in the heart of Winter Garden. Nestled on a quiet, tree-lined cul-de-sac, this 5-bedroom, 5-bathroom, 4,365 Sq Ft home offers a smart layout designed for both everyday living and entertaining. The first-floor bedroom and full bath are ideal for guests or multi-generational living, while upstairs includes a loft, media room, and three additional bedrooms, including one en-suite and a Jack-and-Jill setup. Enjoy endless lake views from the screened pool with grotto seating and waterfall, or entertain indoors in the Florida Grill/Bar room featuring a refrigerator, freezer, deep fryer, griddle, bar sink, dishwasher, and full pool/guest bath. The primary suite is a true retreat with double walk-in closets, spa-style bath, garden tub, walk-in shower, and dual water closets. Lake enthusiasts will love the boathouse, covered dock, and boat lift, complete with power and water, along with multiple watercraft options including a pontoon slip (~20’), jet ski slip for 2, power lifts, and additional space for non-powered boats. Additional bonus spaces include a garage under air with a separate gym/rec room. Outdoor living abounds with a beachfront-style area, wood-burning fireplace, granite bar-top seating, and spectacular sunset views. This is a rare opportunity to own the only home on Lake Luntz with grandfathered boat access, offering a private lakefront lifestyle you won’t find anywhere else.
For sale
$1,625,000
2450 DAHLGREN WAY, WINTER GARDEN, FL 34787
5beds
4,365sqft
Single Family Residence
Built in 2007
0.26 Acres Lot
$1,559,400 Zestimate®
$372/sqft
$225/mo HOA
What's special
Covered dockEndless lake viewsGranite bar-top seatingGated lakefront homeMedia roomBeachfront-style areaSpa-style bath
- 34 days
- 647
- 38
Zillow last checked:
Listing updated:
Listed by:
Keegan Siegfried 813-670-7226,
LPT REALTY, LLC 877-366-2213,
Trinh Minh A Nguyen 703-220-5919,
LPT REALTY, LLC
Source: Stellar MLS,MLS#: TB8481106 Originating MLS: Orlando Regional
Originating MLS: Orlando Regional
Facts & features
Interior
Bedrooms & bathrooms
- Bedrooms: 5
- Bathrooms: 5
- Full bathrooms: 5
Rooms
- Room types: Florida Room
Primary bedroom
- Features: Ceiling Fan(s), Dual Closets
- Level: Second
- Area: 647.57 Square Feet
- Dimensions: 31.9x20.3
Bedroom 2
- Features: Ceiling Fan(s), Built-in Closet
- Level: Second
- Area: 182.88 Square Feet
- Dimensions: 14.4x12.7
Bedroom 3
- Features: Ceiling Fan(s), Built-in Closet
- Level: Second
- Area: 162.26 Square Feet
- Dimensions: 13.3x12.2
Bedroom 4
- Features: Ceiling Fan(s), Built-in Closet
- Level: Second
- Area: 212.91 Square Feet
- Dimensions: 15.1x14.1
Bedroom 5
- Features: Ceiling Fan(s), Built-in Closet
- Level: Second
- Area: 225.78 Square Feet
- Dimensions: 15.9x14.2
Primary bathroom
- Features: En Suite Bathroom, Garden Bath, Split Vanities, Tub with Separate Shower Stall, Walk-In Closet(s)
- Level: Second
- Area: 236.6 Square Feet
- Dimensions: 13x18.2
Bathroom 2
- Features: Tub With Shower
- Level: Second
Bathroom 3
- Level: Second
Bathroom 4
- Level: First
Bathroom 5
- Level: First
Dining room
- Level: First
- Area: 173.16 Square Feet
- Dimensions: 14.8x11.7
Family room
- Level: First
- Area: 385.56 Square Feet
- Dimensions: 20.4x18.9
Kitchen
- Features: Granite Counters, Pantry
- Level: First
- Area: 153.27 Square Feet
- Dimensions: 13.1x11.7
Living room
- Features: Ceiling Fan(s)
- Level: First
- Area: 312.43 Square Feet
- Dimensions: 19.9x15.7
Heating
- Central
Cooling
- Central Air
Appliances
- Included: Dishwasher, Disposal, Dryer, Microwave, Range, Range Hood, Refrigerator, Washer
- Laundry: Inside, Laundry Room
Features
- Ceiling Fan(s), Crown Molding, Eating Space In Kitchen, Living Room/Dining Room Combo, Solid Wood Cabinets, Walk-In Closet(s)
- Flooring: Bamboo, Tile, Hardwood
- Doors: Outdoor Grill, Outdoor Kitchen
- Has fireplace: No
Interior area
- Total structure area: 4,365
- Total interior livable area: 4,365 sqft
Video & virtual tour
Property
Parking
- Total spaces: 2
- Parking features: Garage Door Opener, Open, Oversized
- Attached garage spaces: 2
- Has uncovered spaces: Yes
Features
- Levels: Two
- Stories: 2
- Patio & porch: Patio, Rear Porch, Screened
- Exterior features: Irrigation System, Lighting, Outdoor Grill, Outdoor Kitchen, Sidewalk
- Has private pool: Yes
- Pool features: Gunite, In Ground, Lighting, Salt Water
- Has spa: Yes
- Spa features: In Ground
- Has view: Yes
- View description: Pool, Water, Lake
- Has water view: Yes
- Water view: Water,Lake
- Waterfront features: Lake Front, Lake Privileges, Lift, Lift - Covered
- Body of water: LAKE LUNTZ
Lot
- Size: 0.26 Acres
- Features: Cul-De-Sac, City Lot, Landscaped, Sidewalk
- Residential vegetation: Mature Landscaping, Trees/Landscaped
Details
- Additional structures: Boat House
- Parcel number: 022327080501260
- Zoning: PUD
- Special conditions: None
Construction
Type & style
- Home type: SingleFamily
- Architectural style: Contemporary
- Property subtype: Single Family Residence
Materials
- Block, Stucco
- Foundation: Slab
- Roof: Tile
Condition
- New construction: No
- Year built: 2007
Utilities & green energy
- Electric: Photovoltaics Seller Owned
- Sewer: Public Sewer
- Water: Public
- Utilities for property: BB/HS Internet Available, Cable Available, Electricity Available, Electricity Connected, Public, Sprinkler Meter, Street Lights, Underground Utilities, Water Available, Water Connected
Green energy
- Energy generation: Solar
Community & HOA
Community
- Features: Deed Restrictions, Gated Community - No Guard, Park, Playground, Sidewalks
- Pet fee: $0 monthly
- Subdivision: BRONSONS LNDGS F & M
HOA
- Has HOA: Yes
- Services included: Maintenance Grounds, Private Road
- HOA fee: $225 monthly
- HOA name: Southwest Property Management
- HOA phone: 407-656-1081
Location
- Region: Winter Garden
Financial & listing details
- Price per square foot: $372/sqft
- Tax assessed value: $779,240
- Annual tax amount: $8,970
- Date on market: 3/2/2026
- Cumulative days on market: 169 days
- Listing terms: Cash,Conventional,FHA,VA Loan
- Ownership: Fee Simple
- Total actual rent: 0
- Electric utility on property: Yes
- Road surface type: Paved
Estimated market value
$1,559,400
$1.48M - $1.64M
$6,121/mo
Price history
| Date | Event | Price |
|---|---|---|
| 8/6/2026 | Listed for sale | $1,625,000$372/sqft |
Source:  Stellar MLS #TB8481106 Report a problem Stellar MLS #TB8481106 Report a problem | ||
| 8/6/2026 | Listing removed | $1,625,000$372/sqft |
Source: Stellar MLS #TB8533953 Report a problem | ||
| 7/31/2026 | Listed for sale | $1,625,000-4.4%$372/sqft |
Source: Stellar MLS #TB8533953 Report a problem | ||
| 7/16/2026 | Listing removed | $1,700,000$389/sqft |
Source: Stellar MLS #TB8481106 Report a problem | ||
| 5/20/2026 | Price change | $1,700,000-12.8%$389/sqft |
Source: Stellar MLS #TB8481106 Report a problem | ||
| 3/18/2026 | Price change | $1,950,000-7.1%$447/sqft |
Source: Stellar MLS #TB8481106 Report a problem | ||
| 3/2/2026 | Listed for sale | $2,100,000+39.5%$481/sqft |
Source: Stellar MLS #TB8481106 Report a problem | ||
| 3/15/2024 | Sold | $1,505,000+2.7%$345/sqft |
Source: Stellar MLS #O6170997 Report a problem | ||
| 1/30/2024 | Pending sale | $1,465,000$336/sqft |
Source: Stellar MLS #O6170997 Report a problem | ||
| 1/29/2024 | Listed for sale | $1,465,000$336/sqft |
Source: Stellar MLS #O6170997 Report a problem | ||
| 1/27/2024 | Pending sale | $1,465,000$336/sqft |
Source: Stellar MLS #O6170997 Report a problem | ||
| 1/17/2024 | Listed for sale | $1,465,000+140.2%$336/sqft |
Source: Stellar MLS #O6170997 Report a problem | ||
| 6/16/2017 | Sold | $610,000-7.4%$140/sqft |
Source: Stellar MLS #O5434912 Report a problem | ||
| 3/30/2017 | Listed for sale | $659,000$151/sqft |
Source: AGENT TRUST REALTY CORPORATION #O5434912 Report a problem | ||
| 2/18/2017 | Listing removed | $659,000$151/sqft |
Source: AGENT TRUST REALTY CORPORATION #O5434912 Report a problem | ||
| 1/11/2017 | Price change | $659,000-5.7%$151/sqft |
Source: AGENT TRUST REALTY CORPORATION #O5434912 Report a problem | ||
| 11/29/2016 | Price change | $699,000-10.3%$160/sqft |
Source: AGENT TRUST REALTY CORPORATION #O5434912 Report a problem | ||
| 11/1/2016 | Price change | $778,900-2.5%$178/sqft |
Source: AGENT TRUST REALTY CORPORATION #O5434912 Report a problem | ||
| 9/23/2016 | Listed for sale | $798,900-6%$183/sqft |
Source: AGENT TRUST REALTY CORPORATION #O5434912 Report a problem | ||
| 6/9/2016 | Listing removed | $849,900$195/sqft |
Source: AGENT TRUST REALTY CORPORATION #O5434912 Report a problem | ||
| 4/21/2016 | Listed for sale | $849,900+11.3%$195/sqft |
Source: AGENT TRUST REALTY CORPORATION #O5434912 Report a problem | ||
| 5/9/2008 | Sold | $763,700$175/sqft |
Source: Public Record Report a problem | ||
Public tax history
| Year | Property taxes | Tax assessment |
|---|---|---|
| 2024 | $8,970 +3.5% | $602,136 +3% |
| 2023 | $8,666 +2.8% | $584,598 +3% |
| 2022 | $8,427 +1.3% | $567,571 +3% |
| 2021 | $8,318 +0.7% | $551,040 +1.4% |
| 2020 | $8,261 -1.5% | $543,432 +0.1% |
| 2019 | $8,390 -6.9% | $542,947 +1.7% |
| 2018 | $9,007 | $534,094 +1.6% |
| 2017 | $9,007 +2% | $525,460 +1.9% |
| 2016 | $8,829 -0.2% | $515,719 +1.7% |
| 2015 | $8,849 +5.8% | $507,172 +6.5% |
| 2014 | $8,367 +12.2% | $476,027 +13.3% |
| 2013 | $7,457 +5.7% | $420,115 +6.4% |
| 2012 | $7,056 -2.3% | $394,858 -2% |
| 2011 | $7,224 -9% | $402,795 -11.9% |
| 2010 | $7,941 | $457,182 -16% |
| 2009 | -- | $544,441 -18.9% |
| 2008 | $10,586 +266.5% | $671,634 +265.8% |
| 2007 | $2,889 | $183,600 |
| 2006 | -- | -- |
Find assessor info on the county website
Monthly payment
Est. payment
Payment breakdown
Explore the cost of this home by adjusting the details. Changes won't be saved.Climate risks
Neighborhood: 34787
Nearby schools
Schools provided by the listing agent
- Elementary: SunRidge Elementary
- Middle: SunRidge Middle
- High: West Orange High
Source: Stellar MLS. This data may not be complete. We recommend contacting the local school district to confirm school assignments for this home.
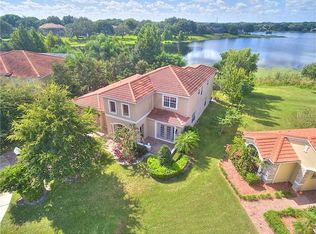
- $1,053,0005 bd4 ba4.8k sqft2444 Dahlgren Way, Winter Garden, FL 34787Off Market
- $1,353,6005 bd2 ba3.7k sqft2216 Fountain Key Cir, Windermere, FL 34786Off Market
- $847,2004 bd4 ba2.9k sqft2438 Dahlgren Way, Winter Garden, FL 34787Off Market

- $1,065,9005 bd5 ba4.3k sqft2432 Dahlgren Way, Winter Garden, FL 34787Off Market
Similar homes
- $1,675,0005 bd4 ba4.4k sqft279 ZACHARY WADE STREET, WINTER GARDEN, FL 34787For Sale

 MLS ID #O6408014, Andrew Philippone, INDEPENDENCE REALTY GROUP LLC. Stellar MLS
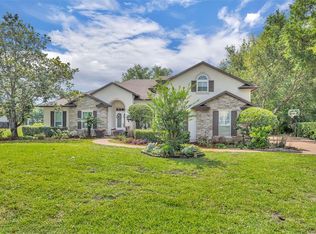
 - $989,9005 bd4 ba3.3k sqft13536 SUNSET LAKES CIRCLE, WINTER GARDEN, FL 34787For Sale
 MLS ID #O6399227, Diane Sterling, KELLER WILLIAMS ADVANTAGE REALTY. Stellar MLS
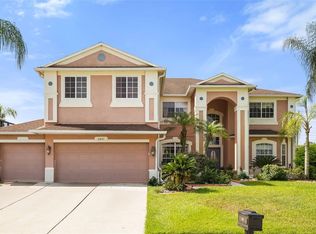
 - $925,0005 bd3 ba3.7k sqft2491 PRAIRIE VIEW DRIVE, WINTER GARDEN, FL 34787For Sale
 MLS ID #O6436619, Ahmad Hassan, PA, COMPASS FLORIDA LLC. Stellar MLS
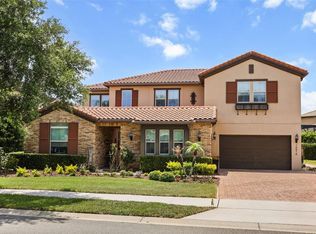
 - $1,399,0006 bd6 ba4.8k sqft16614 HARBOR SAIL WAY, WINTER GARDEN, FL 34787For Sale
 MLS ID #O6414639, Garry Walmsley, GLOBAL FLORIDA REALTY. Stellar MLS
 - $1,349,0005 bd5 ba4.6k sqft17077 WINGSPREAD LOOP, WINTER GARDEN, FL 34787For SaleMLS ID #O6437444, Erica Diaz, HOMEVEST REALTY. Stellar MLS
- $1,724,5005 bd6 ba4.6k sqft8750 BAYVIEW CROSSING DRIVE, WINTER GARDEN, FL 34787For SaleMLS ID #O6416046, JoAnn Best, CHARLES RUTENBERG REALTY ORLANDO. Stellar MLS
- $1,995,0006 bd6 ba5.8k sqft4282 MCKINNON ROAD, WINDERMERE, FL 34786For SaleMLS ID #O6432910, Shelley Dawson, COMPASS FLORIDA LLC. Stellar MLS
- $870,0004 bd5 ba4k sqft14411 HAMPSHIRE BAY CIRCLE, WINTER GARDEN, FL 34787For SaleMLS ID #O6413972, Julie Bettosini, PA, STOCKWORTH REALTY GROUP. Stellar MLS
- $1,195,0005 bd4 ba3.5k sqft844 OAKLAND PARK BOULEVARD, WINTER GARDEN, FL 34787For SaleMLS ID #O6419976, Sophia Gordon, COLDWELL BANKER REALTY. Stellar MLS
- $829,9005 bd3 ba3.9k sqft13412 FOX GLOVE STREET, WINTER GARDEN, FL 34787For SaleMLS ID #G5110319, Juli Onorata, CHARLES RUTENBERG REALTY ORLANDO. Stellar MLS
- $1,785,0004 bd4 ba3.6k sqft8241 TIBET BUTLER DRIVE, WINDERMERE, FL 34786For SaleMLS ID #O6431500, Robert Guidice, GOLFPARK PROPERTIES. Stellar MLS
- $1,046,0005 bd4 ba3.8k sqft1711 AMSEL FALLS PARK TERRACE, WINTER GARDEN, FL 34787For SaleMLS ID #G5114517, Jay Winston, LPT REALTY, LLC. Stellar MLS
- $857,0004 bd3 ba3k sqft519 TEAGARDEN COURT, WINTER GARDEN, FL 34787For SaleMLS ID #O6416709, Lisa Bennett, WINDSOR REALTY GROUP INC. Stellar MLS
- $1,395,0005 bd4 ba3.2k sqft438 HARBOUR OAKS POINTE DRIVE, ORLANDO, FL 32809For SaleMLS ID #O6439794, Miguel Anastacio, COLDWELL BANKER REALTY. Stellar MLS
- $925,0004 bd4 ba3.5k sqft14897 ELLINGSWORTH LANE, WINTER GARDEN, FL 34787For SaleMLS ID #O6429007, Soraya Tamaddon, EMPIRE NETWORK REALTY. Stellar MLS
- $1,399,0004 bd4 ba4k sqft9119 BALMORAL MEWS SQ, WINDERMERE, FL 34786For SaleMLS ID #S5146725, Seana Abdelmajid, LA ROSA REALTY BEACHES LLC. Stellar MLS
- $1,849,0006 bd6 ba5.4k sqft9057 BALMORAL MEWS SQUARE, WINDERMERE, FL 34786For SaleMLS ID #O6390656, Ryan Rogers, REAL BROKER, LLC. Stellar MLS
- $1,375,0005 bd6 ba5.3k sqft9527 QUEENSBURY COURT, WINDERMERE, FL 34786For SaleMLS ID #O6408997, Tamar Hill, THE PROPERTY PROS REAL ESTATE, INC. Stellar MLS
- $1,475,0005 bd5 ba4k sqft7667 BLUE QUAIL LANE, ORLANDO, FL 32835For SaleMLS ID #O6372192, Lesly Hijar, REAL BROKER, LLC. Stellar MLS
- $2,190,0005 bd6 ba4.2k sqft15475 SHOREBIRD LANE, WINTER GARDEN, FL 34787For SaleMLS ID #O6433381, Ken Pozek, REAL BROKER, LLC. Stellar MLS
