Location, Lifestyle, and a Backyard Retreat unlike any other! Nestled in desirable North Winter Garden, this Custom-built 4 Bedroom 3 Bath Home with a Bonus Room offers a peaceful setting that feels like a vacation escape. The backyard oasis features a picturesque running creek flowing toward Lake Apopka, creating a truly serene outdoor experience~ Enjoy the view with morning coffee from the large back Screened-in Porch! Lovingly Maintained, this Home showcases high ceilings and warm wood flooring, a thoughtfully designed floor plan, Generously sized bedroom closets, and a stunning Primary Suite tucked among the trees~ The spacious Ensuite Bath includes a Garden tub and separate shower for a private retreat feel. Situated in an intimate cul-de-sac community of only 9 homes, this special property combines privacy with convenience. Enjoy close proximity to Newton Park on the shores of Lake Apopka and a quick golf cart ride to Downtown Winter Garden’s Plant Street, where you’ll find popular restaurants, shopping, the Garden Theatre, splash pad, award-winning Farmers Market, and Plant Street Market. A rare opportunity to enjoy natural beauty and the sought-after Winter Garden lifestyle—welcome home!
For sale
Price cut: $20K (7/12)
$878,000
519 TEAGARDEN COURT, WINTER GARDEN, FL 34787
4beds
3,061sqft
:
Get pre-qualified$5,841/mo
Single Family Residence
Built in 2002
0.39 Acres Lot
$-- Zestimate®
$287/sqft
$30/mo HOA
What's special
Generously sized bedroom closetsBonus roomHigh ceilingsBackyard oasisLarge back screened-in porchSpacious ensuite bathWarm wood flooring
- 56 days |
- 901 |
- 41 |
Zillow last checked:
Listing updated:
Listed by:
Lisa Bennett 407-877-3463,
WINDSOR REALTY GROUP INC 407-877-3463,
Sheri Loiacono 407-468-2025,
WINDSOR REALTY GROUP INC
Source: Stellar MLS,MLS#: O6416709 Originating MLS: Orlando Regional
Originating MLS: Orlando Regional
Facts & features
Interior
Bedrooms & bathrooms
- Bedrooms: 4
- Bathrooms: 3
- Full bathrooms: 3
Rooms
- Room types: Bonus Room, Utility Room
Primary bedroom
- Features: Ceiling Fan(s), Dual Sinks, En Suite Bathroom, Garden Bath, Tub with Separate Shower Stall, Walk-In Closet(s)
- Level: Second
Bedroom 2
- Features: Walk-In Closet(s)
- Level: First
- Area: 221 Square Feet
- Dimensions: 17x13
Bedroom 3
- Features: Walk-In Closet(s)
- Level: Second
- Area: 187 Square Feet
- Dimensions: 17x11
Bonus room
- Features: Walk-In Closet(s)
- Level: Second
- Area: 380 Square Feet
- Dimensions: 20x19
Dinette
- Level: First
- Area: 88 Square Feet
- Dimensions: 11x8
Dining room
- Level: First
- Area: 132 Square Feet
- Dimensions: 12x11
Family room
- Features: No Closet
- Level: First
- Area: 320 Square Feet
- Dimensions: 20x16
Kitchen
- Features: Dual Closets
- Level: First
- Area: 144 Square Feet
- Dimensions: 12x12
Living room
- Level: First
- Area: 132 Square Feet
- Dimensions: 12x11
Office
- Features: Walk-In Closet(s)
- Level: Second
- Area: 216 Square Feet
- Dimensions: 18x12
Heating
- Electric, Heat Pump
Cooling
- Central Air
Appliances
- Included: Convection Oven, Disposal, Dryer, Electric Water Heater, Microwave, Range, Range Hood, Refrigerator, Washer
- Laundry: Inside, Upper Level
Features
- Ceiling Fan(s), Chair Rail, Eating Space In Kitchen, Kitchen/Family Room Combo, Solid Wood Cabinets, Walk-In Closet(s)
- Flooring: Carpet, Ceramic Tile, Engineered Hardwood, Hardwood
- Doors: French Doors
- Has fireplace: Yes
- Fireplace features: Family Room, Insert, Wood Burning
Interior area
- Total structure area: 4,000
- Total interior livable area: 3,061 sqft
Video & virtual tour
Property
Parking
- Total spaces: 2
- Parking features: Driveway, Garage Door Opener, Oversized
- Attached garage spaces: 2
- Has uncovered spaces: Yes
Features
- Levels: Two
- Stories: 2
- Patio & porch: Rear Porch, Screened
- Exterior features: Rain Gutters, Sidewalk
- Has view: Yes
- View description: Trees/Woods, Water, Creek/Stream
- Has water view: Yes
- Water view: Water,Creek/Stream
- Waterfront features: Creek
Lot
- Size: 0.39 Acres
- Features: City Lot, Landscaped, Sidewalk
- Residential vegetation: Mature Landscaping, Oak Trees, Trees/Landscaped
Details
- Parcel number: 112227859500020
- Zoning: R-1
- Special conditions: None
Construction
Type & style
- Home type: SingleFamily
- Architectural style: Custom
- Property subtype: Single Family Residence
Materials
- Block, Cement Siding, Stucco, Wood Frame
- Foundation: Slab
- Roof: Shingle
Condition
- New construction: No
- Year built: 2002
Utilities & green energy
- Sewer: Private Sewer
- Water: Public
- Utilities for property: BB/HS Internet Available, Cable Available, Electricity Connected, Fiber Optics, Public, Street Lights, Underground Utilities
Community & HOA
Community
- Security: Security System Owned, Smoke Detector(s)
- Pet fee: $0 monthly
- Subdivision: TEACUP SPGS COVE
HOA
- Has HOA: Yes
- Services included: Other
- HOA fee: $30 monthly
- HOA name: Tea Cup Cove/ Jeanie Lowery, treasurer
- HOA phone: 407-766-2837
Location
- Region: Winter Garden
Financial & listing details
- Price per square foot: $287/sqft
- Tax assessed value: $494,914
- Annual tax amount: $3,495
- Date on market: 6/15/2026
- Cumulative days on market: 57 days
- Listing terms: Cash,Conventional
- Ownership: Fee Simple
- Total actual rent: 0
- Electric utility on property: Yes
- Road surface type: Paved, Asphalt
Estimated market value
Not available
Estimated sales range
Not available
Not available
Price history
| Date | Event | Price |
|---|---|---|
| 7/12/2026 | Price change | $878,000-2.2%$287/sqft |
Source:  Stellar MLS #O6416709 Report a problem Stellar MLS #O6416709 Report a problem | ||
| 6/15/2026 | Listed for sale | $898,000+199.4%$293/sqft |
Source: Stellar MLS #O6416709 Report a problem | ||
| 3/24/2021 | Listing removed | -- |
Source: Owner Report a problem | ||
| 9/5/2010 | Listing removed | $299,900+18%$98/sqft |
Source: Owner Report a problem | ||
| 2/9/2010 | Sold | $254,200-15.2%$83/sqft |
Source: Stellar MLS #O4927989 Report a problem | ||
| 10/7/2009 | Price change | $299,900-4.8%$98/sqft |
Source: Owner Report a problem | ||
| 7/29/2009 | Price change | $314,990-7.1%$103/sqft |
Source: Owner Report a problem | ||
| 7/15/2009 | Listed for sale | $339,000+841.7%$111/sqft |
Source: Owner Report a problem | ||
| 4/10/2000 | Sold | $36,000$12/sqft |
Source: Public Record Report a problem | ||
Public tax history
| Year | Property taxes | Tax assessment |
|---|---|---|
| 2024 | $3,316 +4% | $252,760 +3% |
| 2023 | $3,190 +0.9% | $245,398 +3% |
| 2022 | $3,160 +1.6% | $238,250 +3% |
| 2021 | $3,109 +0.6% | $231,311 +1.4% |
| 2020 | $3,092 +1% | $228,117 +2.3% |
| 2019 | $3,060 +1% | $222,988 +1.9% |
| 2018 | $3,030 | $218,830 -24.1% |
| 2017 | $3,030 +2.8% | $288,329 +15.7% |
| 2016 | $2,948 +0.3% | $249,224 +5.7% |
| 2015 | $2,939 -1.8% | $235,723 +10.6% |
| 2014 | $2,993 +2.5% | $213,087 +5.1% |
| 2013 | $2,921 +1.3% | $202,773 +1.6% |
| 2012 | $2,883 -3.2% | $199,498 -2.3% |
| 2011 | $2,978 -1.1% | $204,148 -3.7% |
| 2010 | $3,011 | $212,016 -14.6% |
| 2009 | -- | $248,322 -16.4% |
| 2008 | $2,744 -3.9% | $296,956 -7.5% |
| 2007 | $2,856 -7.7% | $320,995 +31.3% |
| 2006 | $3,095 +0.1% | $244,516 +11.2% |
| 2005 | $3,093 +4.7% | $219,973 +15.8% |
| 2004 | $2,953 -0.5% | $189,952 +1.2% |
| 2003 | $2,968 +393% | $187,607 +468.5% |
| 2002 | $602 | $33,000 |
Find assessor info on the county website
Monthly payment
Est. payment
Payment breakdown
Explore the cost of this home by adjusting the details. Changes won't be saved.Climate risks
Neighborhood: 34787
Nearby schools
GreatSchools rating
- 5/10Dillard Street Elementary SchoolGrades: PK-5Distance: 1 mi
- 4/10Lakeview Middle SchoolGrades: 6-9Distance: 2.1 mi
- 4/10Ocoee High SchoolGrades: 9-12Distance: 1.7 mi
- $538,9003 bd2 ba2.2k sqft511 Teagarden Ct, Winter Garden, FL 34787Off Market
- $496,4003 bd2 ba2k sqft527 Teagarden Ct, Winter Garden, FL 34787Off Market
- $629,0004 bd3 ba2.5k sqft535 Teagarden Ct, Winter Garden, FL 34787Off Market
- $574,7003 bd2 ba2.2k sqft524 Teacup Springs Ct, Winter Garden, FL 34787Off Market
- $638,8004 bd3 ba3.3k sqft520 Teagarden Ct, Winter Garden, FL 34787Off Market
- $451,7004 bd2 ba1.8k sqft516 Teacup Springs Ct, Winter Garden, FL 34787Off Market
- $608,9004 bd3 ba2.5k sqft528 Teagarden Ct, Winter Garden, FL 34787Off Market
- $483,0003 bd3 ba1.6k sqft532 Teacup Springs Ct, Winter Garden, FL 34787Off Market
A local agent can set up tours, give advice and negotiate with sellers.
Similar homes
- $885,0004 bd5 ba4k sqft14411 HAMPSHIRE BAY CIRCLE, WINTER GARDEN, FL 34787For Sale
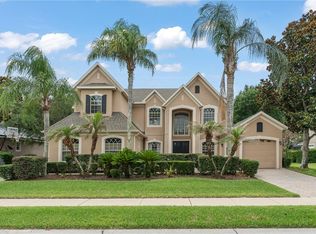
 MLS ID #O6413972, Julie Bettosini, PA, STOCKWORTH REALTY GROUP. Stellar MLS
 - $625,0004 bd2 ba2.1k sqft1075 CHASE DRIVE, WINTER GARDEN, FL 34787For Sale
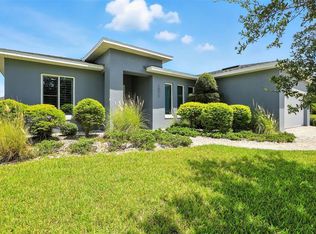 MLS ID #O6386607, Katie Bray, MAINFRAME REAL ESTATE. Stellar MLS
 - $859,9904 bd4 ba2.9k sqft9953 SUMMERLAKE GROVES STREET, WINTER GARDEN, FL 34787For Sale
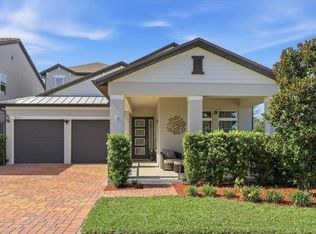 MLS ID #S5154027, Maria Barrios Tovar, MARCILLO REAL ESTATE LLC. Stellar MLS
 - $849,9004 bd4 ba2.8k sqft15672 SHOREBIRD LANE, WINTER GARDEN, FL 34787For Sale
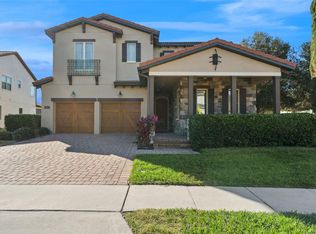 MLS ID #O6375411, Helen Thompson, RE/MAX SELECT GROUP. Stellar MLS
 - $1,195,0005 bd4 ba3.5k sqft844 OAKLAND PARK BOULEVARD, WINTER GARDEN, FL 34787For SaleMLS ID #O6419976, Sophia Gordon, COLDWELL BANKER REALTY. Stellar MLS
- $585,0004 bd3 ba2.7k sqft1339 OLYMPIA PARK CIRCLE, OCOEE, FL 34761For SaleMLS ID #O6431999, Wilfred Sierra Sosa, PA, RE/MAX PRIME PROPERTIES. Stellar MLS
- $809,9004 bd4 ba3.1k sqft15749 ARABIAN WAY, MONTVERDE, FL 34756For SaleMLS ID #G5113377, Melissa McCoy, DENIZ REALTY PARTNERS LLC. Stellar MLS
- $3,0005 bd3 ba2.9k sqft181 Zachary Wade St, Winter Garden, FL 34787For RentZillow Rentals
- $775,0005 bd4 ba3.5k sqft2947 CEDAR CREST DRIVE, APOPKA, FL 32712For SaleMLS ID #O6430337, Jenny Wemert, WEMERT GROUP REALTY LLC. Stellar MLS
- $1,046,0005 bd4 ba3.8k sqft1711 AMSEL FALLS PARK TERRACE, WINTER GARDEN, FL 34787For SaleMLS ID #G5114517, Jay Winston, LPT REALTY, LLC. Stellar MLS
- $796,0005 bd3 ba3.5k sqft1970 STANDING ROCK CIRCLE, OAKLAND, FL 34787For SaleMLS ID #O6361226, Jenny Wemert, WEMERT GROUP REALTY LLC. Stellar MLS
- $799,9004 bd3 ba2.7k sqft5713 LIBERTY GARDEN COURT, ORLANDO, FL 32819For SaleMLS ID #O6428405, Ken Pozek, REAL BROKER, LLC. Stellar MLS
- $810,0005 bd3 ba3.2k sqft4415 BLUE MAJOR DRIVE, WINDERMERE, FL 34786For SaleMLS ID #O6359496, Mariana Micheti, M2M REALTY. Stellar MLS
- $849,9004 bd3 ba2.8k sqft8355 DIAMOND COVE CIRCLE, ORLANDO, FL 32836For SaleMLS ID #O6427534, Dave Bolton, FOLIO REALTY LLC. Stellar MLS
- $969,0004 bd3 ba2.2k sqft11332 LITTLE NELLIE DRIVE, CLERMONT, FL 34711For SaleMLS ID #G5115990, Brandie Mathison-Klein, KELLER WILLIAMS ELITE PARTNERS III REALTY. Stellar MLS
- $679,0004 bd4 ba2.8k sqft8721 BAYVIEW CROSSING DRIVE, WINTER GARDEN, FL 34787For SaleMLS ID #G5111855, Joshua Howard, KELLER WILLIAMS ELITE PARTNERS III REALTY. Stellar MLS
- $900,0005 bd3 ba3.4k sqft1784 BELLA LAGO DRIVE, CLERMONT, FL 34711For SaleMLS ID #O6407666, Daniel Teston, EXP REALTY LLC. Stellar MLS
- $995,0004 bd4 ba3.2k sqft11162 LEDGEMENT LANE, WINDERMERE, FL 34786For SaleMLS ID #O6346461, Deb Schroeder, INFINITY REALTY GROUP LLC. Stellar MLS
- $575,0004 bd3 ba2.2k sqft14542 BLACK CHERRY TRAIL, WINTER GARDEN, FL 34787For SaleMLS ID #O6410574, Angela Worachek PLLC, DALTON WADE INC. Stellar MLS
- $610,0005 bd4 ba3.1k sqft554 PALIO COURT, OCOEE, FL 34761For SaleMLS ID #O6424453, Nigel Newland, NIGEL NEWLAND HOMES LLC. Stellar MLS
