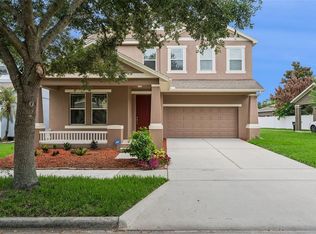
A second chance opportunity to own this exceptional home! Back on the market through no fault of the property, as the previous contract was unable to close due to the buyer's financing. Corner lot! Pool home! Located in Horizon West's Waterleigh - Marina Bay neighborhood. With views of Hickorynut Lake from the front porch and theme park fireworks from the back porch and pool, you have found resort-style living with easy access to everything Central Florida has to offer. Looking for more privacy while enjoying the heated pool? Simply close the privacy curtains that are installed around the pool cage. Inside, you’ll find a spacious home that includes 4 bedrooms, 3 and a half bathrooms, a flex space, a loft, ample storage, and much more. The primary suite is located on the first floor, while one of the second floor bedrooms is designed like a secondary primary with a bathroom en suite. Take advantage of numerous upgrades throughout including, Smart Home features, security options, car charger in garage, wood and tile flooring throughout, granite countertops, plantation shutters, under stairs storage and attic storage where drywall and lighting have been added. Recent updates include, pool (June 2023), exterior paint (Feb 2022), HVAC (Jan 2022), pavers cleaned & sealed (June 2023). When not enjoying the beauty of your home, take advantage of the numerous resort-style amenities that come with living in Waterleigh including, lawn & landscaping maintenance provided by the HOA, two large clubhouses with rentable space, four resort-style pools, two fitness centers, tennis, sand volleyball, mini-golf course, walking paths that take advantage of how the neighborhood wraps around the lake, regular community events, and so much more. As you venture outside of the community you find the home’s location puts you in close proximity to schools, Orange County National Golf, the numerous village centers of Horizon West, Historic Downtown Winter Garden, and quick access to all Central Florida has to offer with 429 connecting you to the Florida Turnpike, 408, and I-4.
For sale
Price cut: $16K (6/8)
$679,000
8721 BAYVIEW CROSSING DRIVE, WINTER GARDEN, FL 34787
4beds
2,842sqft
:
Get pre-qualified$4,835/mo
Single Family Residence
Built in 2015
8,545 Square Feet Lot
$669,100 Zestimate®
$239/sqft
$342/mo HOA
What's special
Heated poolGranite countertopsFlex spaceSpacious homeAmple storageSmart home featuresSecurity options
- 98 days |
- 760 |
- 73 |
Zillow last checked:
Listing updated:
Listed by:
Joshua Howard 407-739-9118,
KELLER WILLIAMS ELITE PARTNERS III REALTY 321-527-5111
Source: Stellar MLS,MLS#: G5111855 Originating MLS: Lake and Sumter
Originating MLS: Lake and Sumter
Facts & features
Interior
Bedrooms & bathrooms
- Bedrooms: 4
- Bathrooms: 4
- Full bathrooms: 3
- 1/2 bathrooms: 1
Rooms
- Room types: Attic, Loft
Primary bedroom
- Features: En Suite Bathroom, Walk-In Closet(s)
- Level: First
- Area: 234 Square Feet
- Dimensions: 18x13
Bedroom 2
- Features: En Suite Bathroom, Walk-In Closet(s)
- Level: Second
- Area: 180 Square Feet
- Dimensions: 15x12
Bedroom 3
- Features: Built-in Closet
- Level: Second
- Area: 154 Square Feet
- Dimensions: 14x11
Bedroom 4
- Features: Built-in Closet
- Level: Second
- Area: 156 Square Feet
- Dimensions: 13x12
Primary bathroom
- Features: Tub with Separate Shower Stall
- Level: First
- Area: 120 Square Feet
- Dimensions: 12x10
Dining room
- Level: First
- Area: 143 Square Feet
- Dimensions: 13x11
Kitchen
- Features: Kitchen Island
- Level: First
- Area: 130 Square Feet
- Dimensions: 13x10
Living room
- Features: Ceiling Fan(s)
- Level: First
- Area: 288 Square Feet
- Dimensions: 18x16
Heating
- Central
Cooling
- Central Air
Appliances
- Included: Dishwasher, Disposal, Dryer, Electric Water Heater, Freezer, Ice Maker, Microwave, Range, Refrigerator, Washer
- Laundry: Laundry Room
Features
- Ceiling Fan(s), Kitchen/Family Room Combo, Primary Bedroom Main Floor, Smart Home, Solid Surface Counters, Thermostat, Walk-In Closet(s)
- Flooring: Tile, Hardwood
- Windows: Window Treatments
- Has fireplace: No
Interior area
- Total structure area: 3,741
- Total interior livable area: 2,842 sqft
Video & virtual tour
Property
Parking
- Total spaces: 2
- Parking features: Alley Access, Driveway, Electric Vehicle Charging Station(s), Garage Faces Rear, Off Street
- Attached garage spaces: 2
- Has uncovered spaces: Yes
Features
- Levels: Two
- Stories: 2
- Patio & porch: Covered, Enclosed, Front Porch, Rear Porch, Screened
- Exterior features: Irrigation System, Private Yard, Rain Gutters, Sidewalk, Sprinkler Metered
- Has private pool: Yes
- Pool features: Gunite, Heated, In Ground, Lighting, Screen Enclosure
- Fencing: Fenced
- Has view: Yes
- View description: Water, Lake
- Has water view: Yes
- Water view: Water,Lake
- Waterfront features: Lake
- Body of water: HICKORYNUT LAKE
Lot
- Size: 8,545 Square Feet
- Features: Corner Lot, Landscaped, Sidewalk
- Residential vegetation: Trees/Landscaped
Details
- Parcel number: 052427750000300
- Zoning: P-D
- Special conditions: None
Construction
Type & style
- Home type: SingleFamily
- Architectural style: Traditional
- Property subtype: Single Family Residence
Materials
- Block, Stucco, Wood Frame
- Foundation: Slab
- Roof: Shingle
Condition
- Completed
- New construction: No
- Year built: 2015
Details
- Builder name: DR Horton
Utilities & green energy
- Sewer: Public Sewer
- Water: Public
- Utilities for property: Cable Available, Electricity Connected, Phone Available, Sewer Connected, Sprinkler Recycled, Street Lights, Water Connected
Green energy
- Water conservation: Irrigation-Reclaimed Water
Community & HOA
Community
- Features: Dock, Fishing, Lake, Clubhouse, Community Mailbox, Dog Park, Fitness Center, Irrigation-Reclaimed Water, Playground, Pool, Sidewalks, Tennis Court(s)
- Security: Fire Alarm, Security System, Smoke Detector(s)
- Pet fee: $0 monthly
- Subdivision: WATERLEIGH PH 1A
HOA
- Has HOA: Yes
- Amenities included: Clubhouse, Fence Restrictions, Fitness Center, Maintenance, Park, Playground, Pool, Tennis Court(s)
- Services included: Community Pool, Maintenance Grounds, Manager, Pool Maintenance, Recreational Facilities
- HOA fee: $342 monthly
- HOA name: Jenny Morales
- HOA phone: 407-770-1748
- Second HOA name: Access Management
Location
- Region: Winter Garden
Financial & listing details
- Price per square foot: $239/sqft
- Tax assessed value: $623,208
- Annual tax amount: $8,081
- Date on market: 5/3/2026
- Cumulative days on market: 66 days
- Listing terms: Cash,Conventional,FHA,USDA Loan,VA Loan
- Ownership: Fee Simple
- Total actual rent: 0
- Electric utility on property: Yes
- Road surface type: Paved, Asphalt
Estimated market value
$669,100
$636,000 - $703,000
$4,006/mo
Price history
| Date | Event | Price |
|---|---|---|
| 7/27/2026 | Listed for sale | $679,000$239/sqft |
Source:  Stellar MLS #G5111855 Report a problem Stellar MLS #G5111855 Report a problem | ||
| 7/22/2026 | Pending sale | $679,000$239/sqft |
Source: Stellar MLS #G5111855 Report a problem | ||
| 7/21/2026 | Listed for sale | $679,000$239/sqft |
Source: Stellar MLS #G5111855 Report a problem | ||
| 6/24/2026 | Pending sale | $679,000$239/sqft |
Source: Stellar MLS #G5111855 Report a problem | ||
| 6/8/2026 | Price change | $679,000-2.3%$239/sqft |
Source: Stellar MLS #G5111855 Report a problem | ||
| 5/3/2026 | Listed for sale | $695,000+56.2%$245/sqft |
Source: Stellar MLS #G5111855 Report a problem | ||
| 3/23/2021 | Sold | $445,000-1.1%$157/sqft |
Source: Public Record Report a problem | ||
| 2/14/2021 | Pending sale | $450,000$158/sqft |
Source: CHARLES RUTENBERG REALTY ORLANDO #O5923042 Report a problem | ||
| 2/14/2021 | Listed for sale | $450,000$158/sqft |
Source: CHARLES RUTENBERG REALTY ORLANDO #O5923042 Report a problem | ||
| 2/14/2021 | Pending sale | $450,000$158/sqft |
Source: Stellar MLS #O5923042 Report a problem | ||
| 2/11/2021 | Listed for sale | $450,000+28.4%$158/sqft |
Source: Stellar MLS #O5923042 Report a problem | ||
| 2/15/2016 | Sold | $350,395$123/sqft |
Source: Public Record Report a problem | ||
Public tax history
| Year | Property taxes | Tax assessment |
|---|---|---|
| 2024 | $7,750 +18.8% | $489,052 +14.2% |
| 2023 | $6,526 +3.6% | $428,206 +3% |
| 2022 | $6,297 +34.7% | $415,734 +34.1% |
| 2021 | $4,675 -0.9% | $309,943 +1.4% |
| 2020 | $4,715 +1.8% | $305,664 +2.3% |
| 2019 | $4,633 +0.6% | $298,792 +1.9% |
| 2018 | $4,606 | $293,221 +2.1% |
| 2017 | $4,606 +1.2% | $287,190 -3.4% |
| 2016 | $4,551 -16.5% | $297,335 +560.7% |
| 2015 | $5,451 | $45,000 |
Find assessor info on the county website
Monthly payment
Est. payment
Payment breakdown
Explore the cost of this home by adjusting the details. Changes won't be saved.Climate risks
Neighborhood: 34787
Nearby schools
GreatSchools rating
- 8/10Panther Lake ElementaryGrades: PK-5Distance: 1.1 mi
- 9/10Water Spring Middle School-0482Grades: 6-8Distance: 1.6 mi
- 6/10Horizon High SchoolGrades: 9-12Distance: 0.9 mi
Schools provided by the listing agent
- Elementary: Panther Lake Elementary
- Middle: Water Spring Middle
- High: Horizon High School
Source: Stellar MLS. This data may not be complete. We recommend contacting the local school district to confirm school assignments for this home.
- $512,5003 bd2 ba1.9k sqft8715 Bayview Crossing Dr, Winter Garden, FL 34787Off Market
- $462,2003 bd2 ba1.6k sqft15567 Waterleigh Cove Dr, Winter Garden, FL 34787Off Market
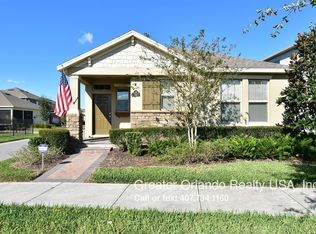
- $628,2003 bd4 ba2.5k sqft8709 Bayview Crossing Dr, Winter Garden, FL 34787Off Market
- $757,0003 bd3 ba2.3k sqft8733 Bayview Crossing Dr, Winter Garden, FL 34787Off Market

- $603,1003 bd3 ba2.4k sqft15561 Waterleigh Cove Dr, Winter Garden, FL 34787Off Market
- $656,6004 bd4 ba2.8k sqft8703 Bayview Crossing Dr, Winter Garden, FL 34787Off Market
- $495,2003 bd3 ba2k sqft8843 Eden Cove Dr, Winter Garden, FL 34787Off Market
- $711,3004 bd4 ba2.7k sqft8739 Bayview Crossing Dr, Winter Garden, FL 34787Off Market
A local agent can set up tours, give advice and negotiate with sellers.
Similar homes
- $707,0004 bd3 ba2.5k sqft16707 SANCTUARY DRIVE, WINTER GARDEN, FL 34787For Sale
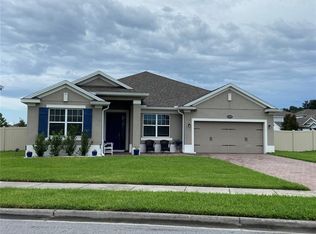
 MLS ID #O6419784, Laura Petersen, YOUR HOME SOLD GUARANTEED REALTY. Stellar MLS
 - $849,9004 bd4 ba2.8k sqft15672 SHOREBIRD LANE, WINTER GARDEN, FL 34787For Sale
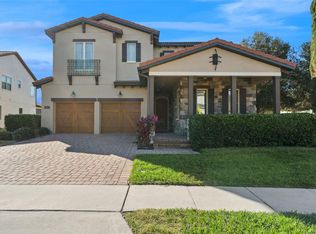 MLS ID #O6375411, Helen Thompson, RE/MAX SELECT GROUP. Stellar MLS
 - $859,9904 bd4 ba2.9k sqft9953 SUMMERLAKE GROVES STREET, WINTER GARDEN, FL 34787For Sale
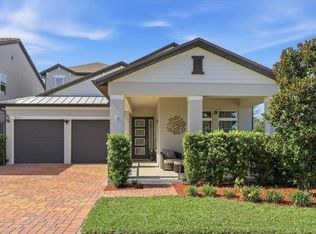 MLS ID #S5154027, Maria Barrios Tovar, MARCILLO REAL ESTATE LLC. Stellar MLS
 - $599,0004 bd3 ba2.6k sqft6316 MANUSCRIPT STREET, WINTER GARDEN, FL 34787For Sale
 MLS ID #O6409661, Sean Flatley, KELLER WILLIAMS REALTY AT THE PARKS. Stellar MLS
 - $559,0003 bd3 ba2.2k sqft15741 FOUNTAIN SPRINGS ROAD, WINTER GARDEN, FL 34787For SaleMLS ID #O6423527, Tiffany Pantozzi, ALIGN REAL ESTATE LLC. Stellar MLS
- $599,0004 bd3 ba2.2k sqft16012 MICELLI DRIVE, WINTER GARDEN, FL 34787For SaleMLS ID #TB8472370, Erica Burgos, ALIGN RIGHT REALTY LLC. Stellar MLS
- $538,0003 bd3 ba2k sqft16197 WIND VIEW LANE, WINTER GARDEN, FL 34787For SaleMLS ID #O6397229, Fanny Stollmeyer, LIFESTYLE INTERNATIONAL REALTY. Stellar MLS
- $719,0005 bd3 ba3.3k sqft552 EGRET PLACE DRIVE, WINTER GARDEN, FL 34787For SaleMLS ID #O6416734, Jim Kernohan, SOUTHERN HERITAGE REALTY, INC. Stellar MLS
- $784,0004 bd4 ba2.8k sqft16736 GULLFLOSS TERRACE, WINTER GARDEN, FL 34787For SaleMLS ID #O6423968, Frank Benevento, COLDWELL BANKER REALTY. Stellar MLS
- $630,0005 bd3 ba3k sqft8060 BOWERY DRIVE, WINTER GARDEN, FL 34787For SaleMLS ID #O6421395, Camilo Rojas, KELLER WILLIAMS LEGACY REALTY. Stellar MLS
- $549,9004 bd3 ba2.1k sqft15411 GILLIGAN COURT, WINTER GARDEN, FL 34787For SaleMLS ID #O6418437, Stephany Cornelius, EXP REALTY LLC. Stellar MLS
- $585,0003 bd3 ba2k sqft8937 LAKESHORE POINTE DRIVE, WINTER GARDEN, FL 34787For SaleMLS ID #O6420679, Karen Ledet, EXP REALTY LLC. Stellar MLS
- $679,9994 bd3 ba2.9k sqft13339 ROSKIN LANE, WINDERMERE, FL 34786For SaleMLS ID #S5141148, Karla Price, COLDWELL BANKER REALTY. Stellar MLS
- $560,0003 bd3 ba2k sqft16933 OAKBORO STREET, WINTER GARDEN, FL 34787For SaleMLS ID #R4910916, Scott Butts, KIMBRIDGE REALTY, LLC. Stellar MLS
- $739,9004 bd4 ba2.6k sqft7242 LONDALE BOULEVARD, WINDERMERE, FL 34786For SaleMLS ID #O6414025, Lisa McNeilly, TAYLOR REAL ESTATE SVC OF C FL. Stellar MLS
- $625,0004 bd2 ba2.1k sqft1075 CHASE DRIVE, WINTER GARDEN, FL 34787For SaleMLS ID #O6386607, Katie Bray, MAINFRAME REAL ESTATE. Stellar MLS
- $608,9004 bd3 ba2.7k sqft12604 HAMMOCK POINTE CIRCLE, CLERMONT, FL 34711For SaleMLS ID #G5116207, Joe Cooper, COOPER HOMEFRONT REALTY. Stellar MLS
- $670,0005 bd4 ba2.9k sqft9361 PECKY CYPRESS WAY, ORLANDO, FL 32836For SaleMLS ID #O6398454, Micaela Navarra, M2M REALTY. Stellar MLS
- $510,0003 bd3 ba1.9k sqft15183 BRIDGEWATER CROSSINGS BOULEVARD, WINTER GARDEN, FL 34787For SaleMLS ID #O6416462, Valerie Winch, REALTY HUB. Stellar MLS
- $479,8994 bd3 ba2.2k sqft3831 SANIBEL STREET, CLERMONT, FL 34711For SaleMLS ID #G5116036, Cheryl Glover, KELLER WILLIAMS ELITE PARTNERS III REALTY. Stellar MLS
