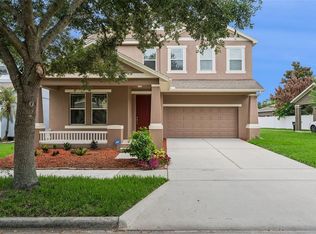
Welcome home to Sanctuary at Twin Waters — one of Winter Garden's most sought-after communities! This beautifully designed 2020-built home offers soaring high ceilings, tile throughout, and a wide open floor plan that instantly makes you feel at home. The heart of the home is the stunning kitchen, featuring a massive island with rich granite countertops and gorgeous 42-inch Espresso cabinets — perfect for gathering and entertaining. Whether it's a casual morning in the eat-in nook or a formal dinner with guests, this home was built for making memories. With a versatile bonus room and a luxurious owner's retreat tucked away in the back for ultimate privacy, there is space to truly live. The spa-like ensuite features a soaker tub, subway-tiled shower, dual sinks with quartz counters, and a generous walk-in closet — your own personal sanctuary at the end of every day. Even the water feels different here, thanks to a whole-home purification system. A rare find in Central Florida — this is a gas community, adding both value and everyday convenience. The garage features a mini split AC unit, keeping the space cool and comfortable year-round — perfect for a workshop, home gym, or hobby space. Step outside to your fully fenced, spacious corner lot with a covered porch and plenty of room to add your dream pool. The community itself offers so much to love — a pool, fishing dock, playground, and picnic area, plus breathtaking views of Lake Avalon right in the neighborhood. This is more than a home — it's the lifestyle you've been waiting for. Come see it and stay forever.
For sale
Price cut: $7K (8/21)
$700,000
16707 SANCTUARY DRIVE, WINTER GARDEN, FL 34787
4beds
2,516sqft
Single Family Residence
Built in 2020
0.3 Acres Lot
$685,900 Zestimate®
$278/sqft
$165/mo HOA
What's special
Covered porchVersatile bonus roomWide open floor planWhole-home purification systemSoaker tubTile throughoutStunning kitchen
- 57 days |
- 652 |
- 15 |
Zillow last checked:
Listing updated:
Listed by:
Laura Petersen 407-566-2555,
YOUR HOME SOLD GUARANTEED REALTY 407-566-2555
Source: Stellar MLS,MLS#: O6419784 Originating MLS: Orlando Regional
Originating MLS: Orlando Regional
Facts & features
Interior
Bedrooms & bathrooms
- Bedrooms: 4
- Bathrooms: 3
- Full bathrooms: 3
Rooms
- Room types: Den/Library/Office, Dining Room, Great Room, Media Room
Primary bedroom
- Features: Dual Sinks, Walk-In Closet(s)
- Level: First
- Area: 252 Square Feet
- Dimensions: 18x14
Bedroom 2
- Features: Built-in Closet
- Level: First
- Area: 132 Square Feet
- Dimensions: 12x11
Bedroom 3
- Features: Built-in Closet
- Level: First
- Area: 125.4 Square Feet
- Dimensions: 11.4x11
Dinette
- Level: First
- Area: 116.56 Square Feet
- Dimensions: 12.4x9.4
Dining room
- Level: First
- Area: 160 Square Feet
- Dimensions: 16x10
Game room
- Level: First
Game room
- Level: First
- Area: 161.88 Square Feet
- Dimensions: 11.4x14.2
Great room
- Level: First
- Area: 288 Square Feet
- Dimensions: 18x16
Kitchen
- Level: First
- Area: 184.76 Square Feet
- Dimensions: 12.4x14.9
Laundry
- Level: First
- Area: 76 Square Feet
- Dimensions: 8x9.5
Office
- Level: First
- Area: 164.92 Square Feet
- Dimensions: 12.4x13.3
Heating
- Central, Electric, Heat Pump
Cooling
- Central Air
Appliances
- Included: Disposal, Exhaust Fan, Microwave, Range, Tankless Water Heater, Water Filtration System, Water Purifier, Water Softener
- Laundry: Inside
Features
- Eating Space In Kitchen, High Ceilings, Open Floorplan, Primary Bedroom Main Floor, Solid Surface Counters, Thermostat, Walk-In Closet(s)
- Flooring: Ceramic Tile
- Doors: Sliding Doors
- Has fireplace: No
Interior area
- Total structure area: 3,086
- Total interior livable area: 2,516 sqft
Video & virtual tour
Property
Parking
- Total spaces: 2
- Parking features: Driveway, Garage Door Opener, Ground Level
- Attached garage spaces: 2
- Has uncovered spaces: Yes
Features
- Levels: One
- Stories: 1
- Patio & porch: Rear Porch
- Exterior features: Irrigation System, Sidewalk, Sprinkler Metered
- Fencing: Fenced,Vinyl
- Waterfront features: Lake Privileges, Fishing Pier
- Body of water: LAKE AVALON
Lot
- Size: 0.3 Acres
- Features: Corner Lot, In County, Sidewalk, Unincorporated
Details
- Additional structures: Shed(s)
- Parcel number: 052327780100990
- Zoning: UVPUD
- Special conditions: None
Construction
Type & style
- Home type: SingleFamily
- Property subtype: Single Family Residence
Materials
- Block, Stucco
- Foundation: Slab
- Roof: Shingle
Condition
- New construction: No
- Year built: 2020
Details
- Builder model: Corrina 11
- Builder name: MI Homes
Utilities & green energy
- Sewer: Public Sewer
- Water: Public
- Utilities for property: Cable Connected, Electricity Connected, Natural Gas Connected, Sewer Connected, Sprinkler Meter, Street Lights, Underground Utilities, Water Available
Green energy
- Energy efficient items: HVAC
- Water conservation: Water Recycling
Community & HOA
Community
- Features: Dock, Fishing, Water Access, Irrigation-Reclaimed Water, Playground, Pool
- Security: Smoke Detector(s)
- Pet fee: $0 monthly
- Subdivision: SANCTUARY/TWIN WATERS
HOA
- Has HOA: Yes
- Amenities included: Park, Playground, Pool
- Services included: Community Pool, Pool Maintenance
- HOA fee: $165 monthly
- HOA name: Customer Service
- HOA phone: 407-656-1081
Location
- Region: Winter Garden
Financial & listing details
- Price per square foot: $278/sqft
- Tax assessed value: $541,032
- Date on market: 6/25/2026
- Cumulative days on market: 57 days
- Listing terms: Cash,Conventional,FHA,VA Loan
- Ownership: Fee Simple
- Total actual rent: 0
- Electric utility on property: Yes
- Road surface type: Paved, Asphalt
Estimated market value
$685,900
$652,000 - $720,000
$3,550/mo
Price history
| Date | Event | Price |
|---|---|---|
| 8/21/2026 | Price change | $700,000-1%$278/sqft |
Source:  Stellar MLS #O6419784 Report a problem Stellar MLS #O6419784 Report a problem | ||
| 7/27/2026 | Price change | $707,000-0.7%$281/sqft |
Source: Stellar MLS #O6419784 Report a problem | ||
| 7/13/2026 | Price change | $712,000-0.7%$283/sqft |
Source: Stellar MLS #O6419784 Report a problem | ||
| 6/25/2026 | Listed for sale | $717,000+3.9%$285/sqft |
Source: Stellar MLS #O6419784 Report a problem | ||
| 5/9/2023 | Listing removed | -- |
Source: Stellar MLS #O6035313 Report a problem | ||
| 5/1/2023 | Price change | $690,000-0.7%$274/sqft |
Source: Stellar MLS #O6035313 Report a problem | ||
| 4/18/2023 | Price change | $695,000-0.7%$276/sqft |
Source: Stellar MLS #O6035313 Report a problem | ||
| 3/25/2023 | Listed for sale | $699,900+0.1%$278/sqft |
Source: Stellar MLS #O6035313 Report a problem | ||
| 12/13/2022 | Listing removed | -- |
Source: Stellar MLS #O6035313 Report a problem | ||
| 12/8/2022 | Price change | $699,000-0.1%$278/sqft |
Source: Stellar MLS #O6035313 Report a problem | ||
| 10/17/2022 | Price change | $700,000-2.1%$278/sqft |
Source: Stellar MLS #O6035313 Report a problem | ||
| 10/7/2022 | Listed for sale | $715,000+0.8%$284/sqft |
Source: Stellar MLS #O6035313 Report a problem | ||
| 8/2/2022 | Listing removed | -- |
Source: Stellar MLS #O6035313 Report a problem | ||
| 7/19/2022 | Price change | $709,000-1.5%$282/sqft |
Source: Stellar MLS #O6035313 Report a problem | ||
| 7/11/2022 | Price change | $719,900-1.4%$286/sqft |
Source: Stellar MLS #O6035313 Report a problem | ||
| 7/9/2022 | Price change | $729,900-1.4%$290/sqft |
Source: Stellar MLS #O6035313 Report a problem | ||
| 6/30/2022 | Price change | $739,900-0.7%$294/sqft |
Source: Stellar MLS #O6035313 Report a problem | ||
| 6/28/2022 | Price change | $745,000-0.7%$296/sqft |
Source: Stellar MLS #O6035313 Report a problem | ||
| 6/20/2022 | Listed for sale | $750,000+84.5%$298/sqft |
Source: Stellar MLS #O6035313 Report a problem | ||
| 3/23/2020 | Sold | $406,500$162/sqft |
Source: Public Record Report a problem | ||
Public tax history
| Year | Property taxes | Tax assessment |
|---|---|---|
| 2024 | -- | $393,951 +3% |
| 2023 | -- | $382,477 +3% |
| 2022 | -- | $371,337 +3% |
| 2021 | -- | $360,521 +454.6% |
| 2020 | $1,066 +10.3% | $65,000 +12.1% |
| 2019 | $966 | $57,979 |
Find assessor info on the county website
Monthly payment
Est. payment
Payment breakdown
Explore the cost of this home by adjusting the details. Changes won't be saved.Climate risks
Neighborhood: 34787
Nearby schools
GreatSchools rating
- 10/10Hamlin Elementary SchoolGrades: K-5Distance: 3.5 mi
- 9/10Hamlin Middle SchoolGrades: 6-8Distance: 3.5 mi
- 7/10West Orange High SchoolGrades: 9-12Distance: 4.5 mi
Schools provided by the listing agent
- Elementary: Whispering Oak Elem
- Middle: SunRidge Middle
- High: West Orange High
Source: Stellar MLS. This data may not be complete. We recommend contacting the local school district to confirm school assignments for this home.
- $713,700-- bd-- ba3.3k sqft16713 Sanctuary Dr, Winter Garden, FL 34787Off Market
- $57,979-- bd-- ba-- sqft1692 Cranleigh Dr, Winter Garden, FL 34787Off Market
- $1,208,200-- bd-- ba-- sqft1692 Cranleigh Dr, Winter Garden, FL 34787Off Market
- $720,0005 bd4 ba2.8k sqft16719 Sanctuary Dr, Winter Garden, FL 34787Sold

- $1,086,900-- bd-- ba4.2k sqft16720 Sanctuary Dr, Winter Garden, FL 34787Off Market
- $1,231,900-- bd-- ba4.5k sqft16714 Sanctuary Dr, Winter Garden, FL 34787Off Market
- $822,100-- bd-- ba3.6k sqft1701 Cranleigh Dr, Winter Garden, FL 34787Off Market
- $645,100-- bd-- ba2.5k sqft1707 Cranleigh Dr, Winter Garden, FL 34787Off Market
A local agent can set up tours, give advice and negotiate with sellers.
Similar homes
- $689,0004 bd3 ba3.2k sqft2549 BALFORN TOWER WAY, WINTER GARDEN, FL 34787For Sale

 MLS ID #O6434072, Han Yang, EXP REALTY LLC. Stellar MLS
 - $699,9005 bd4 ba3.5k sqft5973 CYPRESS HILL ROAD, WINTER GARDEN, FL 34787For Sale
 MLS ID #O6412179, Michael Ellingson, NEARBY REALTY. Stellar MLS
 - $719,0005 bd3 ba3.3k sqft552 EGRET PLACE DRIVE, WINTER GARDEN, FL 34787For Sale
 MLS ID #O6416734, Jim Kernohan, SOUTHERN HERITAGE REALTY, INC. Stellar MLS
 - $599,0004 bd3 ba2.6k sqft6316 MANUSCRIPT STREET, WINTER GARDEN, FL 34787For Sale
 MLS ID #O6409661, Sean Flatley, KELLER WILLIAMS REALTY AT THE PARKS. Stellar MLS
 - $565,0004 bd4 ba2.5k sqft2230 ROMANUM DRIVE, WINTER GARDEN, FL 34787For SaleMLS ID #O6389947, Marcelle Da Silva Sampaio, SELECTA REALTY LLC. Stellar MLS
- $682,0004 bd3 ba2.7k sqft5421 GEMGOLD COURT, WINDERMERE, FL 34786For SaleMLS ID #O6430765, Maria Poleo, IRM INVEST., REAL EST.& MGMT.. Stellar MLS
- $725,0005 bd4 ba3.2k sqft15512 FOUNTAIN COVE COURT, WINTER GARDEN, FL 34787For SaleMLS ID #O6425554, Maqueli Gewehr, WRA BUSINESS & REAL ESTATE. Stellar MLS
- $778,0005 bd4 ba2.8k sqft16124 AZURE KEY STREET, WINTER GARDEN, FL 34787For SaleMLS ID #O6428748, Heather O'Neill, FLORIDA HOMES REALTY & MORTGAGE. Stellar MLS
- $849,9004 bd4 ba2.8k sqft15672 SHOREBIRD LANE, WINTER GARDEN, FL 34787For SaleMLS ID #O6375411, Helen Thompson, RE/MAX SELECT GROUP. Stellar MLS
- $535,9994 bd4 ba2.4k sqft8220 BAYVIEW CROSSING DRIVE, WINTER GARDEN, FL 34787For SaleMLS ID #O6412974, Claire Fernando, SERHANT. Stellar MLS
- $599,0004 bd3 ba2.2k sqft16012 MICELLI DRIVE, WINTER GARDEN, FL 34787For SaleMLS ID #TB8472370, Erica Burgos, ALIGN RIGHT REALTY LLC. Stellar MLS
- $790,0005 bd5 ba3.6k sqft15755 SWEET LIMETTA DRIVE, WINTER GARDEN, FL 34787For SaleMLS ID #O6370049, Erica Diaz, HOMEVEST REALTY. Stellar MLS
- $548,0003 bd3 ba2.2k sqft15741 FOUNTAIN SPRINGS ROAD, WINTER GARDEN, FL 34787For SaleMLS ID #O6423527, Tiffany Pantozzi, ALIGN REAL ESTATE LLC. Stellar MLS
- $625,0004 bd3 ba2.2k sqft13786 SUMMER HARBOR COURT, WINDERMERE, FL 34786For SaleMLS ID #O6414239, Deborah Garson, DEBORAH E GARSON PA. Stellar MLS
- $620,0005 bd3 ba3k sqft8060 BOWERY DRIVE, WINTER GARDEN, FL 34787For SaleMLS ID #O6421395, Camilo Rojas, KELLER WILLIAMS LEGACY REALTY. Stellar MLS
- $538,0003 bd3 ba2k sqft16197 WIND VIEW LANE, WINTER GARDEN, FL 34787For SaleMLS ID #O6397229, Fanny Stollmeyer, LIFESTYLE INTERNATIONAL REALTY. Stellar MLS
- $699,9004 bd4 ba3.3k sqft15363 WILLOW RIDGE DRIVE, MONTVERDE, FL 34756For SaleMLS ID #O6407998, Thomas Moffett, BHHS FLORIDA REALTY. Stellar MLS
- $620,0005 bd3 ba3.5k sqft11531 ARBOR GATE DRIVE, CLERMONT, FL 34711For SaleMLS ID #G5114512, Misty Noland, ERA GRIZZARD REAL ESTATE. Stellar MLS
- $800,0004 bd4 ba3.6k sqft3546 MEDITERRA DRIVE, CLERMONT, FL 34711For SaleMLS ID #O6411173, Marty Pirochta, MARTIN SCOTT REALTY LLC. Stellar MLS
- $495,0003 bd3 ba1.9k sqft14230 MURCOTT BLOSSOM BOULEVARD, WINTER GARDEN, FL 34787For SaleMLS ID #O6421836, Kimberly Beach Byerly, THE REAL ESTATE COLLECTION LLC. Stellar MLS
