Motivated seller – bring your offers! Location, Location, Location! Don't miss the opportunity to own this beautiful and cozy 4-bedroom, 4-bath home featuring thoughtfully designed living spaces that combine comfort, functionality, and inviting charm. The main floor features all four bedrooms, offering convenience and privacy for everyday living. Upstairs, you’ll find a spacious bonus room with a full bathroom, perfect for a media room, game room, home office, or additional living space. This is the only area of the home with carpet, creating a comfortable and cozy environment for relaxation or entertainment. Throughout the main living areas, the home features luxury vinyl flooring, providing durability and a modern look while enhancing the overall warmth of the home. The kitchen opens beautifully to the main living area, creating a welcoming space for gathering with family and friends. The kitchen cabinets were recently refinished and painted, giving the kitchen a refreshed and updated appearance. Step outside and enjoy the screen-enclosed patio, offering a comfortable outdoor space where you can relax and enjoy Florida living with added protection from insects. The home also features attractive landscaping and brick pavers on the driveway and entrance, creating great curb appeal and a welcoming first impression. Additionally, the property includes solar panels, contributing to improved energy efficiency. This home offers a warm and inviting atmosphere with well-distributed spaces that make it perfect for both everyday living and entertaining. Schedule your private showing today and come experience the comfort and charm this home has to offer in a perfect location!
For sale
$565,000
2230 ROMANUM DRIVE, WINTER GARDEN, FL 34787
4beds
2,562sqft
Single Family Residence
Built in 2014
7,697 Square Feet Lot
$551,300 Zestimate®
$221/sqft
$207/mo HOA
What's special
Great curb appealWarm and inviting atmosphereLuxury vinyl flooringThoughtfully designed living spacesScreen-enclosed patioWelcoming first impressionSolar panels
- 159 days |
- 345 |
- 19 |
Zillow last checked:
Listing updated:
Listed by:
Marcelle Da Silva Sampaio 407-369-3621,
SELECTA REALTY LLC 407-777-7131
Source: Stellar MLS,MLS#: O6389947 Originating MLS: Orlando Regional
Originating MLS: Orlando Regional
Facts & features
Interior
Bedrooms & bathrooms
- Bedrooms: 4
- Bathrooms: 4
- Full bathrooms: 4
Primary bedroom
- Features: Walk-In Closet(s)
- Level: First
- Area: 255 Square Feet
- Dimensions: 17x15
Bedroom 1
- Features: Built-in Closet
- Level: First
- Area: 156 Square Feet
- Dimensions: 13x12
Bedroom 2
- Features: Built-in Closet
- Level: First
- Area: 132 Square Feet
- Dimensions: 12x11
Bedroom 3
- Features: Built-in Closet
- Level: First
- Area: 132 Square Feet
- Dimensions: 12x11
Dining room
- Level: First
- Area: 144 Square Feet
- Dimensions: 12x12
Great room
- Features: No Closet
- Level: Second
- Area: 391 Square Feet
- Dimensions: 23x17
Kitchen
- Level: First
- Area: 140 Square Feet
- Dimensions: 14x10
Living room
- Level: Second
- Area: 300 Square Feet
- Dimensions: 20x15
Heating
- Solar
Cooling
- Central Air
Appliances
- Included: Cooktop, Dishwasher, Disposal, Dryer, Freezer, Ice Maker, Microwave, Range, Refrigerator, Washer
- Laundry: Laundry Room
Features
- Ceiling Fan(s), Eating Space In Kitchen, Kitchen/Family Room Combo, Open Floorplan, Primary Bedroom Main Floor, Stone Counters, Thermostat, Walk-In Closet(s)
- Flooring: Carpet, Luxury Vinyl, Tile
- Has fireplace: No
Interior area
- Total structure area: 3,159
- Total interior livable area: 2,562 sqft
Video & virtual tour
Property
Parking
- Total spaces: 2
- Parking features: Garage - Attached
- Attached garage spaces: 2
Features
- Levels: Two
- Stories: 2
- Exterior features: Private Entrance, Private Mailbox, Private Yard, Sidewalk, Sprinkler Metered
Lot
- Size: 7,697 Square Feet
Details
- Parcel number: 092327010001830
- Zoning: PUD
- Special conditions: None
Construction
Type & style
- Home type: SingleFamily
- Property subtype: Single Family Residence
Materials
- Block, Concrete, Stucco
- Foundation: Slab
- Roof: Shingle
Condition
- New construction: No
- Year built: 2014
Utilities & green energy
- Sewer: Public Sewer
- Water: Public
- Utilities for property: Sewer Connected, Sprinkler Meter, Water Connected
Community & HOA
Community
- Features: Clubhouse, Playground, Pool
- Pet fee: $0 monthly
- Subdivision: ALEXANDER RDG
HOA
- Has HOA: Yes
- Services included: Community Pool, Maintenance Grounds
- HOA fee: $207 monthly
- HOA name: Shelby M.
- HOA phone: 407-781-1188
Location
- Region: Winter Garden
Financial & listing details
- Price per square foot: $221/sqft
- Tax assessed value: $543,574
- Annual tax amount: $8,425
- Date on market: 3/12/2026
- Cumulative days on market: 73 days
- Listing terms: Cash,Conventional,FHA,VA Loan
- Ownership: Fee Simple
- Total actual rent: 0
- Road surface type: Asphalt
Estimated market value
$551,300
$524,000 - $579,000
$3,198/mo
Price history
| Date | Event | Price |
|---|---|---|
| 8/10/2026 | Listed for sale | $565,000$221/sqft |
Source:  Stellar MLS #O6389947 Report a problem Stellar MLS #O6389947 Report a problem | ||
| 5/17/2026 | Pending sale | $565,000$221/sqft |
Source: Stellar MLS #O6389947 Report a problem | ||
| 3/12/2026 | Listed for sale | $565,000+76.6%$221/sqft |
Source: Stellar MLS #O6389947 Report a problem | ||
| 11/23/2016 | Sold | $320,000-3.9%$125/sqft |
Source: Public Record Report a problem | ||
| 11/5/2016 | Pending sale | $333,000$130/sqft |
Source: KELLER WILLIAMS CLASSIC REALTY #O5459489 Report a problem | ||
| 8/13/2016 | Listed for sale | $333,000+18.9%$130/sqft |
Source: KELLER WILLIAMS CLASSIC REALTY #O5459489 Report a problem | ||
| 7/11/2014 | Sold | $280,000$109/sqft |
Source: Public Record Report a problem | ||
Public tax history
| Year | Property taxes | Tax assessment |
|---|---|---|
| 2024 | $7,703 +12.8% | $441,500 +10% |
| 2023 | $6,827 +12.4% | $401,364 +10% |
| 2022 | $6,073 +12.6% | $364,876 +10% |
| 2021 | $5,395 +3.4% | $331,705 +4.2% |
| 2020 | $5,220 +2.7% | $318,409 +4.3% |
| 2019 | $5,085 +4.4% | $305,233 +5.7% |
| 2018 | $4,872 | $288,878 +5.9% |
| 2017 | $4,872 +6.3% | $272,724 +2.6% |
| 2016 | $4,582 +25.2% | $265,842 +6.3% |
| 2015 | $3,660 +412.6% | $250,166 +525.4% |
| 2014 | $714 +415.7% | $40,000 +412.8% |
| 2013 | $138 | $7,800 |
Find assessor info on the county website
Monthly payment
Est. payment
Payment breakdown
Explore the cost of this home by adjusting the details. Changes won't be saved.Climate risks
Neighborhood: 34787
Nearby schools
GreatSchools rating
- 10/10Hamlin Elementary SchoolGrades: K-5Distance: 3.1 mi
- 9/10Hamlin Middle SchoolGrades: 6-8Distance: 3.1 mi
- 7/10West Orange High SchoolGrades: 9-12Distance: 4.3 mi
Schools provided by the listing agent
- Elementary: Hamlin Elementary
- Middle: Hamlin Middle
- High: West Orange High
Source: Stellar MLS. This data may not be complete. We recommend contacting the local school district to confirm school assignments for this home.
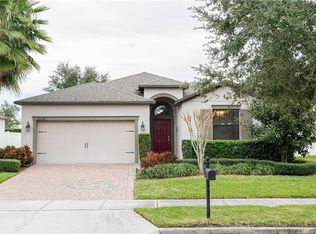
- $501,4004 bd3 ba2k sqft2228 Romanum Dr, Winter Garden, FL 34787Off Market
- $470,800-- bd-- ba-- sqft2090 Cestius Rd, Winter Garden, FL 34787Off Market
- $100-- bd-- ba-- sqftCestius Rd, Winter garden, FL 34787Off Market
- $713,8006 bd4 ba3.7k sqft2226 Romanum Dr, Winter Garden, FL 34787Off Market

- $771,3006 bd3 ba4.2k sqft2091 Cestius Rd, Winter Garden, FL 34787Off Market
- $487,2003 bd2 ba1.9k sqft2240 Romanum Dr, Winter Garden, FL 34787Off Market
- $605,0004 bd4 ba2.5k sqft2224 Romanum Dr, Winter Garden, FL 34787Sold
- $760,9005 bd3 ba3.7k sqft2241 Romanum Dr, Winter Garden, FL 34787Off Market
A local agent can set up tours, give advice and negotiate with sellers.
Similar homes
- $610,0005 bd3 ba2.6k sqft8111 PACIFIC LOON STREET, WINTER GARDEN, FL 34787For Sale

 MLS ID #O6433324, Sarah Heise, TREE REALTY. Stellar MLS
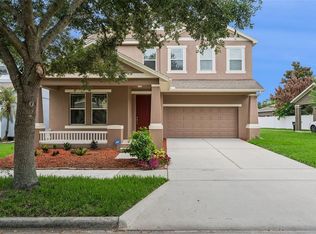
 - $599,0004 bd3 ba2.6k sqft6316 MANUSCRIPT STREET, WINTER GARDEN, FL 34787For Sale
 MLS ID #O6409661, Sean Flatley, KELLER WILLIAMS REALTY AT THE PARKS. Stellar MLS
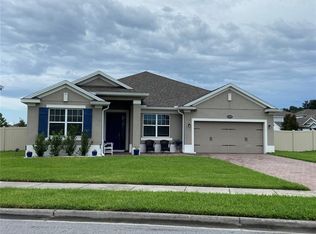
 - $707,0004 bd3 ba2.5k sqft16707 SANCTUARY DRIVE, WINTER GARDEN, FL 34787For Sale
 MLS ID #O6419784, Laura Petersen, YOUR HOME SOLD GUARANTEED REALTY. Stellar MLS
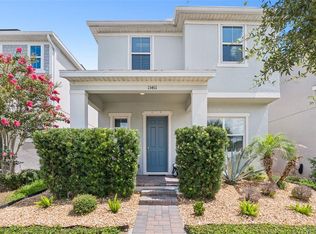
 - $549,9004 bd3 ba2.1k sqft15411 GILLIGAN COURT, WINTER GARDEN, FL 34787For Sale
 MLS ID #O6418437, Stephany Cornelius, EXP REALTY LLC. Stellar MLS
 - $538,0003 bd3 ba2k sqft16197 WIND VIEW LANE, WINTER GARDEN, FL 34787For SaleMLS ID #O6397229, Fanny Stollmeyer, LIFESTYLE INTERNATIONAL REALTY. Stellar MLS
- $682,0004 bd3 ba2.7k sqft5421 GEMGOLD COURT, WINDERMERE, FL 34786For SaleMLS ID #O6430765, Maria Poleo, IRM INVEST., REAL EST.& MGMT.. Stellar MLS
- $525,0003 bd3 ba2.1k sqft2241 WHITE FEATHER LOOP, WINTER GARDEN, FL 34787For SaleMLS ID #O6411576, Brynn Allen, CORCORAN PREMIER REALTY. Stellar MLS
- $497,0004 bd3 ba2k sqft16105 WATER SPRING BOULEVARD, WINTER GARDEN, FL 34787For SaleMLS ID #O6348822, Yesenia Barrios, URBAN-O REAL ESTATE SOLUTIONS. Stellar MLS
- $759,9955 bd3 ba3.1k sqft644 AUTUMN OAKS LOOP, WINTER GARDEN, FL 34787For SaleMLS ID #O6429028, Marc Burke, CONDO METROPOLIS, LLC. Stellar MLS
- $520,0003 bd3 ba2.5k sqft2892 SANDY CAY STREET, CLERMONT, FL 34711For SaleMLS ID #O6403969, Patti Kincaid, BHHS FLORIDA REALTY. Stellar MLS
- $725,0005 bd4 ba3.2k sqft15512 FOUNTAIN COVE COURT, WINTER GARDEN, FL 34787For SaleMLS ID #O6425554, Maqueli Gewehr, WRA BUSINESS & REAL ESTATE. Stellar MLS
- $559,9003 bd4 ba2k sqft1355 ZEEK RIDGE STREET, CLERMONT, FL 34715For SaleMLS ID #O6429702, Rine Moore-Tyrell, COTTAGE REALTY INC. Stellar MLS
- $485,9504 bd3 ba2.2k sqft4724 CRAGMERE LOOP, CLERMONT, FL 34711For SaleMLS ID #O6431293, Earl King, Jr, NEST SEEKERS FLORIDA, LLC. Stellar MLS
- $499,0004 bd2 ba2.3k sqft12549 HAMMOCK POINTE CIRCLE, CLERMONT, FL 34711For SaleMLS ID #G5113586, Joe Cooper, COOPER HOMEFRONT REALTY. Stellar MLS
- $535,0004 bd3 ba2.5k sqft10226 LENOX STREET, CLERMONT, FL 34711For SaleMLS ID #S5152043, Yomari Ayala, LPT REALTY, LLC. Stellar MLS
- $575,0004 bd3 ba2.7k sqft4001 CHANDLER ESTATES DRIVE, APOPKA, FL 32712For SaleMLS ID #TB8487173, Giselle Ramirez, REDFIN CORPORATION. Stellar MLS
- $535,0004 bd4 ba2.6k sqft652 BISHOP BAY LOOP, APOPKA, FL 32712For SaleMLS ID #O6429331, Vanessa Boyd, UNITED REAL ESTATE PREFERRED. Stellar MLS
- $565,0004 bd3 ba3k sqft979 COUNTS CREST CIRCLE, APOPKA, FL 32712For SaleMLS ID #O6391238, Laurie Cravey, CHARLES RUTENBERG REALTY ORLANDO. Stellar MLS
- $570,0004 bd3 ba3k sqft2858 ROLLING HILLS LANE, APOPKA, FL 32712New ConstructionMLS ID #O6422620, Bob Paulson, COLDWELL BANKER REALTY. Stellar MLS
- $620,0005 bd3 ba3.5k sqft11531 ARBOR GATE DRIVE, CLERMONT, FL 34711For SaleMLS ID #G5114512, Misty Noland, ERA GRIZZARD REAL ESTATE. Stellar MLS
