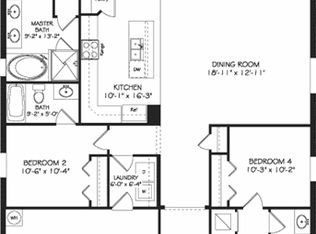
One or more photo(s) has been virtually staged. Stunning Home in the Heart of Winter Garden! Located in a highly sought-after community, this spacious 4-bedroom, 4-bathroom home features a huge bonus room and a thoughtfully designed layout. Three of the bedrooms boast private en-suite bathrooms, offering comfort and privacy. Step inside to luxurious 3’x3’ marble flooring with minimal grout lines, while the stairs and bonus room showcase stylish luxury vinyl flooring. The kitchen is a chef’s dream with granite countertops, 42” cabinets, a walk-in pantry, and newer appliances. Modern light fixtures add a fresh touch throughout. The expansive master suite is a true retreat, featuring a walk-in closet, dual vanities, a soaking tub, and a separate walk-in shower. Two additional bedrooms share a full bath, while a third bedroom offers its own private bath. Upstairs, the huge bonus room is filled with natural light and includes a study nook and a private full bathroom—perfect for guests, a home office, or a playroom. Step outside to the beautiful summer kitchen, complete with a built-in grill, mini fridge, and granite countertops, making it ideal for entertaining. Situated in a fantastic community with a park and a refreshing pool, this home is minutes from the best of Winter Garden—shopping, dining, and top-rated schools. Don’t miss this incredible opportunity—schedule your showing today!
Sold for $605,000
$605,000
2224 ROMANUM DRIVE, WINTER GARDEN, FL 34787
4beds
2,562sqft
Single Family Residence
Built in 2014
6,923 Square Feet Lot
$599,600 Zestimate®
$236/sqft
$3,290 Estimated rent
Home value
$599,600
$546,000 - $660,000
$3,290/mo
Zestimate® history
Owner options
List your home for rent
$3,290/mo
Rent Zestimate®
Find your next renter with Zillow Rental Manager. Plus, with online applications, you can quickly screen prospective tenants – for free.
$3,290/mo
Rent Zestimate®
Refinance and save
$4,502/mo
Est. payment
Refinancing to a lower rate could help reduce your monthly payments and save thousands over the life of the loan.
$4,502/mo
Est. payment
Explore your selling options
Work with a Zillow partner agent
Leverage their expertise and Zillow's premium Showcase listings to get your home seen by more buyers.
Get startedList with your own agent
Get your home in front of millions of buyers by listing it on Zillow.
Learn how to do itSell it yourself
Take full control of how buyers see your home on Zillow by listing For Sale by Owner (FSBO).
List your homeWhat's special
Granite countertopsHuge bonus roomBeautiful summer kitchenBuilt-in grillExpansive master suiteFilled with natural lightSoaking tub
Zillow last checked:
Listing updated:
Listed by:
Robert Schott 407-347-3800,
TEAMCONNECT REALTY LLC 407-347-3800,
Paula Hemani 407-347-3800,
TEAMCONNECT REALTY LLC
Bought with:
Cindy Rosenbloom, 479993
THE ROSENBLOOM TEAM
Source: Stellar MLS,MLS#: O6291462 Originating MLS: Orlando Regional
Originating MLS: Orlando Regional
Facts & features
Interior
Bedrooms & bathrooms
- Bedrooms: 4
- Bathrooms: 4
- Full bathrooms: 4
Primary bedroom
- Features: Walk-In Closet(s)
- Level: First
- Area: 260 Square Feet
- Dimensions: 13x20
Bedroom 2
- Features: Built-in Closet
- Level: First
- Area: 120 Square Feet
- Dimensions: 12x10
Bedroom 3
- Features: Built-in Closet
- Level: First
- Area: 120 Square Feet
- Dimensions: 12x10
Bedroom 4
- Features: Built-in Closet
- Level: First
- Area: 720 Square Feet
- Dimensions: 24x30
Bonus room
- Features: No Closet
- Level: Second
- Area: 357 Square Feet
- Dimensions: 21x17
Kitchen
- Level: First
- Area: 128 Square Feet
- Dimensions: 16x8
Living room
- Level: First
- Area: 300 Square Feet
- Dimensions: 20x15
Heating
- Electric
Cooling
- Central Air
Appliances
- Included: Bar Fridge, Dishwasher, Disposal, Electric Water Heater, Microwave, Range, Refrigerator
- Laundry: Inside
Features
- Ceiling Fan(s), Crown Molding, Kitchen/Family Room Combo, Open Floorplan, Stone Counters
- Flooring: Luxury Vinyl, Marble
- Doors: Outdoor Grill, Outdoor Kitchen, Sliding Doors
- Windows: Window Treatments
- Has fireplace: No
Interior area
- Total structure area: 2,562
- Total interior livable area: 2,562 sqft
Property
Parking
- Total spaces: 2
- Parking features: Garage - Attached
- Attached garage spaces: 2
Features
- Levels: Two
- Stories: 2
- Exterior features: Garden, Irrigation System, Outdoor Grill, Outdoor Kitchen
Lot
- Size: 6,923 Square Feet
Details
- Parcel number: 092327010001860
- Zoning: PUD
- Special conditions: None
Construction
Type & style
- Home type: SingleFamily
- Property subtype: Single Family Residence
Materials
- Block, Stone, Stucco
- Foundation: Block
- Roof: Shingle
Condition
- New construction: No
- Year built: 2014
Utilities & green energy
- Sewer: Public Sewer
- Water: Public
- Utilities for property: BB/HS Internet Available, Cable Available, Cable Connected, Electricity Connected, Fiber Optics, Fire Hydrant, Street Lights, Underground Utilities, Water Connected
Community & HOA
Community
- Features: Association Recreation - Owned, Pool, Sidewalks
- Security: Smoke Detector(s)
- Pet fee: $0 monthly
- Subdivision: ALEXANDER
HOA
- Has HOA: Yes
- Services included: Common Area Taxes, Community Pool, Maintenance Structure
- HOA fee: $195 monthly
- HOA name: Leland Management Inc.
Location
- Region: Winter Garden
Financial & listing details
- Price per square foot: $236/sqft
- Tax assessed value: $512,089
- Annual tax amount: $8,169
- Date on market: 3/20/2025
- Cumulative days on market: 63 days
- Ownership: Fee Simple
- Total actual rent: 0
- Electric utility on property: Yes
- Road surface type: Asphalt
Price history
| Date | Event | Price |
|---|---|---|
| 6/10/2025 | Sold | $605,000-1.6%$236/sqft |
Source:  Stellar MLS #O6291462 Report a problem Stellar MLS #O6291462 Report a problem | ||
| 5/23/2025 | Pending sale | $615,000$240/sqft |
Source: Stellar MLS #O6291462 Report a problem | ||
| 4/14/2025 | Price change | $615,000-2.9%$240/sqft |
Source: Stellar MLS #O6291462 Report a problem | ||
| 3/20/2025 | Listed for sale | $633,500+20.7%$247/sqft |
Source: Stellar MLS #O6291462 Report a problem | ||
| 11/29/2023 | Sold | $525,000-7.1%$205/sqft |
Source: Stellar MLS #O6135260 Report a problem | ||
| 11/1/2023 | Pending sale | $565,000$221/sqft |
Source: Stellar MLS #O6135260 Report a problem | ||
| 10/2/2023 | Price change | $565,000-1.2%$221/sqft |
Source: Stellar MLS #O6135260 Report a problem | ||
| 9/13/2023 | Price change | $572,000-2.9%$223/sqft |
Source: Stellar MLS #O6135260 Report a problem | ||
| 8/25/2023 | Price change | $589,000-1.5%$230/sqft |
Source: Stellar MLS #O6135260 Report a problem | ||
| 8/18/2023 | Listed for sale | $598,000+3.3%$233/sqft |
Source: Stellar MLS #O6135260 Report a problem | ||
| 7/12/2023 | Listing removed | -- |
Source: Stellar MLS #O6066501 Report a problem | ||
| 7/2/2023 | Price change | $579,000-1%$226/sqft |
Source: Stellar MLS #O6066501 Report a problem | ||
| 6/12/2023 | Price change | $585,000-1.7%$228/sqft |
Source: Stellar MLS #O6066501 Report a problem | ||
| 6/2/2023 | Pending sale | $595,000$232/sqft |
Source: Stellar MLS #O6066501 Report a problem | ||
| 5/25/2023 | Listed for sale | $595,000$232/sqft |
Source: Stellar MLS #O6066501 Report a problem | ||
| 4/8/2023 | Pending sale | $595,000$232/sqft |
Source: Stellar MLS #O6066501 Report a problem | ||
| 3/26/2023 | Price change | $595,000-3.3%$232/sqft |
Source: Stellar MLS #O6066501 Report a problem | ||
| 3/14/2023 | Listed for sale | $615,000$240/sqft |
Source: Stellar MLS #O6066501 Report a problem | ||
| 3/2/2023 | Listing removed | -- |
Source: Stellar MLS #O6066501 Report a problem | ||
| 2/7/2023 | Price change | $615,000-3.1%$240/sqft |
Source: Stellar MLS #O6066501 Report a problem | ||
| 11/9/2022 | Listed for sale | $635,000+135.2%$248/sqft |
Source: Stellar MLS #O6066501 Report a problem | ||
| 6/20/2014 | Sold | $270,000$105/sqft |
Source: Public Record Report a problem | ||
Public tax history
| Year | Property taxes | Tax assessment |
|---|---|---|
| 2024 | $8,169 +88.5% | $512,089 +64% |
| 2023 | $4,333 +3.1% | $312,257 +3% |
| 2022 | $4,204 +1.5% | $303,162 +3% |
| 2021 | $4,143 +0.8% | $294,332 +1.4% |
| 2020 | $4,111 +1% | $290,268 +2.3% |
| 2019 | $4,072 +0.9% | $283,742 +1.9% |
| 2018 | $4,035 | $278,451 +2.1% |
| 2017 | $4,035 +2.7% | $272,724 +2.6% |
| 2016 | $3,929 -13.9% | $265,863 +431.7% |
| 2015 | $4,562 +538.9% | $50,000 +25% |
| 2014 | $714 +415.7% | $40,000 +412.8% |
| 2013 | $138 | $7,800 |
Find assessor info on the county website
Neighborhood: 34787
Nearby homes
- $466,8003 bd2 ba1.7k sqft2222 Romanum Dr, Winter Garden, FL 34787Off Market
- $713,8006 bd4 ba3.7k sqft2226 Romanum Dr, Winter Garden, FL 34787Off Market

- $513,9004 bd3 ba2k sqft2220 Romanum Dr, Winter Garden, FL 34787Off Market
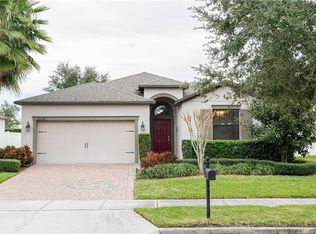
- $499,7004 bd3 ba2k sqft2228 Romanum Dr, Winter Garden, FL 34787Off Market
- $709,8004 bd3 ba3.4k sqft2060 Nerva Rd, Winter Garden, FL 34787Off Market
- $566,7004 bd4 ba2.5k sqft2218 Romanum Dr, Winter Garden, FL 34787Off Market
- $565,0004 bd4 ba2.5k sqft2230 Romanum Dr, Winter Garden, FL 34787For Sale
- $771,3006 bd3 ba4.2k sqft2091 Cestius Rd, Winter Garden, FL 34787Off Market
Nearby schools
GreatSchools rating
- 10/10Hamlin Elementary SchoolGrades: K-5Distance: 3.2 mi
- 9/10Hamlin Middle SchoolGrades: 6-8Distance: 3.1 mi
- 7/10West Orange High SchoolGrades: 9-12Distance: 4.2 mi
Schools provided by the listing agent
- Elementary: Hamlin Elementary
- Middle: Hamlin Middle
- High: West Orange High
Source: Stellar MLS. This data may not be complete. We recommend contacting the local school district to confirm school assignments for this home.
Get a cash offer in 3 minutes
Find out how much your home could sell for in as little as 3 minutes with a no-obligation cash offer.
Estimated market value
$599,600
Get a cash offer in 3 minutes
Find out how much your home could sell for in as little as 3 minutes with a no-obligation cash offer.
Estimated market value
$599,600
- Florida
- Orange County
- Winter Garden
- 34787
- 2224 ROMANUM DRIVE
Nearby cities
Nearby neighborhoods
Nearby zip codes
Other Winter Garden Topics
