Welcome to Lakeside Luxury Living in the highly sought-after Bella Lago community. This exceptional lake-view residence offers a beautifully designed living space, featuring 4 bedrooms, 3.5 bathrooms, and a spacious 3-car garage. From the elegant tile roof to the Tuscan-style paver driveway, every detail of this home reflects timeless sophistication and comfort. Step through the grand entry into a bright, open foyer where double doors lead to a formal dining room—perfect for hosting unforgettable gatherings. The heart of the home is the expansive open-concept living area, highlighted by a chef-inspired kitchen complete with tall custom cabinetry, granite countertops, a large center island, and a convenient butler’s pantry connecting directly to the dining room. Adjacent to the kitchen, a cozy dinette area opens through French doors to the screened lanai, creating the perfect indoor-outdoor lifestyle. Relax and unwind while enjoying breathtaking views of Lake Felter from your private outdoor retreat—ideal for morning coffee or evening entertaining. The luxurious primary suite serves as a peaceful sanctuary with dual walk-in closets and a spa-inspired en suite bath. A private Jack-and-Jill bedroom suite at the front of the home offers added flexibility and privacy for family or guests. Upstairs, an oversized loft bonus room with a full bathroom and wet bar plumbing provides endless possibilities for a game room, home theater, guest suite, or home office. Additional highlights include: Ceramic tile flooring throughout main living areas, Elegant wrought-iron staircase, Spacious laundry room, Gas grill hookup, New AC system and a 3-car garage. Residents of Bella Lago enjoy exclusive community amenities including a private playground, lakefront gazebo, and dock access to Lake Felter. Conveniently located near premier shopping, fine and casual dining, world-famous theme parks, state-of-the-art hospitals, and top-rated schools, this vibrant community offers the perfect balance of luxury, convenience, and lifestyle. Don’t miss this rare opportunity to own a beautifully appointed lake-view home in one of the area’s most desirable communities. Schedule your private showing today!
For sale
Price cut: $15K (7/2)
$800,000
3546 MEDITERRA DRIVE, CLERMONT, FL 34711
4beds
3,681sqft
Single Family Residence
Built in 2016
0.27 Acres Lot
$775,200 Zestimate®
$217/sqft
$243/mo HOA
What's special
Screened lanaiLarge center islandPrivate jack-and-jill bedroom suitePrivate outdoor retreatSpacious laundry roomGranite countertopsCozy dinette area
- 80 days |
- 282 |
- 6 |
Zillow last checked:
Listing updated:
Listed by:
Marty Pirochta 321-297-8991,
MARTIN SCOTT REALTY LLC 321-297-8991
Source: Stellar MLS,MLS#: O6411173 Originating MLS: Orlando Regional
Originating MLS: Orlando Regional
Facts & features
Interior
Bedrooms & bathrooms
- Bedrooms: 4
- Bathrooms: 4
- Full bathrooms: 3
- 1/2 bathrooms: 1
Rooms
- Room types: Bonus Room, Breakfast Room Separate, Dining Room, Great Room, Loft, Storage Rooms
Primary bedroom
- Features: Walk-In Closet(s)
- Level: First
- Area: 238 Square Feet
- Dimensions: 17x14
Bedroom 1
- Features: Built-in Closet
- Level: First
- Area: 168 Square Feet
- Dimensions: 14x12
Bedroom 2
- Features: Built-in Closet
- Level: First
- Area: 156 Square Feet
- Dimensions: 13x12
Primary bathroom
- Level: First
- Area: 182 Square Feet
- Dimensions: 14x13
Bathroom 2
- Level: First
- Area: 96 Square Feet
- Dimensions: 12x8
Bathroom 3
- Level: Second
- Area: 56 Square Feet
- Dimensions: 8x7
Balcony porch lanai
- Level: First
- Area: 368 Square Feet
- Dimensions: 23x16
Bonus room
- Features: Built-in Closet
- Level: Second
- Area: 418 Square Feet
- Dimensions: 22x19
Den
- Level: First
- Area: 156 Square Feet
- Dimensions: 13x12
Dinette
- Level: First
- Area: 165 Square Feet
- Dimensions: 15x11
Dining room
- Level: First
- Area: 247 Square Feet
- Dimensions: 19x13
Great room
- Level: First
- Area: 520 Square Feet
- Dimensions: 26x20
Kitchen
- Level: First
- Area: 240 Square Feet
- Dimensions: 16x15
Laundry
- Level: First
- Area: 56 Square Feet
- Dimensions: 8x7
Heating
- Central, Electric
Cooling
- Central Air
Appliances
- Included: Oven, Cooktop, Dishwasher, Disposal, Microwave, Range Hood, Refrigerator
- Laundry: Laundry Room
Features
- Cathedral Ceiling(s), Eating Space In Kitchen, L Dining, Open Floorplan, Primary Bedroom Main Floor, Walk-In Closet(s)
- Flooring: Carpet, Ceramic Tile
- Windows: Window Treatments
- Has fireplace: No
Interior area
- Total structure area: 4,747
- Total interior livable area: 3,681 sqft
Property
Parking
- Total spaces: 3
- Parking features: Garage - Attached
- Attached garage spaces: 3
- Details: Garage Dimensions: 31x25
Features
- Levels: Two
- Stories: 2
- Patio & porch: Patio, Rear Porch, Screened
- Exterior features: Balcony, Irrigation System, Rain Gutters, Sidewalk
- Has spa: Yes
- Spa features: Above Ground
- Has view: Yes
- View description: Water, Lake
- Has water view: Yes
- Water view: Water,Lake
- Body of water: LAKE FELTER
Lot
- Size: 0.27 Acres
- Features: Gentle Sloping, In County, Sidewalk, Sloped
Details
- Parcel number: 042326001000001700
- Zoning: R-1
- Special conditions: None
Construction
Type & style
- Home type: SingleFamily
- Property subtype: Single Family Residence
Materials
- Block, Stucco
- Foundation: Slab
- Roof: Tile
Condition
- New construction: No
- Year built: 2016
Utilities & green energy
- Sewer: Public Sewer
- Water: Public
- Utilities for property: Cable Connected, Electricity Connected, Natural Gas Available, Natural Gas Connected, Phone Available, Sewer Connected, Street Lights, Water Connected
Community & HOA
Community
- Features: Playground, Sidewalks
- Pet fee: $0 monthly
- Subdivision: BELLA LAGO
HOA
- Has HOA: Yes
- HOA fee: $243 monthly
- HOA name: Sentry Management / Jackie Parker
- HOA phone: 352-243-4595
Location
- Region: Clermont
Financial & listing details
- Price per square foot: $217/sqft
- Tax assessed value: $633,689
- Annual tax amount: $8,792
- Date on market: 5/27/2026
- Cumulative days on market: 41 days
- Listing terms: Cash,Conventional,FHA,VA Loan
- Ownership: Fee Simple
- Total actual rent: 0
- Electric utility on property: Yes
- Road surface type: Paved
Estimated market value
$775,200
$736,000 - $814,000
$3,748/mo
Price history
| Date | Event | Price |
|---|---|---|
| 7/2/2026 | Price change | $800,000-1.8%$217/sqft |
Source:  Stellar MLS #O6411173 Report a problem Stellar MLS #O6411173 Report a problem | ||
| 5/27/2026 | Listed for sale | $815,000+3.2%$221/sqft |
Source: Stellar MLS #O6411173 Report a problem | ||
| 12/30/2025 | Listing removed | $790,000$215/sqft |
Source: Stellar MLS #O6324994 Report a problem | ||
| 9/18/2025 | Price change | $790,000-0.6%$215/sqft |
Source: Stellar MLS #O6324994 Report a problem | ||
| 7/22/2025 | Price change | $795,000-0.6%$216/sqft |
Source: Stellar MLS #O6324994 Report a problem | ||
| 7/8/2025 | Listed for sale | $800,000+30.1%$217/sqft |
Source: Stellar MLS #O6324994 Report a problem | ||
| 6/11/2021 | Sold | $615,000+13.5%$167/sqft |
Source: Public Record Report a problem | ||
| 11/29/2016 | Sold | $541,659$147/sqft |
Source: Public Record Report a problem | ||
Public tax history
| Year | Property taxes | Tax assessment |
|---|---|---|
| 2025 | $8,793 +0.7% | $568,600 +2.9% |
| 2024 | $8,730 +1.7% | $552,580 +3% |
| 2023 | $8,586 +2.8% | $536,490 +3% |
| 2022 | $8,352 +12.1% | $520,869 +22.1% |
| 2021 | $7,450 +12.5% | $426,446 +10% |
| 2020 | $6,620 -4.7% | $387,678 |
| 2019 | $6,948 -6.1% | $387,678 -7.4% |
| 2018 | $7,397 | $418,788 -1.2% |
| 2017 | $7,397 -1.7% | $423,786 +868.7% |
| 2016 | $7,526 +850.9% | $43,750 |
| 2015 | $792 -1.2% | $43,750 |
| 2014 | $801 +160.5% | $43,750 +150% |
| 2013 | $308 +2.5% | $17,500 |
| 2012 | $300 +0.1% | $17,500 |
| 2011 | $300 -34.4% | $17,500 -33.3% |
| 2010 | $457 -49.9% | $26,250 -50% |
| 2009 | $913 -50% | $52,500 -50% |
| 2008 | $1,825 +75.5% | $105,000 +79.1% |
| 2007 | $1,040 | $58,625 |
Find assessor info on the county website
Monthly payment
Est. payment
Payment breakdown
Explore the cost of this home by adjusting the details. Changes won't be saved.Climate risks
Neighborhood: 34711
Nearby schools
GreatSchools rating
- 7/10Lost Lake Elementary SchoolGrades: PK-5Distance: 0.6 mi
- 6/10Windy Hill Middle SchoolGrades: 6-8Distance: 0.9 mi
- 5/10East Ridge High SchoolGrades: 9-12Distance: 1.6 mi
Schools provided by the listing agent
- Elementary: Lost Lake Elem
- Middle: Windy Hill Middle
- High: East Ridge High
Source: Stellar MLS. This data may not be complete. We recommend contacting the local school district to confirm school assignments for this home.
- $848,6005 bd5 ba4.3k sqft3542 Mediterra Dr, Clermont, FL 34711Off Market
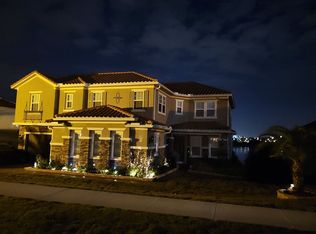
- $984,2005 bd2 ba4.4k sqft3550 Mediterra Dr, Clermont, FL 34711Off Market
- $960,4004 bd4 ba4.2k sqft3538 Mediterra Dr, Clermont, FL 34711Off Market
- $637,2003 bd3 ba2.7k sqft3554 Mediterra Dr, Clermont, FL 34711Off Market
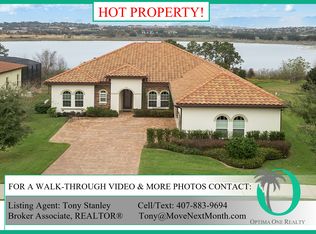
- $651,5003 bd3 ba3.2k sqft3531 Mediterra Dr, Clermont, FL 34711Off Market
- $680,0005 bd3 ba3.6k sqft1776 Bella Lago Dr, Clermont, FL 34711Sold
- $677,0004 bd3 ba3.1k sqft3527 Mediterra Dr, Clermont, FL 34711Off Market
- $1,100,0004 bd6 ba4.4k sqft3534 Mediterra Dr, Clermont, FL 34711Sold
A local agent can set up tours, give advice and negotiate with sellers.
Similar homes
- $900,0005 bd3 ba3.4k sqft1784 BELLA LAGO DRIVE, CLERMONT, FL 34711For Sale

 MLS ID #O6407666, Daniel Teston, EXP REALTY LLC. Stellar MLS
 - $769,0006 bd4 ba4.1k sqft4117 FOXHOUND DRIVE, CLERMONT, FL 34711For Sale
 MLS ID #O6431080, Danny Visaggio, CREEGAN GROUP. Stellar MLS
 - $645,0004 bd3 ba2.9k sqft3222 FIDDLEWOOD COURT, CLERMONT, FL 34711Sold
 MLS ID #O6195077, Beth Gravilla, PLL, KELLER WILLIAMS CLASSIC. Stellar MLS
 - $825,0003 bd4 ba2.9k sqft1837 MOORINGS COURT, CLERMONT, FL 34711For Sale
 MLS ID #O6407605, Jennifer Coon, LAKESIDE REALTY WINDERMERE INC. Stellar MLS
 - $699,0005 bd4 ba3.5k sqft11045 LEMAY DRIVE, CLERMONT, FL 34711For SaleMLS ID #P4939018, Daphney Neston, KELLER WILLIAMS REALTY SMART 1. Stellar MLS
- $620,0005 bd3 ba3.5k sqft11531 ARBOR GATE DRIVE, CLERMONT, FL 34711For SaleMLS ID #G5114512, Misty Noland, ERA GRIZZARD REAL ESTATE. Stellar MLS
- $725,0005 bd3 ba3.8k sqft16742 ABBEY HILL COURT, CLERMONT, FL 34711For SaleMLS ID #G5113324, Bradley Gruber, WHEATLEY REALTY GROUP. Stellar MLS
- $695,0004 bd4 ba3.2k sqft17286 HICKORY WIND DRIVE, CLERMONT, FL 34711For SaleMLS ID #O6418601, Stacia Rocheford, ALL REAL ESTATE & INVESTMENTS. Stellar MLS
- $670,0005 bd4 ba3.2k sqft4395 RENLY LANE, CLERMONT, FL 34711For SaleMLS ID #O6420353, Anna Shi, LPT REALTY, LLC. Stellar MLS
- $555,0004 bd3 ba3.2k sqft1336 LATTIMORE DRIVE, CLERMONT, FL 34711For SaleMLS ID #O6383487, Thamara Ramirez, LIVING BY SOUTH FLORIDA, LLC.. Stellar MLS
- $499,0004 bd2 ba2.3k sqft12549 HAMMOCK POINTE CIRCLE, CLERMONT, FL 34711For SaleMLS ID #G5113586, Joe Cooper, COOPER HOMEFRONT REALTY. Stellar MLS
- $765,0005 bd4 ba2.7k sqft237 BLUE CYPRESS DRIVE, GROVELAND, FL 34736For SaleMLS ID #G5116300, Nicole Ceron, KELLER WILLIAMS ELITE PARTNERS III REALTY. Stellar MLS
- $535,0004 bd3 ba2.6k sqft1464 CABOT DRIVE, CLERMONT, FL 34711For SaleMLS ID #G5115041, Mindy Rodriguez, BHHS FLORIDA REALTY. Stellar MLS
- $565,0004 bd5 ba3.4k sqft3443 TUMBLING RIVER DRIVE, CLERMONT, FL 34711For SaleMLS ID #O6367514, Chris Creegan, CREEGAN GROUP. Stellar MLS
- $879,9006 bd5 ba4.3k sqft615 TIMBERVALE TRAIL, CLERMONT, FL 34715For SaleMLS ID #O6389448, Lisa Mahjoub, THE REAL ESTATE COLLECTION LLC. Stellar MLS
- $539,0004 bd3 ba2.2k sqft16716 ABBEY HILL COURT, CLERMONT, FL 34711For SaleMLS ID #G5113134, Rachel Rivera, RE/MAX PREMIER REALTY. Stellar MLS
- $500,0004 bd3 ba2.4k sqft4465 DAVOS DRIVE, CLERMONT, FL 34711For SaleMLS ID #O6405525, Jonathan Fadoul, SERHANT. Stellar MLS
- $435,0003 bd2 ba1.8k sqft14715 GREATER PINES BOULEVARD, CLERMONT, FL 34711For SaleMLS ID #G5110167, Heather Walker, OPTIMA ONE REALTY, INC.. Stellar MLS
- $796,0005 bd3 ba3.5k sqft1970 STANDING ROCK CIRCLE, OAKLAND, FL 34787For SaleMLS ID #O6361226, Jenny Wemert, WEMERT GROUP REALTY LLC. Stellar MLS
- $449,0004 bd2 ba1.9k sqft465 ROB ROY DRIVE, CLERMONT, FL 34711For SaleMLS ID #G5111754, Tommy Mydlo, II, DENIZ REALTY PARTNERS LLC. Stellar MLS
