This 5-bedroom POOL HOME offers a rare blend of privacy and sophistication, situated on a PREMIUM LOT WITH NO REAR NEIGHBORS and sweeping, elevated views of Lake Felter. Nestled within the GATED COMMUNITY of Bella Lago, this executive home is centrally located in the heart of a vibrant lifestyle hub—surrounded by CHAMPIONSHIP GOLF COURSES and just minutes from local shops, gourmet restaurants, and craft breweries. The interior is defined by high-end finishes, including ENGINEERED WOOD FLOORING throughout the living areas and bedrooms, and elegant glass-panel French doors leading to the DOWNSTAIRS OFFICE and GUEST BEDROOM. At the heart of the home, the OPEN KITCHEN features a 5-burner gas cooktop with a VENTED STAINLESS STEEL HOOD, built-in DOUBLE OVENS, LARGE SINGLE BASIN SINK and crisp QUARTZ COUNTERTOPS accentuated by decorative tile and designer pendant lighting. Hosting is made effortless with a BUILT IN BUTLERS PANTRY on the main level and a dedicated DRY BAR with a BEVERAGE FRIDGE in the upstairs loft, where an electric fireplace adds a warm glow to the SECONDARY LIVING SPACE. The primary retreat serves as a true sanctuary, entered through private French doors and featuring its own electric fireplace, a CUSTOM ORGANIZED CLOSET, and a spa-like bath with a SEAMLESS GLASS SHOWER and garden tub. Modern convenience is integrated throughout, from the dedicated TECHNOLOGY CLOSET with DEDICATED HARD WIRED WiFi to the laundry room’s utility sink and additional cabinetry. Outside, the tropical oasis beckons with an EXPANSIVE PAVER DECK, a pool with a SUNSHELF, and an oversized 8-person spa, all complemented by a custom pergola and firepit area perfect for relaxing in the evenings. With a brand-new A/C (April 2025) and full gutters, every detail of this home has been meticulously curated for comfort and peace of mind.
For sale
Price cut: $30K (8/8)
$900,000
1784 BELLA LAGO DRIVE, CLERMONT, FL 34711
5beds
3,416sqft
Single Family Residence
Built in 2015
0.28 Acres Lot
$876,000 Zestimate®
$263/sqft
$243/mo HOA
What's special
Guest bedroomElegant glass-panel french doorsExpansive paver deckLarge single basin sinkFull guttersDownstairs officeBuilt-in double ovens
- 94 days |
- 898 |
- 70 |
Zillow last checked:
Listing updated:
Listed by:
Daniel Teston 407-509-0211,
EXP REALTY LLC 888-883-8509,
Tanin Teston 407-929-1544,
EXP REALTY LLC
Source: Stellar MLS,MLS#: O6407666 Originating MLS: Orlando Regional
Originating MLS: Orlando Regional
Facts & features
Interior
Bedrooms & bathrooms
- Bedrooms: 5
- Bathrooms: 3
- Full bathrooms: 2
- 1/2 bathrooms: 1
Rooms
- Room types: Den/Library/Office, Dining Room, Loft
Primary bedroom
- Features: Walk-In Closet(s)
- Level: Second
- Area: 289 Square Feet
- Dimensions: 17x17
Dining room
- Level: First
- Area: 144 Square Feet
- Dimensions: 12x12
Kitchen
- Level: First
- Area: 336 Square Feet
- Dimensions: 16x21
Living room
- Level: First
- Area: 272 Square Feet
- Dimensions: 17x16
Loft
- Level: Second
- Area: 272 Square Feet
- Dimensions: 17x16
Heating
- Central, Electric
Cooling
- Central Air
Appliances
- Included: Bar Fridge, Oven, Dishwasher, Electric Water Heater, Microwave, Range, Range Hood, Refrigerator
- Laundry: Inside
Features
- Built-in Features, Ceiling Fan(s), Dry Bar, Kitchen/Family Room Combo, PrimaryBedroom Upstairs, Solid Surface Counters, Walk-In Closet(s)
- Flooring: Ceramic Tile, Engineered Hardwood
- Doors: French Doors
- Windows: Window Treatments
- Has fireplace: Yes
- Fireplace features: Decorative, Electric, Other Room, Master Bedroom
Interior area
- Total structure area: 5,416
- Total interior livable area: 3,416 sqft
Video & virtual tour
Property
Parking
- Total spaces: 3
- Parking features: Garage - Attached
- Attached garage spaces: 3
Features
- Levels: Two
- Stories: 2
- Patio & porch: Covered, Patio
- Exterior features: Irrigation System, Rain Gutters
- Has private pool: Yes
- Pool features: Child Safety Fence, Gunite
- Has spa: Yes
- Spa features: In Ground
- Fencing: Other
- Has view: Yes
- View description: Trees/Woods, Water
- Water view: Water
Lot
- Size: 0.28 Acres
Details
- Parcel number: 042326001000002100
- Zoning: R-1
- Special conditions: None
Construction
Type & style
- Home type: SingleFamily
- Property subtype: Single Family Residence
Materials
- Block, Stucco
- Foundation: Slab
- Roof: Tile
Condition
- New construction: No
- Year built: 2015
Utilities & green energy
- Sewer: Public Sewer
- Water: Public
- Utilities for property: Electricity Connected, Sewer Connected
Community & HOA
Community
- Features: Playground
- Pet fee: $0 monthly
- Subdivision: BELLA LAGO
HOA
- Has HOA: Yes
- Amenities included: Gated
- Services included: Common Area Taxes, Private Road, Recreational Facilities, Security
- HOA fee: $243 monthly
- HOA name: Bella Lago at Lake Felter c/o Sentry Management
- HOA phone: 407-788-6700
Location
- Region: Clermont
Financial & listing details
- Price per square foot: $263/sqft
- Tax assessed value: $655,736
- Annual tax amount: $7,273
- Date on market: 5/13/2026
- Cumulative days on market: 92 days
- Listing terms: Cash,Conventional,VA Loan
- Ownership: Fee Simple
- Total actual rent: 0
- Electric utility on property: Yes
- Road surface type: Asphalt
Estimated market value
$876,000
$832,000 - $920,000
$4,225/mo
Price history
| Date | Event | Price |
|---|---|---|
| 8/8/2026 | Price change | $900,000-3.2%$263/sqft |
Source: eXp Realty #O6407666 Report a problem | ||
| 6/26/2026 | Price change | $930,000-1.1%$272/sqft |
Source:  Stellar MLS #O6407666 Report a problem Stellar MLS #O6407666 Report a problem | ||
| 6/10/2026 | Price change | $940,000-0.5%$275/sqft |
Source: eXp Realty #O6407666 Report a problem | ||
| 5/13/2026 | Listed for sale | $945,000-0.4%$277/sqft |
Source: eXp Realty #O6407666 Report a problem | ||
| 4/21/2026 | Listing removed | $949,000$278/sqft |
Source:  NFMLS #130442 Report a problem NFMLS #130442 Report a problem | ||
| 4/1/2026 | Price change | $949,000-2.7%$278/sqft |
Source: NFMLS #130442 Report a problem | ||
| 3/1/2026 | Listed for sale | $975,000+125.2%$285/sqft |
Source: NFMLS #130442 Report a problem | ||
| 4/23/2015 | Sold | $433,039$127/sqft |
Source: Public Record Report a problem | ||
Public tax history
| Year | Property taxes | Tax assessment |
|---|---|---|
| 2025 | $7,274 +0.8% | $477,500 +2.9% |
| 2024 | $7,219 +1.7% | $464,050 +3% |
| 2023 | $7,097 +2.9% | $450,540 +3% |
| 2022 | $6,899 +5.9% | $437,420 +3% |
| 2021 | $6,515 +0.8% | $424,687 +1.4% |
| 2020 | $6,466 +9.9% | $418,824 +13.6% |
| 2019 | $5,883 +2.3% | $368,697 +0.5% |
| 2018 | $5,754 | $366,745 +2.1% |
| 2017 | $5,754 +1.7% | $359,202 -0.6% |
| 2016 | $5,657 -2.6% | $361,525 +726.3% |
| 2015 | $5,808 +624.7% | $43,750 |
| 2014 | $801 +160.5% | $43,750 +150% |
| 2013 | $308 +2.5% | $17,500 |
| 2012 | $300 +0.1% | $17,500 |
| 2011 | $300 -34.4% | $17,500 -33.3% |
| 2010 | $457 -49.9% | $26,250 -50% |
| 2009 | $913 -50% | $52,500 -50% |
| 2008 | $1,825 +75.5% | $105,000 +79.1% |
| 2007 | $1,040 | $58,625 |
Find assessor info on the county website
Monthly payment
Est. payment
Payment breakdown
Explore the cost of this home by adjusting the details. Changes won't be saved.Climate risks
Neighborhood: 34711
Nearby schools
GreatSchools rating
- 7/10Lost Lake Elementary SchoolGrades: PK-5Distance: 0.6 mi
- 6/10Windy Hill Middle SchoolGrades: 6-8Distance: 0.9 mi
- 5/10East Ridge High SchoolGrades: 9-12Distance: 1.6 mi
Schools provided by the listing agent
- Elementary: Lost Lake Elem
- Middle: Windy Hill Middle
- High: East Ridge High
Source: Stellar MLS. This data may not be complete. We recommend contacting the local school district to confirm school assignments for this home.
- $696,6004 bd2 ba3.1k sqft1788 Bella Lago Dr, Clermont, FL 34711Off Market
- $860,0003 bd3 ba3.1k sqft3558 Mediterra Dr, Clermont, FL 34711Sold

- $637,2003 bd3 ba2.7k sqft3554 Mediterra Dr, Clermont, FL 34711Off Market
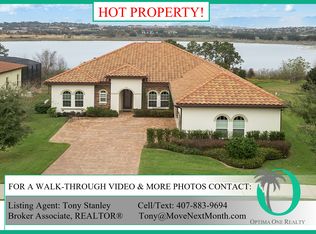
- $760,7005 bd5 ba3.4k sqft1792 Bella Lago Dr, Clermont, FL 34711Off Market
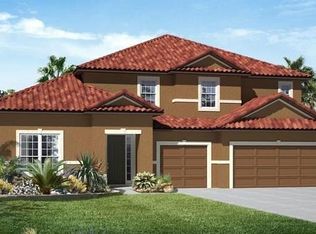
- $856,0005 bd3 ba4.2k sqft1813 Bella Lago Dr, Clermont, FL 34711Off Market
- $905,3004 bd4 ba4.2k sqft1817 Bella Lago Dr, Clermont, FL 34711Off Market
- $907,9004 bd4 ba4.4k sqft1809 Bella Lago Dr, Clermont, FL 34711Off Market
- $763,4005 bd4 ba3.6k sqft1821 Bella Lago Dr, Clermont, FL 34711Off Market
A local agent can set up tours, give advice and negotiate with sellers.
Similar homes
- $769,0006 bd4 ba4.1k sqft4117 FOXHOUND DRIVE, CLERMONT, FL 34711For Sale

 MLS ID #O6431080, Danny Visaggio, CREEGAN GROUP. Stellar MLS
 - $699,0005 bd4 ba3.5k sqft11045 LEMAY DRIVE, CLERMONT, FL 34711For Sale
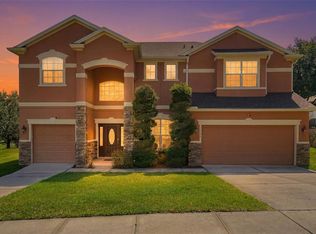 MLS ID #P4939018, Daphney Neston, KELLER WILLIAMS REALTY SMART 1. Stellar MLS
 - $620,0005 bd3 ba3.5k sqft11531 ARBOR GATE DRIVE, CLERMONT, FL 34711For Sale
 MLS ID #G5114512, Misty Noland, ERA GRIZZARD REAL ESTATE. Stellar MLS
 - $879,9006 bd5 ba4.3k sqft615 TIMBERVALE TRAIL, CLERMONT, FL 34715For Sale
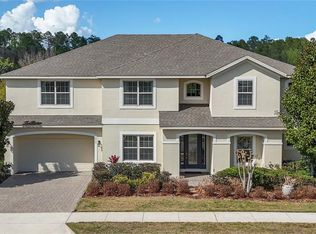 MLS ID #O6389448, Lisa Mahjoub, THE REAL ESTATE COLLECTION LLC. Stellar MLS
 - $1,299,0005 bd3 ba3.2k sqft3462 SHALLOW COVE LANE, CLERMONT, FL 34711For SaleMLS ID #O6423353, Brigitte Knott, CHARLES RUTENBERG REALTY ORLANDO. Stellar MLS
- $624,9005 bd4 ba3.2k sqft10151 YONAOMI CIRCLE, CLERMONT, FL 34711For SaleMLS ID #O6401543, Marina Joseph, LPT REALTY, LLC. Stellar MLS
- $555,0004 bd3 ba3.2k sqft1336 LATTIMORE DRIVE, CLERMONT, FL 34711For SaleMLS ID #O6383487, Thamara Ramirez, LIVING BY SOUTH FLORIDA, LLC.. Stellar MLS
- $499,0004 bd2 ba2.3k sqft12549 HAMMOCK POINTE CIRCLE, CLERMONT, FL 34711For SaleMLS ID #G5113586, Joe Cooper, COOPER HOMEFRONT REALTY. Stellar MLS
- $535,0004 bd3 ba2.6k sqft1464 CABOT DRIVE, CLERMONT, FL 34711For SaleMLS ID #G5115041, Mindy Rodriguez, BHHS FLORIDA REALTY. Stellar MLS
- $509,9994 bd3 ba3.3k sqft3106 ANQUILLA AVENUE, CLERMONT, FL 34711For SaleMLS ID #O6389383, Imran Nazer, PREMIUM REALTY ADVISORS LLC. Stellar MLS
- $565,0004 bd5 ba3.4k sqft3443 TUMBLING RIVER DRIVE, CLERMONT, FL 34711For SaleMLS ID #O6367514, Chris Creegan, CREEGAN GROUP. Stellar MLS
- $765,0005 bd4 ba2.7k sqft237 BLUE CYPRESS DRIVE, GROVELAND, FL 34736For SaleMLS ID #G5116300, Nicole Ceron, KELLER WILLIAMS ELITE PARTNERS III REALTY. Stellar MLS
- $825,0005 bd4 ba4.2k sqft14001 RUGBY STREET, OAKLAND, FL 34787For SaleMLS ID #G5112905, Ann Mertens, KELLER WILLIAMS ELITE PARTNERS III REALTY. Stellar MLS
- $885,0004 bd5 ba4k sqft14411 HAMPSHIRE BAY CIRCLE, WINTER GARDEN, FL 34787For SaleMLS ID #O6413972, Julie Bettosini, PA, STOCKWORTH REALTY GROUP. Stellar MLS
- $539,0004 bd3 ba2.2k sqft16716 ABBEY HILL COURT, CLERMONT, FL 34711For SaleMLS ID #G5113134, Rachel Rivera, RE/MAX PREMIER REALTY. Stellar MLS
- $475,0003 bd3 ba2.5k sqft13537 LARANJA STREET, CLERMONT, FL 34711For SaleMLS ID #G5115839, Tommy Mydlo, II, DENIZ REALTY PARTNERS LLC. Stellar MLS
- $1,046,0005 bd4 ba3.8k sqft1711 AMSEL FALLS PARK TERRACE, WINTER GARDEN, FL 34787For SaleMLS ID #G5114517, Jay Winston, LPT REALTY, LLC. Stellar MLS
- $935,0004 bd3 ba3.4k sqft3739 WINDING LAKE CIRCLE, ORLANDO, FL 32835For SaleMLS ID #O6426943, Jacquie Sosa, EXP REALTY LLC. Stellar MLS
- $989,0004 bd4 ba4.1k sqft14038 JOMATT LOOP, WINTER GARDEN, FL 34787For SaleMLS ID #O6431840, Jenna Palmero, COLDWELL BANKER REALTY. Stellar MLS
- $500,0003 bd2 ba2k sqft3112 AMBERSWEET PLACE, CLERMONT, FL 34711For SaleMLS ID #O6412293, Jeannie Stokes, BHHS FLORIDA REALTY. Stellar MLS
