Discover luxury Florida living in this elegant Mediterranean-style home offering stunning Lake Felter views and a long list of premium upgrades throughout. This exquisite and functional 3-bedroom, 2.5-bath home has a separate office/den. At the heart of the home is the chef-inspired kitchen, fully remodeled in 2022 with top-of-the-line cabinetry, decorative lighting, and an oversized island boasting stunning quartz counter tops, abundant storage, prep space, seating, and a beautiful farm house sink. Culinary enthusiasts will love the professional Bertazzoni dual-fuel gas range, pot filler, built-in drawer microwave, and cabinet lift for your mixer. The butler’s pantry includes a wine and beverage center with ice maker, perfect for entertaining, while the walk-in pantry has been reimagined with floor-to-ceiling shelving for optimal organization. With a split, open-concept floor plan, separate dining room, and private office, this home effortlessly blends comfort, elegance, and functionality. Enjoy new luxury vinyl plank flooring in the main living areas, updated porcelain tile in the primary suite, and the refined touches of plantation blinds and accented crown molding. The primary bedroom features a custom closet organization system, creating a boutique-style retreat. The primary bath has raised height dual sinks with granite counter tops and a garden soaking tub along with a stand alone shower. The secondary bedrooms share a bathroom with granite counters and dual updated sinks along with a shower and tub combination. Additional upgrades include a 2022 HVAC system with ultraviolet lights and an advanced HEPA filtration system, a whole-house generator, two tankless water heaters, and prewiring for surround sound throughout the home with a dedicated media closet. Step outside to your private oasis with a brand new 2024 luxurious salt system pool featuring programmable lighting and a screened enclosure overlooking beautiful Lake Felter. The pool has a relaxing built in sun shelf and spa. Pavers extend across the pool deck and driveway, complemented by the added benefit of gutters with underground downspouts and a French drain system for enhanced drainage and peace of mind. The three-car garage includes a 240-volt electric car charger and built-in hanging storage for added convenience. Located within a gated community featuring a newly updated entry system with controlled access, residents enjoy beautifully maintained surroundings along with a community playground and a private lakeside gazebo with a fishing dock on Lake Felter, perfect for relaxing waterfront moments and enjoying Florida living. Ideally located close to Clermont’s shopping and restaurants, perfect for any golf enthusiast as several courses are close by. Just a short drive to all of Central Florida’s world-famous attractions and theme parks makes this the perfect Central Florida home. Reach out today to schedule your private tour.
Sold for $860,000
Zestimate®
$860,000
3558 MEDITERRA DRIVE, CLERMONT, FL 34711
3beds
3,154sqft
Single Family Residence
Built in 2014
0.34 Acres Lot
$860,000 Zestimate®
$273/sqft
$3,720 Estimated rent
Home value
$860,000
$817,000 - $903,000
$3,720/mo
Zestimate® history
Owner options
List your home for rent
$3,720/mo
Rent Zestimate®
Find your next renter with Zillow Rental Manager. Plus, with online applications, you can quickly screen prospective tenants – for free.
$3,720/mo
Rent Zestimate®
Refinance and save
$5,971/mo
Est. payment
Refinancing to a lower rate could help reduce your monthly payments and save thousands over the life of the loan.
$5,971/mo
Est. payment
Explore your selling options
Work with a Zillow partner agent
Leverage their expertise and Zillow's premium Showcase listings to get your home seen by more buyers.
Get startedList with your own agent
Get your home in front of millions of buyers by listing it on Zillow.
Learn how to do itSell it yourself
Take full control of how buyers see your home on Zillow by listing For Sale by Owner (FSBO).
List your homeWhat's special
Elegant mediterranean-style homeOversized islandStunning lake felter viewsThree-car garagePrivate officeGranite counter topsBeautiful farm house sink
Zillow last checked:
Listing updated:
Listed by:
Susan Moeller 407-401-3582,
FUTURE HOME REALTY INC 813-855-4982
Bought with:
Gretchen Carlson, 3308204
REAL ESTATE HOUSE FL INC
Source: Stellar MLS,MLS#: G5103685 Originating MLS: Suncoast Tampa
Originating MLS: Suncoast Tampa
Facts & features
Interior
Bedrooms & bathrooms
- Bedrooms: 3
- Bathrooms: 3
- Full bathrooms: 2
- 1/2 bathrooms: 1
Primary bedroom
- Features: Garden Bath, Granite Counters, Tub with Separate Shower Stall, Walk-In Closet(s)
- Level: First
- Area: 255 Square Feet
- Dimensions: 17x15
Bedroom 2
- Features: Built-in Closet
- Level: First
- Area: 156 Square Feet
- Dimensions: 13x12
Bedroom 3
- Features: Built-in Closet
- Level: First
- Area: 143 Square Feet
- Dimensions: 13x11
Den
- Level: First
- Area: 156 Square Feet
- Dimensions: 12x13
Kitchen
- Features: Pantry
- Level: First
- Area: 375 Square Feet
- Dimensions: 25x15
Living room
- Level: First
- Area: 520 Square Feet
- Dimensions: 26x20
Heating
- Central, Electric, Natural Gas
Cooling
- Central Air
Appliances
- Included: Bar Fridge, Dishwasher, Dryer, Gas Water Heater, Microwave, Range, Range Hood, Refrigerator, Tankless Water Heater, Washer, Wine Refrigerator
- Laundry: Inside, Laundry Room
Features
- Crown Molding, High Ceilings, Kitchen/Family Room Combo, Open Floorplan, Solid Surface Counters, Split Bedroom, Thermostat, Tray Ceiling(s), Walk-In Closet(s)
- Flooring: Carpet, Luxury Vinyl, Porcelain Tile
- Has fireplace: No
Interior area
- Total structure area: 4,582
- Total interior livable area: 3,154 sqft
Property
Parking
- Total spaces: 3
- Parking features: Garage - Attached
- Attached garage spaces: 3
Features
- Levels: One
- Stories: 1
- Patio & porch: Covered, Rear Porch, Screened
- Exterior features: Irrigation System, Lighting, Rain Gutters, Sidewalk
- Has private pool: Yes
- Pool features: Fiber Optic Lighting, Gunite, Heated, In Ground, Lighting, Pool Sweep, Salt Water, Screen Enclosure
- Has spa: Yes
- Spa features: Heated, In Ground
- Has view: Yes
- View description: Water, Lake
- Has water view: Yes
- Water view: Water,Lake
Lot
- Size: 0.34 Acres
- Features: Corner Lot, City Lot, Landscaped, Near Golf Course, Sidewalk
- Residential vegetation: Mature Landscaping, Trees/Landscaped
Details
- Parcel number: 042326001000002000
- Zoning: R-1
- Special conditions: None
Construction
Type & style
- Home type: SingleFamily
- Architectural style: Mediterranean
- Property subtype: Single Family Residence
Materials
- Block
- Foundation: Slab
- Roof: Tile
Condition
- Completed
- New construction: No
- Year built: 2014
Utilities & green energy
- Sewer: Public Sewer
- Water: Public
- Utilities for property: BB/HS Internet Available, Cable Connected, Electricity Connected, Natural Gas Connected, Public, Street Lights, Underground Utilities, Water Connected
Community & HOA
Community
- Features: Dock, Fishing, Deed Restrictions, Gated Community - Guard, Playground
- Pet fee: $0 monthly
- Subdivision: BELLA LAGO
HOA
- Has HOA: Yes
- Amenities included: Gated, Playground
- Services included: Private Road
- HOA fee: $243 monthly
- HOA name: Sentry Management
Location
- Region: Clermont
Financial & listing details
- Price per square foot: $273/sqft
- Tax assessed value: $645,762
- Annual tax amount: $5,176
- Date on market: 10/26/2025
- Cumulative days on market: 160 days
- Listing terms: Cash,Conventional,VA Loan
- Ownership: Fee Simple
- Total actual rent: 0
- Electric utility on property: Yes
- Road surface type: Paved
Price history
| Date | Event | Price |
|---|---|---|
| 5/28/2026 | Sold | $860,000-2.2%$273/sqft |
Source:  Stellar MLS #G5103685 Report a problem Stellar MLS #G5103685 Report a problem | ||
| 4/23/2026 | Pending sale | $879,000$279/sqft |
Source: Stellar MLS #G5103685 Report a problem | ||
| 3/23/2026 | Price change | $879,000-1.1%$279/sqft |
Source: Stellar MLS #G5103685 Report a problem | ||
| 3/3/2026 | Price change | $889,000-1.1%$282/sqft |
Source: Stellar MLS #G5103685 Report a problem | ||
| 2/23/2026 | Price change | $899,000-0.1%$285/sqft |
Source: Stellar MLS #G5103685 Report a problem | ||
| 1/30/2026 | Listed for sale | $899,900$285/sqft |
Source: Stellar MLS #G5103685 Report a problem | ||
| 1/13/2026 | Pending sale | $899,900$285/sqft |
Source: Stellar MLS #G5103685 Report a problem | ||
| 10/26/2025 | Listed for sale | $899,900+904.4%$285/sqft |
Source: Stellar MLS #G5103685 Report a problem | ||
| 10/8/2019 | Sold | $89,600-79.6%$28/sqft |
Source: Public Record Report a problem | ||
| 7/27/2018 | Sold | $440,000-4.1%$140/sqft |
Source: Public Record Report a problem | ||
| 6/21/2018 | Pending sale | $458,900$145/sqft |
Source: Home Bay #T2931877 Report a problem | ||
| 6/1/2018 | Price change | $458,900-0.9%$145/sqft |
Source: Home Bay #T2931877 Report a problem | ||
| 5/5/2018 | Price change | $462,900-0.9%$147/sqft |
Source: Home Bay #T2931877 Report a problem | ||
| 3/19/2018 | Price change | $466,900-0.7%$148/sqft |
Source: Home Bay #T2931877 Report a problem | ||
| 3/1/2018 | Price change | $470,000-2.1%$149/sqft |
Source: Home Bay #T2931877 Report a problem | ||
| 2/20/2018 | Price change | $479,990-1.8%$152/sqft |
Source: CHARLES RUTENBERG RLTY ORLANDO #V4720970 Report a problem | ||
| 11/8/2017 | Price change | $489,000-3.8%$155/sqft |
Source: CHARLES RUTENBERG RLTY ORLANDO #V4720970 Report a problem | ||
| 10/25/2017 | Price change | $508,500-1.9%$161/sqft |
Source: CHARLES RUTENBERG RLTY ORLANDO #V4720970 Report a problem | ||
| 10/8/2017 | Listed for sale | $518,500+39.3%$164/sqft |
Source: CHARLES RUTENBERG RLTY ORLANDO #V4720970 Report a problem | ||
| 6/26/2014 | Sold | $372,128$118/sqft |
Source: Public Record Report a problem | ||
Public tax history
| Year | Property taxes | Tax assessment |
|---|---|---|
| 2025 | -- | $431,900 +21.6% |
| 2024 | -- | $355,110 +3% |
| 2023 | $5,177 +3% | $344,770 +3% |
| 2022 | $5,025 +6% | $334,730 +3% |
| 2021 | $4,740 +0.8% | $324,983 +1.4% |
| 2020 | $4,701 -2.1% | $320,497 +2.3% |
| 2019 | $4,801 -8.9% | $313,292 -7.7% |
| 2018 | $5,273 | $339,499 +2.1% |
| 2017 | $5,273 +1.7% | $332,517 +2.1% |
| 2016 | $5,183 +0.5% | $325,678 +0.7% |
| 2015 | $5,159 +543.8% | $323,415 +639.2% |
| 2014 | $801 +160.5% | $43,750 +150% |
| 2013 | $308 +2.5% | $17,500 |
| 2012 | $300 +0.1% | $17,500 |
| 2011 | $300 -34.4% | $17,500 -33.3% |
| 2010 | $457 -49.9% | $26,250 -50% |
| 2009 | $913 -50% | $52,500 -50% |
| 2008 | $1,825 +75.5% | $105,000 +79.1% |
| 2007 | $1,040 | $58,625 |
Find assessor info on the county website
Neighborhood: 34711
Nearby homes
- $637,2003 bd3 ba2.7k sqft3554 Mediterra Dr, Clermont, FL 34711Off Market
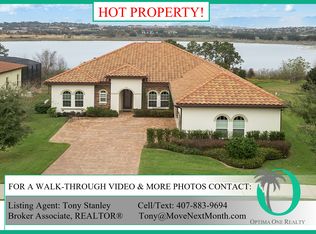
- $900,0005 bd3 ba3.4k sqft1784 Bella Lago Dr, Clermont, FL 34711For Sale

- $907,9004 bd4 ba4.4k sqft1809 Bella Lago Dr, Clermont, FL 34711Off Market
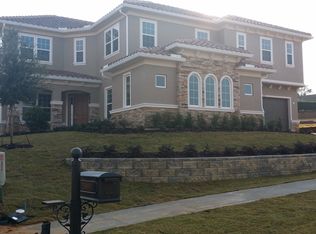
- $984,2005 bd2 ba4.4k sqft3550 Mediterra Dr, Clermont, FL 34711Off Market
- $696,6004 bd2 ba3.1k sqft1788 Bella Lago Dr, Clermont, FL 34711Off Market
- $856,0005 bd3 ba4.2k sqft1813 Bella Lago Dr, Clermont, FL 34711Off Market
- $784,8004 bd4 ba3.4k sqft1805 Bella Lago Dr, Clermont, FL 34711Off Market
- $680,0005 bd3 ba3.6k sqft1776 Bella Lago Dr, Clermont, FL 34711Sold
Nearby schools
GreatSchools rating
- 7/10Lost Lake Elementary SchoolGrades: PK-5Distance: 0.6 mi
- 6/10Windy Hill Middle SchoolGrades: 6-8Distance: 0.9 mi
- 5/10East Ridge High SchoolGrades: 9-12Distance: 1.6 mi
Get a cash offer in 3 minutes
Find out how much your home could sell for in as little as 3 minutes with a no-obligation cash offer.
Estimated market value
$860,000
Get a cash offer in 3 minutes
Find out how much your home could sell for in as little as 3 minutes with a no-obligation cash offer.
Estimated market value
$860,000
- Florida
- Lake County
- Clermont
- 34711
- 3558 MEDITERRA DRIVE
Nearby cities
Nearby zip codes
Other Clermont Topics
