Experience refined living in the exclusive gated community and enjoy the peaceful atmosphere of Bella Lago with the tranquil presence of Lake Felter just steps away. This custom-built residence offers nearly 3,640 sq. ft. of impeccably crafted living space set on a premium corner lot, combining elegance, functionality. Designed for both elevated everyday living and effortless entertaining, the home features 5 bedrooms and 3 bathrooms, each thoughtfully arranged for comfort and privacy. The grand foyer opens to soaring 20-ft ceilings and expansive windows that flood the interior with natural light, creating a warm, inviting atmosphere. The newly renovated chef’s kitchen features a 5 ft x 10 ft island, granite countertops, gas cooktop, double wall ovens, new stove and microwave, walk-in pantry, and modern cabinetry. The first floor includes plantation shutters, an electric fireplace, tile flooring in common areas, wood-style flooring in the living room, and carpeted bedrooms. Upstairs, the spacious primary suite offers large walk-in closets. Outdoors, the home includes a custom retaining wall, enhanced front landscaping, and a backyard ready for a pool, garden, or future outdoor living space. Close to major highways, schools, shopping, and attractions, this home delivers luxury, space, and convenience within an exclusive gated community.
Sold for $680,000
$680,000
1776 BELLA LAGO DRIVE, CLERMONT, FL 34711
5beds
3,640sqft
Single Family Residence
Built in 2017
0.49 Acres Lot
$680,100 Zestimate®
$187/sqft
$3,814 Estimated rent
Home value
$680,100
$632,000 - $735,000
$3,814/mo
Zestimate® history
Owner options
List your home for rent
$3,814/mo
Rent Zestimate®
Find your next renter with Zillow Rental Manager. Plus, with online applications, you can quickly screen prospective tenants – for free.
$3,814/mo
Rent Zestimate®
Refinance and save
$4,728/mo
Est. payment
Refinancing to a lower rate could help reduce your monthly payments and save thousands over the life of the loan.
$4,728/mo
Est. payment
Explore your selling options
Work with a Zillow partner agent
Leverage their expertise and Zillow's premium Showcase listings to get your home seen by more buyers.
Get startedList with your own agent
Get your home in front of millions of buyers by listing it on Zillow.
Learn how to do itSell it yourself
Take full control of how buyers see your home on Zillow by listing For Sale by Owner (FSBO).
List your homeWhat's special
Electric fireplaceCarpeted bedroomsGranite countertopsCustom retaining wallModern cabinetryPremium corner lotPlantation shutters
Zillow last checked:
Listing updated:
Listed by:
Mirtha Morabito 352-459-2143,
EXP REALTY LLC 888-883-8509
Bought with:
Antonio Spagnolo, 3339173
BRIGHT TRUST REALTY LLC
Source: Stellar MLS,MLS#: S5129261 Originating MLS: Sarasota - Manatee
Originating MLS: Sarasota - Manatee
Facts & features
Interior
Bedrooms & bathrooms
- Bedrooms: 5
- Bathrooms: 3
- Full bathrooms: 3
Primary bedroom
- Features: Walk-In Closet(s)
- Level: Second
Bedroom 2
- Features: Walk-In Closet(s)
- Level: Second
Bathroom 3
- Features: Built-in Closet
- Level: Second
Bathroom 4
- Features: Walk-In Closet(s)
- Level: First
Bathroom 5
- Features: No Closet
- Level: First
Dinette
- Level: First
Dining room
- Level: First
Kitchen
- Level: First
Living room
- Level: First
Heating
- Central
Cooling
- Central Air
Appliances
- Included: Cooktop, Dishwasher, Electric Water Heater, Trash Compactor
- Laundry: Electric Dryer Hookup, Laundry Room
Features
- Solid Surface Counters, Walk-In Closet(s)
- Flooring: Carpet, Ceramic Tile, Tile
- Windows: Shutters
- Has fireplace: Yes
- Fireplace features: Electric
- Common walls with other units/homes: Corner Unit
Interior area
- Total structure area: 4,769
- Total interior livable area: 3,640 sqft
Property
Parking
- Total spaces: 3
- Parking features: Garage - Attached
- Attached garage spaces: 3
Features
- Levels: Two
- Stories: 2
- Exterior features: Courtyard, Garden
- Has view: Yes
- View description: City
Lot
- Size: 0.49 Acres
- Features: Corner Lot
Details
- Parcel number: 042326001000006700
- Zoning: R-1
- Special conditions: None
Construction
Type & style
- Home type: SingleFamily
- Property subtype: Single Family Residence
Materials
- Block, Brick
- Foundation: Slab
- Roof: Concrete,Tile
Condition
- Completed
- New construction: No
- Year built: 2017
Utilities & green energy
- Sewer: Public Sewer
- Water: Public
- Utilities for property: Electricity Available, Natural Gas Available, Public
Community & HOA
Community
- Security: Gated Community, Smoke Detector(s)
- Pet fee: $0 monthly
- Subdivision: BELLA LAGO
HOA
- Has HOA: Yes
- HOA fee: $179 monthly
- HOA name: Sentry Management /Jackie Parker
- HOA phone: 352-243-4595
Location
- Region: Clermont
Financial & listing details
- Price per square foot: $187/sqft
- Tax assessed value: $625,843
- Date on market: 6/19/2025
- Cumulative days on market: 84 days
- Listing terms: Cash,Conventional,FHA,VA Loan
- Ownership: Fee Simple
- Total actual rent: 0
- Electric utility on property: Yes
- Road surface type: Asphalt
Price history
| Date | Event | Price |
|---|---|---|
| 2/25/2026 | Sold | $680,000-9.3%$187/sqft |
Source:  Stellar MLS #S5129261 Report a problem Stellar MLS #S5129261 Report a problem | ||
| 1/21/2026 | Pending sale | $749,900$206/sqft |
Source: Stellar MLS #S5129261 Report a problem | ||
| 1/2/2026 | Price change | $749,900-6.3%$206/sqft |
Source: eXp Realty #S5129261 Report a problem | ||
| 11/25/2025 | Listed for sale | $799,900-3%$220/sqft |
Source: Stellar MLS #S5129261 Report a problem | ||
| 7/19/2025 | Listing removed | $824,900$227/sqft |
Source: Stellar MLS #S5129261 Report a problem | ||
| 6/19/2025 | Listed for sale | $824,900+93.2%$227/sqft |
Source: Stellar MLS #S5129261 Report a problem | ||
| 6/20/2018 | Sold | $427,032$117/sqft |
Source: Public Record Report a problem | ||
Public tax history
| Year | Property taxes | Tax assessment |
|---|---|---|
| 2025 | -- | $442,580 +2.9% |
| 2024 | -- | $430,110 +3% |
| 2023 | -- | $417,590 +3% |
| 2022 | $6,255 +6% | $405,430 +3% |
| 2021 | $5,904 +0.8% | $393,624 +1.4% |
| 2020 | $5,857 -8.5% | $388,190 -3.6% |
| 2019 | $6,403 -9.4% | $402,710 +3.5% |
| 2018 | $7,068 | $389,016 +464.6% |
| 2017 | $7,068 +606.3% | $68,906 +50% |
| 2016 | $1,001 +22.8% | $45,938 |
| 2015 | $815 +21% | $45,938 +25% |
| 2014 | $673 +108.4% | $36,750 +100% |
| 2013 | $323 +2.5% | $18,375 |
| 2012 | $315 +0.1% | $18,375 |
| 2011 | $315 -34.4% | $18,375 -33.3% |
| 2010 | $480 -49.9% | $27,563 -50% |
| 2009 | $959 -50% | $55,125 -50% |
| 2008 | $1,916 +124.4% | $110,250 +129.1% |
| 2007 | $854 | $48,125 |
Find assessor info on the county website
Neighborhood: 34711
Nearby homes
- $699,2003 bd3 ba2.8k sqft1772 Bella Lago Dr, Clermont, FL 34711Off Market
- $651,5003 bd3 ba3.2k sqft3531 Mediterra Dr, Clermont, FL 34711Off Market
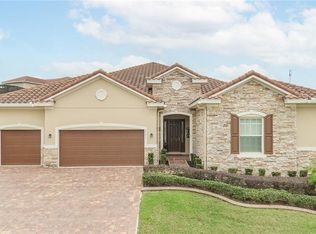
- $992,6005 bd2 ba4.4k sqft3550 Mediterra Dr, Clermont, FL 34711Off Market
- $638,1003 bd3 ba2.7k sqft3554 Mediterra Dr, Clermont, FL 34711Off Market
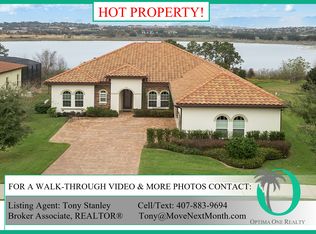
- $902,0005 bd3 ba4.2k sqft1768 Bella Lago Dr, Clermont, FL 34711Off Market
- $700,0004 bd3 ba3.6k sqft1801 Bella Lago Dr, Clermont, FL 34711Off Market
- $673,4004 bd3 ba3.2k sqft1797 Bella Lago Dr, Clermont, FL 34711Off Market
- $860,0003 bd3 ba3.1k sqft3558 Mediterra Dr, Clermont, FL 34711Sold
Nearby schools
GreatSchools rating
- 7/10Lost Lake Elementary SchoolGrades: PK-5Distance: 0.6 mi
- 6/10Windy Hill Middle SchoolGrades: 6-8Distance: 0.9 mi
- 5/10East Ridge High SchoolGrades: 9-12Distance: 1.6 mi
Schools provided by the listing agent
- Elementary: Lost Lake Elem
- Middle: Windy Hill Middle
- High: East Ridge High
Source: Stellar MLS. This data may not be complete. We recommend contacting the local school district to confirm school assignments for this home.
Get a cash offer in 3 minutes
Find out how much your home could sell for in as little as 3 minutes with a no-obligation cash offer.
Estimated market value
$680,100
Get a cash offer in 3 minutes
Find out how much your home could sell for in as little as 3 minutes with a no-obligation cash offer.
Estimated market value
$680,100
- Florida
- Lake County
- Clermont
- 34711
- 1776 BELLA LAGO DRIVE
Nearby cities
Nearby zip codes
Other Clermont Topics
