Skip main navigation
Off market
  • $651,500

    3531 Mediterra Dr, Clermont, FL 34711

    3beds
    3,282sqft
    Single Family Residence
    Built in 2016
    0.36 Acres Lot
    $651,500 Zestimate®
    $199/sqft
    $3,162 Estimated rent

    Home value

    $651,500

    $619,000 - $684,000

    $3,162/mo

    Zestimate® history
    Loading
    Loading...

    Owner options

    List your home for rent

    $3,162/mo

    Rent Zestimate®

    Find your next renter with Zillow Rental Manager. Plus, with online applications, you can quickly screen prospective tenants – for free.

    Learn more

    $3,162/mo

    Rent Zestimate®

    Refinance and save

    $4,522/mo

    Est. payment

    Refinancing to a lower rate could help reduce your monthly payments and save thousands over the life of the loan.

    See today's rates

    $4,522/mo

    Est. payment

    Explore your selling options

    Work with a Zillow partner agent

    Leverage their expertise and Zillow's premium Showcase listings to get your home seen by more buyers.

    Get started

    List with your own agent

    Get your home in front of millions of buyers by listing it on Zillow.

    Learn how to do it

    Sell it yourself

    Take full control of how buyers see your home on Zillow by listing For Sale by Owner (FSBO).

    List your home

    What's special

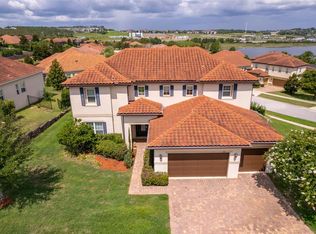
    One or more photo(s) has been virtually staged. We proudly offer for sale this luxury home in gated, upscale Bella Lago. Truly built to last -- from the brick driveway to the stone façade to the terra cotta tile roof -- the home's quality upgrades and top condition will speak for itself when you visit this home. With large, ample-sized rooms the floor plan offers a split and open floor plan with 800+ sf of screened lanai, 750+ sf of garage space (deep enough for a full size truck), and a fenced backyard. The clean lines of this floor plan give a feeling of symmetry and "rightness" to the flow of the home and living in it. Entering the home the ceramic tile floor fills all of the living space drawing your eye through the foyer, past the formal dining space, up into the 12' ceiling height, and into the main living area. The massive living room opens to the eat-in kitchen anchored by an enormous granite island. The gourmet kitchen offers a gas stove, stainless steel appliances, a double-oven, a quiet dishwasher, 42" wood cabinetry topped with crown molding, and a deep sink. Between the kitchen and formal dining room is the butler's pantry and walk-in pantry taking care of all serving, hosting, and storage needs you'll ever have. The huge formal dining space is large enough for a banquet. Improved with solid wood oak doors, the formal dining space can be closed off for privacy and opened as desired. The office is enclosed by glass-paned 8' French doors and is located adjacent to the Master Suite. The tray ceiling overlooks a spacious bedroom with his and hers closets, dual vanities, frameless glass shower, a soaking tub, and water closet. The 2nd and 3rd bedrooms near the front of the home share a Jack-n-Jill bathroom well appointed with granite countertops and tiled shower/bath. The great surprise in this fantastic home is the oversized, covered, screened patio. The patio is decked with large porcelain tiles, and allows year round outdoor living. Plumbed with gas for a grill, fitted with an additional spigot for water, and screened with the highest quality screening, the patio is truly unique and sets this home apart. Come and feel the quality in this home and make it yours!

    This property is not currently displayed as for sale or rent on Zillow. This may be different from what's on other websites or public sources.

    Originating MLS: Lake and Sumter

    Facts & features

    Interior

    Bedrooms & bathrooms
    • Bedrooms: 3
    • Bathrooms: 3
    • Full bathrooms: 2
    • 1/2 bathrooms: 1
    Heating
    • Forced air, Electric
    Cooling
    • Central
    Appliances
    • Included: Dishwasher, Garbage disposal, Microwave, Refrigerator
    • Laundry: Inside, Laundry Room
    Features
    • Ceiling Fans(s), Eating Space In Kitchen, High Ceiling(s), Master Bedroom Downstairs, Stone Counters, Walk-In Closet(s), Kitchen/Family Room Combo, Tray Ceiling(s)
    • Flooring: Tile, Carpet
    Interior area
    • Structure area source: Public Records
    • Total interior livable area: 3,282 sqft

    Property

    Parking
    • Total spaces: 3
    • Parking features: Garage - Attached
    Features
    • Levels: One
    • Exterior features: Other, Brick
    Lot
    • Size: 0.36 Acres
    • Dimensions: 186 x 83
    • Residential vegetation: Mature Landscaping, Trees/Landscaped
    Details
    • Parcel number: 042326001000006800
    • Zoning: R-1

    Construction

    Type & style
    • Home type: SingleFamily
    • Property subtype: Single Family Residence
    Materials
    • Foundation: Slab
    • Roof: Tile
    Condition
    • Year built: 2016

    Utilities & green energy

    • Sewer: Public Sewer
    • Water: Public
    • Utilities for property: Electricity Connected, BB/HS Internet Available, Cable Available, Natural Gas Available, Water Connected

    Community & HOA

    Community
    • Subdivision: BELLA LAGO
    HOA
    • Has HOA: Yes
    • HOA fee: $159 monthly
    Location
    • Region: Clermont

    Financial & listing details

    • Price per square foot: $199/sqft
    • Tax assessed value: $595,199
    • Annual tax amount: $7,969
    • Ownership: Fee Simple

    Price history

    DateEventPrice
    4/6/2021Sold$504,500-2.8%$154/sqft
    Source: Public Record Report a problem
    3/6/2021Pending sale$518,999$158/sqft
    Source: HANCOCK REAL ESTATE #G5035715 Report a problem
    3/6/2021Listed for sale$518,999$158/sqft
    Source: HANCOCK REAL ESTATE #G5035715 Report a problem
    3/6/2021Pending sale$518,999$158/sqft
    Source: Stellar MLS #G5035715 Report a problem
    3/3/2021Price change$518,9990%$158/sqft
    Source: Stellar MLS #G5035715 Report a problem
    2/2/2021Price change$519,000-1.1%$158/sqft
    Source: Stellar MLS #G5035715 Report a problem
    12/1/2020Price change$525,000-1.9%$160/sqft
    Source: HANCOCK REAL ESTATE #G5035715 Report a problem
    11/12/2020Listed for sale$535,000+27.2%$163/sqft
    Source: HANCOCK REAL ESTATE #G5035715 Report a problem
    10/5/2016Sold$420,600$128/sqft
    Source: Public Record Report a problem

    Public tax history

    YearProperty taxesTax assessment
    2025$7,969 +0.7%$519,200 +2.9%
    2024$7,911 +1.7%$504,570 +3%
    2023$7,778 +2.8%$489,880 +3%
    2022$7,564 +7%$475,619 +14%
    2021$7,072 +33.5%$417,272 +19.1%
    2020$5,295 -4.7%$350,298
    2019$5,554 +1.3%$350,298 -0.3%
    2018$5,482 $351,380 +2.1%
    2017$5,482 +1.7%$344,153 +686.6%
    2016$5,389 +594.7%$43,750
    2015$776 +21%$43,750 +25%
    2014$641 +108.4%$35,000 +100%
    2013$308 +2.5%$17,500
    2012$300 +0.1%$17,500
    2011$300 -34.4%$17,500 -33.3%
    2010$457 -49.9%$26,250 -50%
    2009$913 -50%$52,500 -50%
    2008$1,825 +113.7%$105,000 +118.2%
    2007$854 $48,125
    Find assessor info on the county website

    Neighborhood: 34711

    Nearby schools

    GreatSchools rating
    Schools provided by the listing agent
    • Elementary: Lost Lake Elem
    • Middle: Windy Hill Middle
    • High: East Ridge High

    Source: The MLS. This data may not be complete. We recommend contacting the local school district to confirm school assignments for this home.

    Get a cash offer in 3 minutes
    Find out how much your home could sell for in as little as 3 minutes with a no-obligation cash offer.
    Estimated market value
    $651,500
    Get a cash offer in 3 minutes
    Find out how much your home could sell for in as little as 3 minutes with a no-obligation cash offer.
    Estimated market value
    $651,500