Virtually Staged. SPECTACULAR LAKEFRONT HOME with 99 Feet of Shoreline! Start Enjoying LIFE ON THE LAKE in this Special Home built with the HIGHEST LEVEL OF UPGRADES! Enter this 4,641 sq ft Home with 5 Bedroom Suites and 6 Full Baths through a PRIVATE COURTYARD. Double Doors with Leaded Glass Welcome you to a life of LUXURY! First Floor has Soaring 12 Foot Ceilings, Tray Ceilings, 7 ¼” Baseboards and four Ten Foot Tall Sliders that open to the nearly HALF ACRE Premium Lot with Wide Open Lake Views! Build a DOCK and enjoy Boating, Fishing, Kayaking or try the WATER SKI COURSE on 420 Acre Lake Hickorynut just minutes from DISNEY! Outstanding Features include: Premium Lot that is over 200 Feet Deep, a true GOURMET Kitchen with all WOLF Appliances: Sub-Zero 36” SS Refrigerator, Sub-Zero 36” SS Freezer, Wolf E Series Wall Oven, Convection Steam Oven, Warming Drawer and Wolf Induction Cooktop. The DOUBLE Stacked Raised Panel Cabinetry features a HIDDEN Pantry with CUSTOM Shelving! The Great Room has a Custom Built-In and a Butler Pantry was added near the Dining Room. Oversized Covered Patio is enhanced with Electronic RETRACTABLE Screens, and the Pool Bath is just steps away. Impressive FIRST FLOOR PRIMARY SUITE with Hickory Flooring opens to Spa Bath with DOUBLE Vanities, FREESTANDING TUB, Spacious Shower and Large WALK-IN CUSTOM Closet PLUS a LAUNDRY ROOM with Sink and a STORAGE Closet! Private Suite 2 has Lake Views, Custom Built-In Shelving, Large Bath and Custom Closet. Private Suite 5 overlooks the Courtyard. The CUSTOM Staircase with Oak treads leads upstairs to 2 more Bedroom Suites with 10’ ceilings and Custom Closets, a LARGE Bonus Space wired for SURROUND SOUND is an Ideal THEATER ROOM and a large Covered Balcony with Electronic Screens that is a perfect spot for Relaxing while Enjoying the Sunset over the Lake! Upstairs Laundry Room with original plumbing has been converted to Mini Kitchen – great opportunity for a Mother-In-Law Suite! Outstanding Upgrades Include Engineered Hickory Flooring in entire 2nd Floor and Bedrooms, WATER FILTRATION system, Gutters, Drop Zone with Cabinetry, SOLID CORE Doors throughout home and UV Light in AC Units. Property is very ENERGY EFFICIENT with Double Pane Lo E Windows, Radiant Barrier and Extra Insulation in the Concrete Block. Waterleigh is a Lifestyle Community with 4 Community Pools, 3 Clubhouses with Fitness Centers, Tennis, Pickleball, Mini Golf, Parks, Playgrounds, Community Fishing Dock and MORE! HOA Does all Yard Maintenance. Schools Include Panther Lake Elementary, Water Spring Middle and NEW Horizon High School. Close to Shopping, Dining, NEW Publix, DISNEY and convenient to 429, 1-4 and 417!
For sale
Price cut: $49.1K (7/31)
$1,799,900
8750 BAYVIEW CROSSING DRIVE, WINTER GARDEN, FL 34787
5beds
4,641sqft
:
Get pre-qualified$11,954/mo
Single Family Residence
Built in 2017
0.43 Acres Lot
$1,723,300 Zestimate®
$388/sqft
$380/mo HOA
What's special
Private courtyardLarge walk-in custom closetTray ceilingsDrop zone with cabinetry
- 46 days |
- 771 |
- 36 |
Zillow last checked:
Listing updated:
Listed by:
JoAnn Best 407-963-2981,
CHARLES RUTENBERG REALTY ORLANDO 407-622-2122
Source: Stellar MLS,MLS#: O6416046 Originating MLS: Orlando Regional
Originating MLS: Orlando Regional
Facts & features
Interior
Bedrooms & bathrooms
- Bedrooms: 5
- Bathrooms: 6
- Full bathrooms: 5
- 1/2 bathrooms: 1
Rooms
- Room types: Bonus Room, Dining Room, Utility Room, Storage Rooms
Primary bedroom
- Features: Walk-In Closet(s)
- Level: First
- Area: 300 Square Feet
- Dimensions: 20x15
Bedroom 2
- Features: Built-In Shelving, En Suite Bathroom, Walk-In Closet(s)
- Level: First
- Area: 210 Square Feet
- Dimensions: 15x14
Bedroom 3
- Features: Walk-In Closet(s)
- Level: Second
- Area: 192 Square Feet
- Dimensions: 16x12
Bedroom 4
- Features: En Suite Bathroom, Walk-In Closet(s)
- Level: Second
- Area: 180 Square Feet
- Dimensions: 15x12
Bedroom 5
- Features: En Suite Bathroom, Walk-In Closet(s)
- Level: First
Primary bathroom
- Features: Storage Closet
- Level: First
- Area: 225 Square Feet
- Dimensions: 25x9
Balcony porch lanai
- Features: No Closet
- Level: First
- Area: 392 Square Feet
- Dimensions: 28x14
Balcony porch lanai
- Features: No Closet
- Level: Second
- Area: 286 Square Feet
- Dimensions: 22x13
Bonus room
- Features: No Closet
- Level: Second
- Area: 416 Square Feet
- Dimensions: 26x16
Dining room
- Level: First
- Area: 196 Square Feet
- Dimensions: 14x14
Kitchen
- Features: Kitchen Island, Pantry, Walk-In Closet(s)
- Level: First
- Area: 255 Square Feet
- Dimensions: 17x15
Living room
- Features: Built-In Shelving
- Level: First
- Area: 396 Square Feet
- Dimensions: 22x18
Heating
- Central, Electric
Cooling
- Central Air, Zoned
Appliances
- Included: Oven, Convection Oven, Cooktop, Dishwasher, Freezer, Microwave, Range Hood, Refrigerator, Water Filtration System
- Laundry: Inside, Laundry Room
Features
- Built-in Features, Ceiling Fan(s), Crown Molding, Eating Space In Kitchen, High Ceilings, Kitchen/Family Room Combo, Open Floorplan, Primary Bedroom Main Floor, Stone Counters, Thermostat, Tray Ceiling(s), Walk-In Closet(s), In-Law Floorplan
- Flooring: Ceramic Tile, Engineered Hardwood
- Doors: French Doors, Sliding Doors
- Has fireplace: No
Interior area
- Total structure area: 6,835
- Total interior livable area: 4,641 sqft
Video & virtual tour
Property
Parking
- Total spaces: 3
- Parking features: Garage Faces Side, Oversized, Split Garage
- Attached garage spaces: 3
- Details: Garage Dimensions: 34x22
Accessibility
- Accessibility features: Accessible Approach with Ramp, Accessible Closets, Accessible Common Area, Accessible Entrance
Features
- Levels: Two
- Stories: 2
- Patio & porch: Covered, Patio, Screened
- Exterior features: Balcony, Courtyard, Irrigation System, Rain Gutters, Sprinkler Metered, Storage
- Has view: Yes
- View description: Water, Lake
- Has water view: Yes
- Water view: Water,Lake
- Waterfront features: Lake, Lake Front, Lake Privileges, Skiing Allowed
- Body of water: HICKORYNUT LAKE
Lot
- Size: 0.43 Acres
- Dimensions: 90 x 207
- Features: Conservation Area, Landscaped, Oversized Lot, Sidewalk, Above Flood Plain
- Residential vegetation: Mature Landscaping
Details
- Parcel number: 052427750000190
- Zoning: P-D
- Special conditions: None
Construction
Type & style
- Home type: SingleFamily
- Architectural style: Florida,Mediterranean,Traditional
- Property subtype: Single Family Residence
Materials
- Block, Stucco
- Foundation: Slab
- Roof: Tile
Condition
- Completed
- New construction: No
- Year built: 2017
Details
- Builder model: Florence
- Builder name: DR Horton - Emerald Homes
Utilities & green energy
- Sewer: Public Sewer
- Water: Public
- Utilities for property: BB/HS Internet Available, Cable Available, Electricity Connected, Sewer Connected, Sprinkler Meter, Street Lights, Underground Utilities, Water Connected
Green energy
- Water conservation: Drip Irrigation, Irrigation-Reclaimed Water
Community & HOA
Community
- Features: Dock, Fishing, Lake, Clubhouse, Community Mailbox, Deed Restrictions, Dog Park, Fitness Center, Irrigation-Reclaimed Water, Park, Playground, Pool, Sidewalks, Tennis Court(s)
- Security: Security System, Smoke Detector(s)
- Pet fee: $0 monthly
- Subdivision: WATERLEIGH PH 1
HOA
- Has HOA: Yes
- Amenities included: Clubhouse, Fence Restrictions, Fitness Center, Park, Pickleball Court(s), Playground, Pool, Recreation Facilities, Security, Tennis Court(s), Trail(s)
- Services included: Community Pool, Maintenance Grounds, Manager, Recreational Facilities
- HOA fee: $380 monthly
- HOA name: Empire Management Jerry Morales
- HOA phone: 407-770-1748
- Second HOA name: Waterleigh Master Association
- Second HOA phone: 407-655-5588
Location
- Region: Winter Garden
Financial & listing details
- Price per square foot: $388/sqft
- Tax assessed value: $1,382,232
- Annual tax amount: $16,679
- Date on market: 6/16/2026
- Cumulative days on market: 47 days
- Listing terms: Cash,Conventional,VA Loan
- Ownership: Fee Simple
- Total actual rent: 0
- Electric utility on property: Yes
- Road surface type: Paved
Estimated market value
$1,723,300
$1.64M - $1.81M
$7,600/mo
Price history
| Date | Event | Price |
|---|---|---|
| 7/31/2026 | Price change | $1,799,900-2.7%$388/sqft |
Source:  Stellar MLS #O6416046 Report a problem Stellar MLS #O6416046 Report a problem | ||
| 7/13/2026 | Price change | $1,849,000-2.4%$398/sqft |
Source: Stellar MLS #O6416046 Report a problem | ||
| 6/16/2026 | Listed for sale | $1,895,000+120.6%$408/sqft |
Source: Stellar MLS #O6416046 Report a problem | ||
| 8/31/2017 | Sold | $859,107$185/sqft |
Source: Public Record Report a problem | ||
Public tax history
| Year | Property taxes | Tax assessment |
|---|---|---|
| 2024 | $16,112 +7.1% | $1,006,780 +3% |
| 2023 | $15,044 +3.1% | $977,456 +3% |
| 2022 | $14,588 +5.5% | $948,986 +12.2% |
| 2021 | $13,823 +8.5% | $845,716 +10% |
| 2020 | $12,745 +0.1% | $768,833 +1.4% |
| 2019 | $12,732 +0.9% | $758,298 +2.3% |
| 2018 | $12,616 +0% | $741,195 +394.1% |
| 2017 | $12,616 +430.7% | $150,000 +42.9% |
| 2016 | $2,377 +20% | $105,000 |
| 2015 | $1,982 | $105,000 |
Find assessor info on the county website
Monthly payment
Est. payment
Payment breakdown
Explore the cost of this home by adjusting the details. Changes won't be saved.Climate risks
Neighborhood: 34787
Nearby schools
GreatSchools rating
- 8/10Panther Lake ElementaryGrades: PK-5Distance: 1.2 mi
- 9/10Water Spring Middle School-0482Grades: 6-8Distance: 1.6 mi
- 6/10Horizon High SchoolGrades: 9-12Distance: 0.9 mi
Schools provided by the listing agent
- Elementary: Panther Lake Elementary
- Middle: Water Spring Middle
- High: Horizon High School
Source: Stellar MLS. This data may not be complete. We recommend contacting the local school district to confirm school assignments for this home.
- $1,831,3004 bd4 ba4.5k sqft8756 Bayview Crossing Dr, Winter Garden, FL 34787Off Market
- $1,535,6006 bd5 ba3.8k sqft8744 Bayview Crossing Dr, Winter Garden, FL 34787Off Market

- $1,758,0005 bd5 ba4.3k sqft8762 Bayview Crossing Dr, Winter Garden, FL 34787Off Market

- $1,748,6005 bd6 ba4.3k sqft8732 Bayview Crossing Dr, Winter Garden, FL 34787Off Market
- $750,9004 bd4 ba2.9k sqft8751 Bayview Crossing Dr, Winter Garden, FL 34787Off Market
- $948,7005 bd4 ba3.9k sqft8745 Bayview Crossing Dr, Winter Garden, FL 34787Off Market
- $711,3004 bd4 ba2.7k sqft8739 Bayview Crossing Dr, Winter Garden, FL 34787Off Market
- $620,0003 bd3 ba2.3k sqft8757 Bayview Crossing Dr, Winter Garden, FL 34787Sold
A local agent can set up tours, give advice and negotiate with sellers.
Similar homes
- $2,099,0005 bd5 ba4.6k sqft9110 MORGANA COURT, WINTER GARDEN, FL 34787For Sale
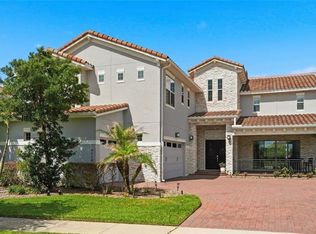
 MLS ID #O6409413, Alie Gattis, MAINFRAME REAL ESTATE. Stellar MLS
 - $1,375,0004 bd4 ba4.1k sqft8530 BAYVIEW CROSSING DRIVE, WINTER GARDEN, FL 34787For Sale
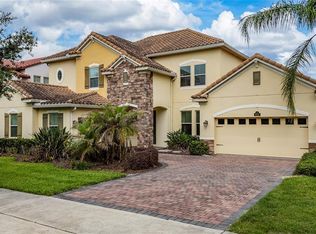 MLS ID #O6413249, Katherine Perdomo, COLDWELL BANKER REALTY. Stellar MLS
 - $1,250,0004 bd4 ba3.9k sqft5513 THOMAS SQUARE DRIVE, WINTER GARDEN, FL 34787For Sale
 MLS ID #O6428640, Silvia Kinkela, PA, SERHANT. Stellar MLS
 - $1,374,9905 bd4 ba3.9k sqft9827 BEACH PORT DRIVE, WINTER GARDEN, FL 34787For Sale
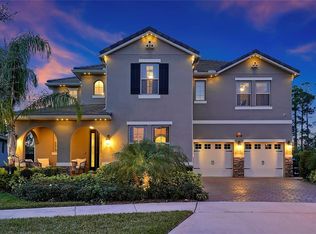 MLS ID #O6405480, Silvia Kinkela, PA, SERHANT. Stellar MLS
 - $2,125,0005 bd5 ba4.1k sqft16038 JOHNS LAKE OVERLOOK DRIVE, WINTER GARDEN, FL 34787For SaleMLS ID #O6426648, Drew Belani, COMPASS FLORIDA LLC. Stellar MLS
- $1,100,0005 bd5 ba3.8k sqft15161 CANOE PLACE, WINTER GARDEN, FL 34787For SaleMLS ID #O6398949, Maqueli Gewehr, WRA BUSINESS & REAL ESTATE. Stellar MLS
- $1,299,0005 bd5 ba4.3k sqft15554 PANTHER LAKE DRIVE, WINTER GARDEN, FL 34787For SaleMLS ID #O6405046, Marie Helen Ledbetter, COLDWELL BANKER REALTY. Stellar MLS
- $1,495,0006 bd6 ba4.8k sqft16614 HARBOR SAIL WAY, WINTER GARDEN, FL 34787For SaleMLS ID #O6414639, Garry Walmsley, GLOBAL FLORIDA REALTY. Stellar MLS
- $1,249,9905 bd4 ba4.3k sqft1734 AMSEL FALLS PARK TERRACE, WINTER GARDEN, FL 34787For SaleMLS ID #O6427494, Krushna Patel, COMPASS FLORIDA LLC. Stellar MLS
- $905,0005 bd5 ba3.9k sqft15031 GUAVA BAY DRIVE, WINTER GARDEN, FL 34787For SaleMLS ID #O6421934, Ken Pozek, REAL BROKER, LLC. Stellar MLS
- $1,300,0004 bd4 ba3.4k sqft9189 BUSACO PARK WAY, WINTER GARDEN, FL 34787For SaleMLS ID #O6410698, Sulamit Sanchez, COLDWELL BANKER REALTY. Stellar MLS
- $989,9004 bd4 ba2.9k sqft10007 LITTLE ALCOVE LOOP, WINTER GARDEN, FL 34787For SaleMLS ID #S5132434, Victor Barroeta, MBT REALTY LLC. Stellar MLS
- $1,825,0004 bd5 ba4.5k sqft11226 MACAW COURT, WINDERMERE, FL 34786For SaleMLS ID #O6393210, Sean Hooke, LAKESIDE REALTY WINDERMERE INC. Stellar MLS
- $1,825,0004 bd4 ba3.6k sqft6560 LAKE BURDEN VIEW DRIVE, WINDERMERE, FL 34786For SaleMLS ID #O6381835, Rob Rahter, STOCKWORTH REALTY GROUP. Stellar MLS
- $1,875,0005 bd4 ba4.4k sqft13420 BONICA WAY, WINDERMERE, FL 34786For SaleMLS ID #O6347722, Frank Ferrell, FERRELL REALTY, INC.. Stellar MLS
- $1,775,0004 bd4 ba3.1k sqft6110 KEENES POINTE DRIVE, WINDERMERE, FL 34786For SaleMLS ID #O6393573, Donna Calhoun, KELLER WILLIAMS CLASSIC. Stellar MLS
- $934,9995 bd4 ba4k sqft14301 WHITE MOSS WAY, WINTER GARDEN, FL 34787For SaleMLS ID #G5114391, Claire Brooks, FLORIDA PLUS REALTY, LLC. Stellar MLS
- $1,030,0004 bd4 ba4k sqft13852 JOMATT LOOP, WINTER GARDEN, FL 34787For SaleMLS ID #O6427925, Jenna Palmero, COLDWELL BANKER REALTY. Stellar MLS
- $1,046,0005 bd4 ba3.8k sqft1711 AMSEL FALLS PARK TERRACE, WINTER GARDEN, FL 34787For SaleMLS ID #G5114517, Jay Winston, LPT REALTY, LLC. Stellar MLS
- $1,690,0005 bd5 ba4k sqft10763 ROYAL CYPRESS WAY, ORLANDO, FL 32836For SaleMLS ID #V4949198, Trent Shackelford, LPT REALTY LLC. Stellar MLS
