Now offered at $1,375,000 following a $124,000 price adjustment. This luxury residence presents an exceptional opportunity to own a beautifully designed home at its newly adjusted price. Rare opportunity to own an exceptional lakefront residence with a private dock and breathtaking panoramic water views in one of Winter Garden's premier resort-style communities. Offering approximately 4,663 square feet of living space, this impressive home features 4 bedrooms, 4 bathrooms, and a 3-car garage on a spectacular direct lakefront homesite. Designed to maximize the stunning waterfront setting, the home showcases soaring ceilings, elegant architectural details, expansive living spaces, and abundant natural light throughout. The gourmet kitchen features an oversized island, double ovens, walk-in pantry, and seamless flow into the main living areas, all positioned to capture beautiful lake views. The luxurious primary suite serves as a private retreat with direct access to a covered second-floor balcony overlooking the water. Additional indoor and outdoor living spaces, including a covered lanai, provide the perfect setting for entertaining or simply enjoying Florida's year-round lifestyle. Residents enjoy access to resort-style amenities including pools, clubhouse, fitness center, walking trails, and playgrounds. Conveniently located near shopping, dining, entertainment, and major roadways, this remarkable waterfront property offers luxury, privacy, and an unparalleled lakefront lifestyle.
For sale
Price cut: $124K (7/20)
$1,375,000
8530 BAYVIEW CROSSING DRIVE, WINTER GARDEN, FL 34787
4beds
4,130sqft
:
Get pre-qualified$9,107/mo
Single Family Residence
Built in 2018
0.33 Acres Lot
$1,330,000 Zestimate®
$333/sqft
$266/mo HOA
What's special
Private dockOversized islandCovered lanaiBeautiful lake viewsLakefront residenceSpectacular direct lakefront homesiteBreathtaking panoramic water views
- 65 days |
- 459 |
- 26 |
Zillow last checked:
Listing updated:
Listed by:
Katherine Perdomo 407-953-2272,
COLDWELL BANKER REALTY 407-647-1211
Source: Stellar MLS,MLS#: O6413249 Originating MLS: Orlando Regional
Originating MLS: Orlando Regional
Facts & features
Interior
Bedrooms & bathrooms
- Bedrooms: 4
- Bathrooms: 4
- Full bathrooms: 4
Rooms
- Room types: Bonus Room
Primary bedroom
- Features: Walk-In Closet(s)
- Level: First
- Area: 300 Square Feet
- Dimensions: 20x15
Bathroom 2
- Level: Second
- Area: 143 Square Feet
- Dimensions: 11x13
Bathroom 3
- Level: Second
- Area: 156 Square Feet
- Dimensions: 12x13
Balcony porch lanai
- Level: Second
- Area: 380 Square Feet
- Dimensions: 20x19
Balcony porch lanai
- Level: First
- Area: 224 Square Feet
- Dimensions: 14x16
Dinette
- Level: First
- Area: 224 Square Feet
- Dimensions: 14x16
Dining room
- Level: First
- Area: 182 Square Feet
- Dimensions: 13x14
Game room
- Level: Second
- Area: 320 Square Feet
- Dimensions: 16x20
Great room
- Level: First
- Area: 378 Square Feet
- Dimensions: 21x18
Kitchen
- Level: First
- Area: 224 Square Feet
- Dimensions: 14x16
Media room
- Level: Second
- Area: 380 Square Feet
- Dimensions: 20x19
Heating
- Central
Cooling
- Central Air
Appliances
- Included: Dishwasher, Disposal, Dryer, Microwave, Range, Refrigerator, Washer
- Laundry: Laundry Room
Features
- Attic Fan, Crown Molding, High Ceilings, Open Floorplan, Primary Bedroom Main Floor, Walk-In Closet(s)
- Flooring: Carpet, Ceramic Tile
- Doors: Sliding Doors
- Has fireplace: No
Interior area
- Total structure area: 4,130
- Total interior livable area: 4,130 sqft
Video & virtual tour
Property
Parking
- Total spaces: 3
- Parking features: Garage - Attached
- Attached garage spaces: 3
Features
- Levels: Two
- Stories: 2
- Exterior features: Balcony, Irrigation System, Lighting, Sidewalk
- Has view: Yes
- View description: Lake
- Has water view: Yes
- Water view: Lake
- Waterfront features: Lake Privileges
Lot
- Size: 0.33 Acres
Details
- Parcel number: 052427750001060
- Zoning: P-D
- Special conditions: None
Construction
Type & style
- Home type: SingleFamily
- Property subtype: Single Family Residence
Materials
- Block
- Foundation: Slab
- Roof: Tile
Condition
- New construction: No
- Year built: 2018
Utilities & green energy
- Sewer: Public Sewer
- Water: Public
- Utilities for property: Cable Available, Electricity Available, Phone Available
Community & HOA
Community
- Pet fee: $0 monthly
- Subdivision: WATERLEIGH PH 1A
HOA
- Has HOA: Yes
- HOA fee: $266 monthly
- HOA name: Access Management
- HOA phone: 407-480-4200
Location
- Region: Winter Garden
Financial & listing details
- Price per square foot: $333/sqft
- Tax assessed value: $1,235,079
- Annual tax amount: $2,479
- Date on market: 6/5/2026
- Cumulative days on market: 67 days
- Listing terms: Cash,Conventional,FHA,VA Loan
- Ownership: Fee Simple
- Total actual rent: 0
- Electric utility on property: Yes
- Road surface type: Asphalt
Estimated market value
$1,330,000
$1.26M - $1.40M
$5,812/mo
Price history
| Date | Event | Price |
|---|---|---|
| 7/20/2026 | Price change | $1,375,000-8.3%$333/sqft |
Source:  Stellar MLS #O6413249 Report a problem Stellar MLS #O6413249 Report a problem | ||
| 6/6/2026 | Listed for sale | $1,499,000+74.3%$363/sqft |
Source: Stellar MLS #O6413249 Report a problem | ||
| 3/3/2020 | Listing removed | $860,000$208/sqft |
Source: REALTY SOLUTION ASSOCIATES LLC #O5841307 Report a problem | ||
| 2/29/2020 | Listing removed | $3,250$1/sqft |
Source: REALTY SOLUTION ASSOCIATES LLC #O5837555 Report a problem | ||
| 2/13/2020 | Price change | $3,250-7.1%$1/sqft |
Source: REALTY SOLUTION ASSOCIATES LLC #O5837555 Report a problem | ||
| 2/4/2020 | Listed for sale | $860,000+13.2%$208/sqft |
Source: REALTY SOLUTION ASSOCIATES LLC #O5841307 Report a problem | ||
| 1/17/2020 | Listed for rent | $3,500$1/sqft |
Source: REALTY SOLUTION ASSOCIATES LLC #O5837555 Report a problem | ||
| 6/12/2018 | Sold | $760,000-10.6%$184/sqft |
Source: Public Record Report a problem | ||
| 5/11/2018 | Pending sale | $850,291$206/sqft |
Source: Realty Executives Gallery Properties #O5550926 Report a problem | ||
| 5/11/2018 | Listed for sale | $850,291$206/sqft |
Source: Realty Executives Gallery Properties #O5550926 Report a problem | ||
Public tax history
| Year | Property taxes | Tax assessment |
|---|---|---|
| 2024 | $17,537 +18.6% | $934,886 +10% |
| 2023 | $14,789 +13.2% | $849,896 +10% |
| 2022 | $13,059 +13.4% | $772,633 +10% |
| 2021 | $11,520 +24% | $702,394 +18.6% |
| 2020 | $9,292 +1.9% | $592,002 +3% |
| 2019 | $9,116 +267.7% | $574,782 +359.8% |
| 2018 | $2,479 | $125,000 -16.7% |
| 2017 | $2,479 +4.3% | $150,000 +42.9% |
| 2016 | $2,377 +20% | $105,000 |
| 2015 | $1,982 | $105,000 |
Find assessor info on the county website
Monthly payment
Est. payment
Payment breakdown
Explore the cost of this home by adjusting the details. Changes won't be saved.Climate risks
Neighborhood: 34787
Nearby schools
GreatSchools rating
- 8/10Panther Lake ElementaryGrades: PK-5Distance: 1.1 mi
- 9/10Water Spring Middle School-0482Grades: 6-8Distance: 2 mi
- 6/10Horizon High SchoolGrades: 9-12Distance: 1.1 mi
- $2,100,0005 bd6 ba4.6k sqft8518 Bayview Crossing Dr, Winter Garden, FL 34787Sold
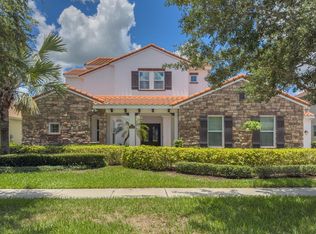
- $1,857,0005 bd6 ba4.6k sqft8536 Bayview Crossing Dr, Winter Garden, FL 34787Off Market
- $1,566,8005 bd6 ba4.9k sqft8512 Bayview Crossing Dr, Winter Garden, FL 34787Off Market
- $687,7004 bd3 ba2.4k sqft8523 Bayview Crossing Dr, Winter Garden, FL 34787Off Market
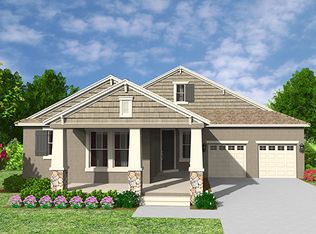
- $697,3004 bd4 ba2.7k sqft8529 Bayview Crossing Dr, Winter Garden, FL 34787Off Market
- $615,1003 bd3 ba2.3k sqft8517 Bayview Crossing Dr, Winter Garden, FL 34787Off Market
- $943,7005 bd4 ba3.9k sqft8535 Bayview Crossing Dr, Winter Garden, FL 34787Off Market
- $1,299,0005 bd5 ba3.9k sqft8506 Bayview Crossing Dr, Winter Garden, FL 34787For Sale
A local agent can set up tours, give advice and negotiate with sellers.
Similar homes
- $1,750,0004 bd4 ba3.3k sqft7573 GREEN MOUNTAIN WAY, WINTER GARDEN, FL 34787For Sale

 MLS ID #O6429288, Ursula Garcia Moraes, PRISTINE INTERNATIONAL REALTY LLC. Stellar MLS
 - $1,799,9005 bd6 ba4.6k sqft8750 BAYVIEW CROSSING DRIVE, WINTER GARDEN, FL 34787For Sale
 MLS ID #O6416046, JoAnn Best, CHARLES RUTENBERG REALTY ORLANDO. Stellar MLS
 - $1,100,0005 bd5 ba3.8k sqft15161 CANOE PLACE, WINTER GARDEN, FL 34787For Sale
 MLS ID #O6398949, Maqueli Gewehr, WRA BUSINESS & REAL ESTATE. Stellar MLS
 - $1,093,0005 bd5 ba3.8k sqft15625 SYLVESTER PALM DRIVE, WINTER GARDEN, FL 34787For Sale
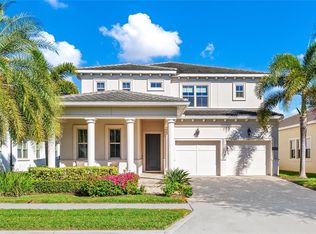 MLS ID #O6379346, Deep Mehta, PA, EXP REALTY LLC. Stellar MLS
 - $989,0004 bd4 ba4.1k sqft14038 JOMATT LOOP, WINTER GARDEN, FL 34787For SaleMLS ID #O6431840, Jenna Palmero, COLDWELL BANKER REALTY. Stellar MLS
- $1,322,4004 bd5 ba3.9k sqft8463 Tibet Butler Dr, Windermere, FL 34786Off Market
- $1,185,0005 bd4 ba4k sqft17588 LAKE STAR ROAD, WINTER GARDEN, FL 34787For SaleMLS ID #O6387269, Dee Lund, COLDWELL BANKER REALTY. Stellar MLS
- $849,9004 bd4 ba2.7k sqft15709 SHOREBIRD LANE, WINTER GARDEN, FL 34787For SaleMLS ID #O6420325, Richard Vaughn, REALTY ONE GROUP INSPIRATION. Stellar MLS
- $1,300,0005 bd4 ba3k sqft243 ZACHARY WADE STREET, WINTER GARDEN, FL 34787For SaleMLS ID #O6391909, Alexis Anderson, REGENCY REAL ESTATE LLC. Stellar MLS
- $849,9004 bd4 ba2.8k sqft15672 SHOREBIRD LANE, WINTER GARDEN, FL 34787For SaleMLS ID #O6375411, Helen Thompson, RE/MAX SELECT GROUP. Stellar MLS
- $880,0004 bd4 ba3k sqft9218 HOLLISTON CREEK PLACE, WINTER GARDEN, FL 34787For SaleMLS ID #O6386394, Gustavo Carneiro, WRA BUSINESS & REAL ESTATE. Stellar MLS
- $710,0004 bd3 ba3.2k sqft13527 FOX GLOVE STREET, WINTER GARDEN, FL 34787For SaleMLS ID #O6431043, Tennille Biggers, KELLER WILLIAMS ELITE PARTNERS III REALTY. Stellar MLS
- $869,9005 bd5 ba3.6k sqft15518 HONEY MANDARIN WAY, WINTER GARDEN, FL 34787For SaleMLS ID #O6396204, Alexandre Zapparoli LLC, WRA BUSINESS & REAL ESTATE. Stellar MLS
- $1,349,0007 bd4 ba4.7k sqft1698 JUNIPER HAMMOCK STREET, WINTER GARDEN, FL 34787For SaleMLS ID #V4948569, Nell Adams, WEICHERT REALTORS HALLMARK PRO. Stellar MLS
- $815,0003 bd4 ba2.5k sqft14681 SETON CREEK BOULEVARD, WINTER GARDEN, FL 34787For SaleMLS ID #G5115256, Ariana Henderson, SUNSHINE LIFE REALTY LLC. Stellar MLS
- $1,000,0005 bd4 ba3.2k sqft9207 BUSACO PARK WAY, WINTER GARDEN, FL 34787For SaleMLS ID #O6366636, Linda Mieczkowski, COLDWELL BANKER REALTY. Stellar MLS
- $790,0005 bd5 ba3.6k sqft15755 SWEET LIMETTA DRIVE, WINTER GARDEN, FL 34787For SaleMLS ID #O6370049, Erica Diaz, HOMEVEST REALTY. Stellar MLS
- $1,375,0006 bd6 ba4.3k sqft10824 ROYAL CYPRESS WAY, ORLANDO, FL 32836For SaleMLS ID #G5115361, Gillian Redman, REAL BROKER, LLC. Stellar MLS
- $675,3004 bd3 ba2.9k sqft15537 Mango Isle St, Winter Garden, FL 34787Off Market
- $791,0004 bd4 ba3k sqft16555 WINGSPREAD LOOP, WINTER GARDEN, FL 34787For SaleMLS ID #O6340280, Alexandre Zapparoli LLC, WRA BUSINESS & REAL ESTATE. Stellar MLS
