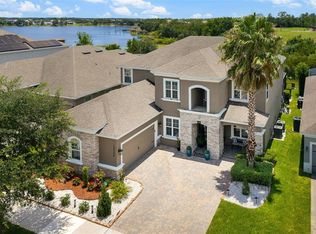
Welcome to an extraordinary Winter Garden retreat where luxury, flexibility, and resort-style living come together in one remarkable residence. Situated on a premium corner lot, this expansive 7-bedroom, 4-bath home offers over-the-top living spaces designed for entertaining, multi-generational living, and creating unforgettable memories. Step inside to soaring ceilings, abundant natural light, and an open-concept floor plan that effortlessly blends elegance with everyday comfort. The chef-inspired kitchen serves as the heart of the home, featuring an oversized island, breakfast bar, abundant cabinetry, and seamless flow into the spacious family room and café dining area. The thoughtfully designed layout includes both the owner's suite and a guest bedroom on the main level, providing ideal accommodations for extended family or visitors. Upstairs, a sprawling game room, dedicated home theater, and additional bedrooms create the ultimate entertainment hub for family and guests alike. Outside, your private backyard oasis awaits. Relax by the sparkling in-ground pool, entertain under the covered lanai, or host gatherings in the fully equipped summer kitchen. The fully fenced yard provides privacy while maximizing enjoyment of Florida's year-round sunshine. Perfectly positioned just minutes from Historic Downtown Winter Garden, Orlando's world-famous attractions, premier dining, shopping, and entertainment, this exceptional home offers the lifestyle today's buyers are seeking—space to gather, room to grow, and amenities that make every day feel like a vacation.
For sale
Price cut: $50K (7/29)
$1,349,000
1698 JUNIPER HAMMOCK STREET, WINTER GARDEN, FL 34787
7beds
4,700sqft
Single Family Residence
Built in 2019
0.27 Acres Lot
$1,292,700 Zestimate®
$287/sqft
$97/mo HOA
What's special
Fully fenced yardOversized islandCovered lanaiBreakfast barAbundant natural lightPrivate backyard oasisFully equipped summer kitchen
- 121 days |
- 798 |
- 40 |
Zillow last checked:
Listing updated:
Listed by:
Nell Adams 386-315-3967,
WEICHERT REALTORS HALLMARK PRO 407-862-9966,
April Williams 407-461-0651,
WEICHERT REALTORS HALLMARK PRO
Source: Stellar MLS,MLS#: V4948569 Originating MLS: Orlando Regional
Originating MLS: Orlando Regional
Facts & features
Interior
Bedrooms & bathrooms
- Bedrooms: 7
- Bathrooms: 4
- Full bathrooms: 4
Rooms
- Room types: Attic, Bonus Room, Living Room, Great Room, Utility Room, Media Room
Other
- Features: Walk-In Closet(s)
- Level: Second
- Area: 180 Square Feet
- Dimensions: 15x12
Primary bedroom
- Features: Walk-In Closet(s)
- Level: First
- Area: 238 Square Feet
- Dimensions: 14x17
Other
- Features: Walk-In Closet(s)
- Level: Second
- Area: 176 Square Feet
- Dimensions: 16x11
Bedroom 2
- Features: Walk-In Closet(s)
- Level: First
- Area: 132 Square Feet
- Dimensions: 11x12
Bedroom 3
- Features: Walk-In Closet(s)
- Level: Second
- Area: 208 Square Feet
- Dimensions: 13x16
Bedroom 4
- Features: Walk-In Closet(s)
- Level: Second
- Area: 225 Square Feet
- Dimensions: 15x15
Bedroom 5
- Features: Walk-In Closet(s)
- Level: Second
- Area: 165 Square Feet
- Dimensions: 11x15
Dining room
- Level: First
- Area: 154 Square Feet
- Dimensions: 11x14
Game room
- Level: Second
- Area: 640 Square Feet
- Dimensions: 32x20
Great room
- Level: First
- Area: 304 Square Feet
- Dimensions: 16x19
Kitchen
- Level: First
- Area: 180 Square Feet
- Dimensions: 12x15
Living room
- Level: First
- Area: 154 Square Feet
- Dimensions: 11x14
Media room
- Level: Second
- Area: 260 Square Feet
- Dimensions: 13x20
Heating
- Electric
Cooling
- Central Air
Appliances
- Included: Dishwasher, Dryer, Microwave, Range, Range Hood, Refrigerator, Washer
- Laundry: Inside, Laundry Room
Features
- Ceiling Fan(s), Primary Bedroom Main Floor, Smart Home, Solid Surface Counters, Split Bedroom, Vaulted Ceiling(s), Walk-In Closet(s)
- Flooring: Carpet, Tile
- Doors: Outdoor Kitchen
- Has fireplace: No
Interior area
- Total structure area: 6,321
- Total interior livable area: 4,700 sqft
Video & virtual tour
Property
Parking
- Total spaces: 4
- Parking features: Off Street, Tandem
- Attached garage spaces: 4
Features
- Levels: Two
- Stories: 2
- Patio & porch: Enclosed, Rear Porch, Screened
- Exterior features: Irrigation System, Outdoor Kitchen, Rain Gutters
- Has private pool: Yes
- Pool features: Auto Cleaner, In Ground, Screen Enclosure, Tile
- Fencing: Vinyl
- Has view: Yes
- View description: City
Lot
- Size: 0.27 Acres
- Features: Corner Lot, City Lot, Landscaped, Oversized Lot, Sidewalk
- Residential vegetation: Trees/Landscaped
Details
- Parcel number: 112227554000350
- Zoning: PUD
- Special conditions: None
Construction
Type & style
- Home type: SingleFamily
- Architectural style: Tudor
- Property subtype: Single Family Residence
Materials
- Block, Brick, Stucco
- Foundation: Slab
- Roof: Tile
Condition
- New construction: No
- Year built: 2019
Details
- Warranty included: Yes
Utilities & green energy
- Electric: Photovoltaics Seller Owned
- Sewer: Public Sewer
- Water: Public
- Utilities for property: Cable Connected, Electricity Connected, Sewer Connected, Water Connected
Green energy
- Energy efficient items: Appliances, Construction, Insulation, Lighting, Roof, Windows
- Energy generation: Solar
Community & HOA
Community
- Features: Deed Restrictions
- Pet fee: $0 monthly
- Subdivision: MCALLISTER LNDG
HOA
- Has HOA: Yes
- HOA fee: $97 monthly
- HOA name: Real Manage / Jamal Bentham
- HOA phone: 866-473-2573
Location
- Region: Winter Garden
Financial & listing details
- Price per square foot: $287/sqft
- Tax assessed value: $788,082
- Annual tax amount: $9,199
- Date on market: 4/17/2026
- Cumulative days on market: 108 days
- Listing terms: Cash,Conventional
- Ownership: Fee Simple
- Total actual rent: 0
- Electric utility on property: Yes
- Road surface type: Paved, Asphalt
Estimated market value
$1,292,700
$1.23M - $1.36M
$3,865/mo
Price history
| Date | Event | Price |
|---|---|---|
| 7/29/2026 | Price change | $1,349,000-3.6%$287/sqft |
Source:  Stellar MLS #V4948569 Report a problem Stellar MLS #V4948569 Report a problem | ||
| 6/6/2026 | Price change | $1,399,000-3.5%$298/sqft |
Source: Stellar MLS #V4948569 Report a problem | ||
| 4/17/2026 | Listed for sale | $1,450,000+144%$309/sqft |
Source: Stellar MLS #V4948569 Report a problem | ||
| 6/17/2019 | Sold | $594,200$126/sqft |
Source: Public Record Report a problem | ||
Public tax history
| Year | Property taxes | Tax assessment |
|---|---|---|
| 2024 | $8,823 +3.5% | $592,934 +3% |
| 2023 | $8,524 +2.8% | $575,664 +3% |
| 2022 | $8,288 +1.3% | $558,897 +3% |
| 2021 | $8,181 +8.7% | $542,618 +8.8% |
| 2020 | $7,527 +721.4% | $498,637 +806.6% |
| 2019 | $916 +382.9% | $55,000 +388.9% |
| 2018 | $190 | $11,250 |
Find assessor info on the county website
Monthly payment
Est. payment
Payment breakdown
Explore the cost of this home by adjusting the details. Changes won't be saved.Climate risks
Neighborhood: 34787
Nearby schools
GreatSchools rating
- 5/10Dillard Street Elementary SchoolGrades: PK-5Distance: 1.4 mi
- 4/10Lakeview Middle SchoolGrades: 6-9Distance: 2.4 mi
- 4/10Ocoee High SchoolGrades: 9-12Distance: 1.3 mi
- $934,9006 bd5 ba4.7k sqft1704 Juniper Hammock St, Winter Garden, FL 34787Off Market

- $805,9005 bd4 ba4.1k sqft700 Brooks Field Dr, Winter Garden, FL 34787Off Market
- $779,1005 bd-- ba3.5k sqft658 Brooks Field Dr, Winter Garden, FL 34787Off Market
- $969,9008 bd5 ba5.1k sqft706 Brooks Field Dr, Winter Garden, FL 34787Off Market
- $728,700-- bd-- ba3.3k sqft1686 Juniper Hammock St, Winter Garden, FL 34787Off Market
- $763,2004 bd4 ba3.1k sqft1697 Juniper Hammock St, Winter Garden, FL 34787Off Market
- $737,8005 bd4 ba3.3k sqft1691 Juniper Hammock St, Winter Garden, FL 34787Off Market
- $865,2006 bd4 ba4.3k sqft694 Brooks Field Dr, Winter Garden, FL 34787Off Market
A local agent can set up tours, give advice and negotiate with sellers.
Similar homes
- $1,300,0005 bd4 ba3k sqft243 ZACHARY WADE STREET, WINTER GARDEN, FL 34787For Sale

 MLS ID #O6391909, Alexis Anderson, REGENCY REAL ESTATE LLC. Stellar MLS
 - $1,359,9994 bd4 ba4k sqft15264 SHONAN GOLD DRIVE, WINTER GARDEN, FL 34787For Sale
 MLS ID #O6418870, Tiffany Pantozzi, ALIGN REAL ESTATE LLC. Stellar MLS
 - $1,099,0006 bd5 ba4.7k sqft14067 JOMATT LOOP, WINTER GARDEN, FL 34787For Sale
 MLS ID #O6422734, Kimberly Beach Byerly, THE REAL ESTATE COLLECTION LLC. Stellar MLS
 - $1,299,0004 bd4 ba4.1k sqft8530 BAYVIEW CROSSING DRIVE, WINTER GARDEN, FL 34787For Sale
 MLS ID #O6413249, Katherine Perdomo, COLDWELL BANKER REALTY. Stellar MLS
 - $800,0004 bd4 ba3.5k sqft925 BAINBRIDGE LOOP, WINTER GARDEN, FL 34787For SaleMLS ID #O6402075, Erica Diaz, HOMEVEST REALTY. Stellar MLS
- $989,0004 bd4 ba4.1k sqft14038 JOMATT LOOP, WINTER GARDEN, FL 34787For SaleMLS ID #O6431840, Jenna Palmero, COLDWELL BANKER REALTY. Stellar MLS
- $850,0005 bd3 ba3.2k sqft637 GRASSY STONE DRIVE, WINTER GARDEN, FL 34787For SaleMLS ID #O6427944, Erica Diaz, HOMEVEST REALTY. Stellar MLS
- $1,249,9005 bd4 ba3.9k sqft9969 LOST CREEK DRIVE, WINTER GARDEN, FL 34787For SaleMLS ID #O6419414, Sabrina Freeman, CHARLES RUTENBERG REALTY ORLANDO. Stellar MLS
- $849,0005 bd5 ba4.4k sqft3362 HANGING TIDE STREET, WINTER GARDEN, FL 34787For SaleMLS ID #O6432814, Elizabeth Taylor Chicheportiche, PREMIER SOTHEBYS INT'L REALTY. Stellar MLS
- $1,350,0004 bd4 ba4.2k sqft9070 WOODLAND FOREST ROAD, ORLANDO, FL 32836For SaleMLS ID #O6431081, Joe Gillespie, LPT REALTY, LLC. Stellar MLS
- $1,046,0005 bd4 ba3.8k sqft1711 AMSEL FALLS PARK TERRACE, WINTER GARDEN, FL 34787For SaleMLS ID #G5114517, Jay Winston, LPT REALTY, LLC. Stellar MLS
- $885,0004 bd5 ba4k sqft14411 HAMPSHIRE BAY CIRCLE, WINTER GARDEN, FL 34787For SaleMLS ID #O6413972, Julie Bettosini, PA, STOCKWORTH REALTY GROUP. Stellar MLS
- $934,9995 bd4 ba4k sqft14301 WHITE MOSS WAY, WINTER GARDEN, FL 34787For SaleMLS ID #G5114391, Claire Brooks, FLORIDA PLUS REALTY, LLC. Stellar MLS
- $1,300,0006 bd4 ba4.1k sqft9212 HANGING VINE COURT, ORLANDO, FL 32836For SaleMLS ID #O6431348, Patrick Hancock, THOMAS LYNNE REALTY GROUP LLC. Stellar MLS
- $1,399,0005 bd4 ba4.2k sqft19850 SUGARLOAF MOUNTAIN ROAD, CLERMONT, FL 34715For SaleMLS ID #O6412516, Brad Bolton, LLC, LPT REALTY, LLC. Stellar MLS
- $795,0004 bd4 ba2.7k sqft13857 JOMATT LOOP, WINTER GARDEN, FL 34787For SaleMLS ID #O6425647, Jessica Stone, CENTURY 21 CARIOTI. Stellar MLS
- $749,9004 bd4 ba2.8k sqft1692 HIGHBANKS CIRCLE, WINTER GARDEN, FL 34787For SaleMLS ID #O6408620, Juan Vanegas Montoya, VESTI LLC. Stellar MLS
- $834,9997 bd4 ba4.7k sqft16004 OLLIVETT STREET, WINTER GARDEN, FL 34787For SaleMLS ID #S5152585, Rafael Ortiz Pena, KELLER WILLIAMS LEGACY REALTY. Stellar MLS
- $710,0004 bd3 ba3.2k sqft13527 FOX GLOVE STREET, WINTER GARDEN, FL 34787For SaleMLS ID #O6431043, Tennille Biggers, KELLER WILLIAMS ELITE PARTNERS III REALTY. Stellar MLS
- $1,185,0005 bd4 ba4k sqft17588 LAKE STAR ROAD, WINTER GARDEN, FL 34787For SaleMLS ID #O6387269, Dee Lund, COLDWELL BANKER REALTY. Stellar MLS
