Virtually Staged. Modern architecture. Total effortlessness. This five-bedroom residence is a masterclass in high-end finish designs, featuring high ceilings, iron-rod accents, and a dramatic, gallery-inspired aesthetic. At its heart, a chef-caliber kitchen serves as the ultimate hub for refined entertaining. Step into a home where luxury meets thoughtful innovation. This sprawling corner-lot property, crafted by the renowned Meritage Homes, is a rare find that perfectly balances grand proportions with everyday comfort. Boasting five spacious bedrooms, three full baths, and two half baths, the layout is designed for those who love to host and move freely through their space. The heart of the home is an expansive, sun-drenched open floor plan that flows effortlessly toward your own private oasis. Step outside to find a beautiful screened-in pool area, ideal for afternoon swims or evening gatherings without the worry of the elements. What truly sets this residence apart is the commitment to quality and efficiency. Protected by a timeless tile roof, the home features high-energy windows and spray-foam attic insulation, keeping the interior cool. The oversized three-car garage even comes equipped with a Tesla charger, ready for your electric vehicle. From the numerous high-end upgrades found throughout the interior to the curb appeal of its prominent corner position, every detail has been considered. This is more than just a house; it’s a modern, energy-efficient sanctuary built for a lifestyle. The experience extends to a private pool house, complete with a game room and a theater-style loft. Outside, the pool anchors an at home retreat. This is luxury without the logistics. Your residency is entirely turnkey and ready for you to move in.
For sale
$1,249,990
1734 AMSEL FALLS PARK TERRACE, WINTER GARDEN, FL 34787
5beds
4,305sqft
Single Family Residence
Built in 2017
8,731 Square Feet Lot
$1,198,700 Zestimate®
$290/sqft
$-- HOA
What's special
Five spacious bedroomsHigh ceilingsOversized three-car garageIron-rod accentsHigh-energy windowsChef-caliber kitchenModern architecture
- 32 days
- 863
- 48
Zillow last checked:
Listing updated:
Listed by:
Krushna Patel 407-421-9035,
COMPASS FLORIDA LLC 407-203-9441
Source: Stellar MLS,MLS#: O6427494 Originating MLS: Osceola
Originating MLS: Osceola
Facts & features
Interior
Bedrooms & bathrooms
- Bedrooms: 5
- Bathrooms: 5
- Full bathrooms: 3
- 1/2 bathrooms: 2
Rooms
- Room types: Bonus Room, Den/Library/Office, Family Room, Dining Room, Great Room, Loft
Primary bedroom
- Features: Built-in Closet
- Level: First
Primary bathroom
- Level: First
Family room
- Level: First
Kitchen
- Level: First
Laundry
- Level: First
Loft
- Level: Second
Heating
- Central
Cooling
- Central Air
Appliances
- Included: Cooktop, Dishwasher, Disposal, Dryer, Microwave, Range, Range Hood, Refrigerator, Washer
- Laundry: Laundry Room
Features
- Cathedral Ceiling(s), Ceiling Fan(s), Crown Molding, Eating Space In Kitchen, High Ceilings, Open Floorplan, Primary Bedroom Main Floor, Stone Counters, Thermostat, Tray Ceiling(s), Vaulted Ceiling(s), Walk-In Closet(s)
- Flooring: Carpet, Ceramic Tile, Luxury Vinyl, Hardwood
- Doors: Sliding Doors
- Windows: Window Treatments
- Has fireplace: Yes
- Fireplace features: Family Room, Master Bedroom
- Common walls with other units/homes: Corner Unit,End Unit
Interior area
- Total structure area: 8,730
- Total interior livable area: 4,305 sqft
Video & virtual tour
Property
Parking
- Total spaces: 3
- Parking features: Driveway, Electric Vehicle Charging Station(s)
- Attached garage spaces: 3
- Has uncovered spaces: Yes
Features
- Levels: Two
- Stories: 2
- Patio & porch: Covered, Deck, Enclosed, Front Porch, Patio, Porch, Rear Porch, Screened
- Exterior features: Irrigation System, Lighting, Private Yard, Sidewalk, Sprinkler Metered, Storage
- Has private pool: Yes
- Pool features: Child Safety Fence, Deck, In Ground, Lighting, Screen Enclosure
- Spa features: In Ground
- Fencing: Fenced,Other
Lot
- Size: 8,731 Square Feet
- Residential vegetation: Fruit Trees, Mature Landscaping, Oak Trees, Trees/Landscaped
Details
- Parcel number: 052327853000190
- Zoning: UVPUD
- Special conditions: None
Construction
Type & style
- Home type: SingleFamily
- Property subtype: Single Family Residence
Materials
- Block, Stucco, Wood Frame
- Foundation: Block
- Roof: Tile
Condition
- New construction: No
- Year built: 2017
Utilities & green energy
- Sewer: Public Sewer
- Water: Public
- Utilities for property: Cable Available, Electricity Available, Natural Gas Available, Phone Available, Sewer Connected, Underground Utilities, Water Connected
Green energy
- Energy efficient items: Appliances, Doors, Lighting, Roof, Thermostat, Windows
- Water conservation: Irrigation-Reclaimed Water
Community & HOA
Community
- Features: Clubhouse, Community Mailbox, Park, Playground, Pool, Sidewalks
- Pet fee: $0 monthly
- Subdivision: TWINWATERS
HOA
- Has HOA: Yes
- Amenities included: Clubhouse, Park, Playground, Pool
- Services included: Community Pool
Location
- Region: Winter Garden
Financial & listing details
- Price per square foot: $290/sqft
- Tax assessed value: $837,597
- Annual tax amount: $14,205
- Date on market: 7/27/2026
- Cumulative days on market: 33 days
- Listing terms: Cash,Conventional,VA Loan
- Ownership: Fee Simple
- Total actual rent: 0
- Electric utility on property: Yes
- Road surface type: Asphalt
Estimated market value
$1,198,700
$1.14M - $1.26M
$5,698/mo
Price history
| Date | Event | Price |
|---|---|---|
| 7/28/2026 | Listed for sale | $1,249,990+47.1%$290/sqft |
Source:  Stellar MLS #O6427494 Report a problem Stellar MLS #O6427494 Report a problem | ||
| 8/7/2025 | Listing removed | $6,000$1/sqft |
Source: Stellar MLS #O6325863 Report a problem | ||
| 7/10/2025 | Listed for rent | $6,000$1/sqft |
Source: Stellar MLS #O6325863 Report a problem | ||
| 7/16/2024 | Listing removed | -- |
Source: Stellar MLS #O6209117 Report a problem | ||
| 7/1/2024 | Listed for rent | $6,000$1/sqft |
Source: Stellar MLS #O6209117 Report a problem | ||
| 8/24/2021 | Sold | $849,500+55.5%$197/sqft |
Source: Public Record Report a problem | ||
| 1/2/2018 | Sold | $546,400$127/sqft |
Source: Public Record Report a problem | ||
Public tax history
| Year | Property taxes | Tax assessment |
|---|---|---|
| 2024 | $13,362 +9.1% | $837,597 +8.8% |
| 2023 | $12,244 +16.4% | $769,565 +16.8% |
| 2022 | $10,517 +43.5% | $658,603 +34.3% |
| 2021 | $7,329 +0.7% | $490,220 +1.4% |
| 2020 | $7,278 +0.8% | $483,452 +2.3% |
| 2019 | $7,218 +0.1% | $472,583 +1.2% |
| 2018 | $7,213 | $466,873 +748.9% |
| 2017 | $7,213 +680.5% | $55,000 |
| 2016 | $924 -2.1% | $55,000 +128.7% |
| 2015 | $944 | $24,047 |
Find assessor info on the county website
Monthly payment
Est. payment
Payment breakdown
Explore the cost of this home by adjusting the details. Changes won't be saved.Climate risks
Neighborhood: 34787
- $750,4003 bd3 ba2.8k sqft1728 Amsel Falls Park Ter, Winter Garden, FL 34787Off Market
- $979,7005 bd4 ba4.3k sqft1722 Amsel Falls Park Ter, Winter Garden, FL 34787Off Market
- $1,103,0005 bd5 ba4.3k sqft16754 Gullfloss Ter, Winter Garden, FL 34787Off Market
- $950,2005 bd4 ba3.9k sqft16748 Gullfloss Ter, Winter Garden, FL 34787Off Market
Similar homes
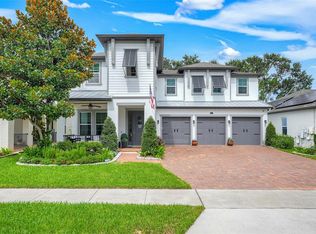
- $1,095,0005 bd5 ba4.3k sqft1664 HOLCOMB CREEK ST., WINTER GARDEN, FL 34787For Sale
 MLS ID #G5115834, Miriam Chambers, COLDWELL BANKER HUBBARD HANSEN. Stellar MLS
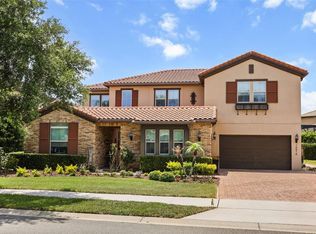
 - $1,450,0006 bd6 ba4.8k sqft16614 HARBOR SAIL WAY, WINTER GARDEN, FL 34787For Sale
 MLS ID #O6414639, Garry Walmsley, GLOBAL FLORIDA REALTY. Stellar MLS
 - $1,060,0005 bd4 ba3.6k sqft16044 CITRUS KNOLL DRIVE, WINTER GARDEN, FL 34787For Sale
 MLS ID #O6419284, Kaitlin Sidders, HOGAN REALTY GROUP INC. Stellar MLS
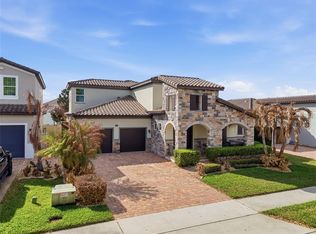
 - $851,5005 bd5 ba3.8k sqft1646 HOLCOMB CREEK STREET, WINTER GARDEN, FL 34787For Sale
 MLS ID #O6394506, Jennifer Grimes, ERA GRIZZARD REAL ESTATE. Stellar MLS
 - $1,199,0005 bd4 ba3.9k sqft9969 LOST CREEK DRIVE, WINTER GARDEN, FL 34787For SaleMLS ID #O6419414, Sabrina Freeman, CHARLES RUTENBERG REALTY ORLANDO. Stellar MLS
- $1,299,0005 bd5 ba4.3k sqft15554 PANTHER LAKE DRIVE, WINTER GARDEN, FL 34787For SaleMLS ID #O6405046, Marie Helen Ledbetter, COLDWELL BANKER REALTY. Stellar MLS
- $989,0004 bd4 ba4.1k sqft14038 JOMATT LOOP, WINTER GARDEN, FL 34787For SaleMLS ID #O6431840, Jenna Palmero, COLDWELL BANKER REALTY. Stellar MLS
- $1,099,0004 bd5 ba3.5k sqft4708 WEATHERBELL ROAD, WINTER GARDEN, FL 34787For SaleMLS ID #O6422574, Jill Tebeau, EXP REALTY LLC. Stellar MLS
- $1,060,0005 bd4 ba4.2k sqft14312 SUNBRIDGE CIRCLE, WINTER GARDEN, FL 34787For SaleMLS ID #O6414430, Karen Vasquez Rodriguez, REALTY ONE GROUP MAGIC CITY. Stellar MLS
- $945,0004 bd4 ba3.5k sqft14897 ELLINGSWORTH LANE, WINTER GARDEN, FL 34787For SaleMLS ID #O6429007, Soraya Tamaddon, EMPIRE NETWORK REALTY. Stellar MLS
- $1,100,0005 bd5 ba3.8k sqft15161 CANOE PLACE, WINTER GARDEN, FL 34787For SaleMLS ID #O6398949, Maqueli Gewehr, WRA BUSINESS & REAL ESTATE. Stellar MLS
- $1,350,0005 bd4 ba3.9k sqft1700 LAKE ROBERTS COURT, WINDERMERE, FL 34786For SaleMLS ID #O6410847, David Johnston, CREEGAN GROUP. Stellar MLS
- $875,0005 bd3 ba3.7k sqft6100 CYPRESS HILL ROAD, WINTER GARDEN, FL 34787For SaleMLS ID #O6412033, Crystal Taylor, DALTON WADE INC. Stellar MLS
- $1,093,0005 bd5 ba3.8k sqft15625 SYLVESTER PALM DRIVE, WINTER GARDEN, FL 34787For SaleMLS ID #O6379346, Deep Mehta, PA, EXP REALTY LLC. Stellar MLS
- $1,230,0005 bd4 ba3.9k sqft6443 SWANSON STREET, WINDERMERE, FL 34786For SaleMLS ID #O6431068, Carlinhos Fregonezi, TALENT REALTY SOLUTIONS. Stellar MLS
- $1,450,0004 bd4 ba3k sqft15619 GIANT FOXTAIL COURT, WINTER GARDEN, FL 34787For SaleMLS ID #O6422589, Rob Rahter, STOCKWORTH REALTY GROUP. Stellar MLS
- $1,199,0005 bd4 ba3k sqft2230 RIDGEWIND WAY, WINDERMERE, FL 34786For SaleMLS ID #O6410264, Tim Frush, COLDWELL BANKER REALTY. Stellar MLS
- $859,9004 bd3 ba3.1k sqft13361 SUNNY RETREAT LANE, WINTER GARDEN, FL 34787For SaleMLS ID #O6419110, Tony Cruz, PA, EXP REALTY LLC. Stellar MLS
- $1,699,0005 bd5 ba4.1k sqft1144 HULL ISLAND DRIVE, WINTER GARDEN, FL 34787For SaleMLS ID #O6418306, Tiffany Pantozzi, ALIGN REAL ESTATE LLC. Stellar MLS
- $890,0005 bd5 ba3k sqft16394 TALIESIN STREET, WINTER GARDEN, FL 34787For SaleMLS ID #O6429896, Erika Castellani, WRA BUSINESS & REAL ESTATE. Stellar MLS
