Welcome to this exceptional luxury residence offering 5 spacious bedrooms, 4 beautifully appointed bathrooms, and 3,929 square feet of refined living space on an expansive homesite of over half an acre. Perfectly positioned in a highly sought-after location, this stunning property combines elegance, comfort, and privacy with resort-style outdoor living. Surrounded by lush, mature landscaping, the home makes a striking first impression and provides a serene setting for everyday living. Inside, thoughtfully designed interiors feature generous living and entertaining spaces, abundant natural light, and sophisticated finishes throughout. The spacious layout seamlessly accommodates both intimate family gatherings and large-scale entertaining. The outdoor retreat is equally impressive, highlighted by a sparkling pool and expansive patio areas ideal for relaxation and year-round enjoyment. The oversized lot offers exceptional privacy while providing ample space for outdoor activities and future enhancements. Residents enjoy access to outstanding community amenities and the convenience of a prime location close to premier shopping, dining, entertainment, top-rated schools, and major transportation routes. Offering an unparalleled blend of luxury, space, and lifestyle, this remarkable property presents a rare opportunity to own a distinguished home in one of the area’s most desirable communities. You're also nestled within a well-established community, this property enjoys an enviable location close to major highways, ensuring convenient access to all amenities. Just minutes away, residents can indulge in excellent shopping opportunities, dine at a variety of luxury and casual eateries, and explore nearby theme parks for entertainment. The neighborhood benefits from proximity to brand-new, state-of-the-art hospitals and a top notch school system, providing peace of mind for residents seeking quality healthcare services and high end education for their family. This vibrant community offers an abundance of options to suit every lifestyle need and preference. Call today to schedule a private tour.
For sale
Price cut: $50K (8/18)
$1,350,000
1700 LAKE ROBERTS COURT, WINDERMERE, FL 34786
5beds
3,929sqft
Single Family Residence
Built in 2002
0.58 Acres Lot
$1,295,800 Zestimate®
$344/sqft
$216/mo HOA
What's special
Abundant natural lightSparkling poolSophisticated finishes throughoutThoughtfully designed interiorsSpacious layout
- 131 days
- 723
- 51
Zillow last checked:
Listing updated:
Listed by:
David Johnston 407-398-3295,
CREEGAN GROUP 407-622-1111
Source: Stellar MLS,MLS#: O6410847 Originating MLS: Orlando Regional
Originating MLS: Orlando Regional
Facts & features
Interior
Bedrooms & bathrooms
- Bedrooms: 5
- Bathrooms: 4
- Full bathrooms: 4
Rooms
- Room types: Attic, Bonus Room, Breakfast Room Separate, Den/Library/Office, Family Room, Dining Room, Living Room, Great Room, Utility Room
Primary bedroom
- Features: Walk-In Closet(s)
- Level: First
- Area: 336.4 Square Feet
- Dimensions: 14.5x23.2
Bedroom 2
- Features: Built-in Closet
- Level: First
- Area: 153.72 Square Feet
- Dimensions: 12.6x12.2
Bedroom 3
- Features: Built-in Closet
- Level: First
- Area: 189.06 Square Feet
- Dimensions: 13.8x13.7
Bedroom 5
- Features: Built-in Closet
- Level: Second
- Area: 122.43 Square Feet
- Dimensions: 12.11x10.11
Bathroom 4
- Features: Built-in Closet
- Level: First
- Area: 148.84 Square Feet
- Dimensions: 12.2x12.2
Bonus room
- Features: Walk-In Closet(s)
- Level: Second
- Area: 228.6 Square Feet
- Dimensions: 18x12.7
Dining room
- Level: First
- Area: 364.08 Square Feet
- Dimensions: 16.4x22.2
Dining room
- Level: First
- Area: 159.98 Square Feet
- Dimensions: 11.11x14.4
Family room
- Level: First
- Area: 428.46 Square Feet
- Dimensions: 19.3x22.2
Foyer
- Level: First
- Area: 75.97 Square Feet
- Dimensions: 7.1x10.7
Kitchen
- Level: First
- Area: 227.29 Square Feet
- Dimensions: 19.1x11.9
Living room
- Level: First
- Area: 170.17 Square Feet
- Dimensions: 14.3x11.9
Loft
- Level: Second
- Area: 304.29 Square Feet
- Dimensions: 14.7x20.7
Heating
- Heat Pump, Zoned
Cooling
- Central Air
Appliances
- Included: Dishwasher, Disposal, Electric Water Heater, Exhaust Fan, Microwave, Range, Refrigerator
- Laundry: Inside
Features
- Ceiling Fan(s), Central Vacuum, High Ceilings, Open Floorplan, Primary Bedroom Main Floor, Solid Surface Counters, Solid Wood Cabinets, Split Bedroom, Tray Ceiling(s), Walk-In Closet(s)
- Flooring: Carpet, Travertine, Hardwood
- Doors: French Doors, Outdoor Kitchen, Sliding Doors
- Has fireplace: No
Interior area
- Total structure area: 5,283
- Total interior livable area: 3,929 sqft
Video & virtual tour
Property
Parking
- Total spaces: 3
- Parking features: Garage Door Opener, Oversized
- Attached garage spaces: 3
- Details: Garage Dimensions: 31x23
Features
- Levels: Two
- Stories: 2
- Patio & porch: Covered, Deck, Patio, Porch, Screened
- Exterior features: Irrigation System, Lighting, Outdoor Kitchen
- Has private pool: Yes
- Pool features: Gunite, In Ground, Screen Enclosure
- Has view: Yes
- View description: Pool
Lot
- Size: 0.58 Acres
- Features: Cul-De-Sac, In County, Oversized Lot, Sidewalk
- Residential vegetation: Fruit Trees, Mature Landscaping
Details
- Additional structures: Outdoor Kitchen
- Parcel number: 012327110801130
- Zoning: R-CE-C
- Special conditions: None
Construction
Type & style
- Home type: SingleFamily
- Architectural style: Contemporary
- Property subtype: Single Family Residence
Materials
- Block, Brick, Stucco
- Foundation: Slab
- Roof: Tile
Condition
- New construction: No
- Year built: 2002
Details
- Warranty included: Yes
Utilities & green energy
- Sewer: Septic Tank
- Water: Well
- Utilities for property: Cable Connected, Electricity Connected, Sprinkler Well, Street Lights
Community & HOA
Community
- Features: Deed Restrictions, Tennis Court(s)
- Security: Gated Community, Security System Owned, Smoke Detector(s)
- Pet fee: $0 monthly
- Subdivision: BUTLER BAY,WINDERMERE CLUB
HOA
- Has HOA: Yes
- Amenities included: Gated, Tennis Court(s)
- Services included: Cable TV, Internet
- HOA fee: $216 monthly
- HOA name: Windermere Club Master Association/ Alexis Berbas
- HOA phone: 407-801-0111
Location
- Region: Windermere
Financial & listing details
- Price per square foot: $344/sqft
- Tax assessed value: $805,548
- Annual tax amount: $10,637
- Date on market: 6/11/2026
- Cumulative days on market: 132 days
- Listing terms: Cash,Conventional,VA Loan
- Ownership: Fee Simple
- Total actual rent: 0
- Electric utility on property: Yes
- Road surface type: Paved
Estimated market value
$1,295,800
$1.23M - $1.36M
$7,026/mo
Price history
| Date | Event | Price |
|---|---|---|
| 8/18/2026 | Price change | $1,350,000-3.6%$344/sqft |
Source:  Stellar MLS #O6410847 Report a problem Stellar MLS #O6410847 Report a problem | ||
| 7/15/2026 | Price change | $1,400,000-3.4%$356/sqft |
Source: Stellar MLS #O6410847 Report a problem | ||
| 6/12/2026 | Listed for sale | $1,450,000+111.7%$369/sqft |
Source: Stellar MLS #O6410847 Report a problem | ||
| 8/18/2017 | Sold | $685,000-2%$174/sqft |
Source: Stellar MLS #O5459343 Report a problem | ||
| 7/8/2017 | Pending sale | $699,000$178/sqft |
Source: Realty Executives Central Florida #O5459343 Report a problem | ||
| 6/19/2017 | Price change | $699,000-4.1%$178/sqft |
Source: REALTY EXECUTIVES CENTRAL FL #O5459343 Report a problem | ||
| 5/4/2017 | Price change | $729,000-2.7%$186/sqft |
Source: REALTY EXECUTIVES CENTRAL FL #O5459343 Report a problem | ||
| 12/11/2016 | Price change | $749,000-2.6%$191/sqft |
Source: REALTY EXECUTIVES CENTRAL FL #O5459343 Report a problem | ||
| 10/27/2016 | Price change | $769,000-1.3%$196/sqft |
Source: REALTY EXECUTIVES CENTRAL FL #O5459343 Report a problem | ||
| 8/13/2016 | Listed for sale | $779,000-8.4%$198/sqft |
Source: REALTY EXECUTIVES CENTRAL FL #O5459343 Report a problem | ||
| 11/30/2007 | Listing removed | $850,000$216/sqft |
Source: Obeo #o4595450 Report a problem | ||
| 11/14/2007 | Listed for sale | $850,000+3.7%$216/sqft |
Source: Obeo #o4595450 Report a problem | ||
| 7/1/2005 | Sold | $820,000+516.5%$209/sqft |
Source: Public Record Report a problem | ||
| 11/29/2001 | Sold | $133,000+104.6%$34/sqft |
Source: Public Record Report a problem | ||
| 1/19/2000 | Sold | $65,000$17/sqft |
Source: Public Record Report a problem | ||
Public tax history
| Year | Property taxes | Tax assessment |
|---|---|---|
| 2024 | $10,247 +7.3% | $655,848 +3% |
| 2023 | $9,550 +3.2% | $636,746 +3% |
| 2022 | $9,257 +1.3% | $618,200 +3% |
| 2021 | $9,140 +0.7% | $600,194 +1.4% |
| 2020 | $9,077 -2.1% | $591,907 -0.6% |
| 2019 | $9,272 +0.6% | $595,640 +1.8% |
| 2018 | $9,219 | $585,367 +1.7% |
| 2017 | $9,219 +1.8% | $575,381 +2% |
| 2016 | $9,059 +0.3% | $564,125 +0.1% |
| 2015 | $9,037 -2.9% | $563,569 -1.4% |
| 2014 | $9,306 +2.1% | $571,709 +5.5% |
| 2013 | $9,117 -1.3% | $541,922 -0.6% |
| 2012 | $9,242 -2.9% | $545,069 -2.4% |
| 2011 | $9,515 -2.9% | $558,214 -5.2% |
| 2010 | $9,797 | $588,982 -18.1% |
| 2009 | -- | $719,221 -17.4% |
| 2008 | $12,291 +1.6% | $870,676 -4.1% |
| 2007 | $12,097 -6.2% | $908,311 +25.4% |
| 2006 | $12,897 +34.5% | $724,291 +39.3% |
| 2005 | $9,591 +4.3% | $519,795 +3.1% |
| 2004 | $9,193 +5.8% | $504,046 +7.4% |
| 2003 | $8,690 | $469,401 |
Find assessor info on the county website
Monthly payment
Est. payment
Payment breakdown
Explore the cost of this home by adjusting the details. Changes won't be saved.Climate risks
Neighborhood: 34786
Nearby schools
Schools provided by the listing agent
- Elementary: Windermere Elem
- Middle: Bridgewater Middle
- High: Windermere High School
Source: Stellar MLS. This data may not be complete. We recommend contacting the local school district to confirm school assignments for this home.
- $1,877,1005 bd6 ba6.2k sqft1711 Lake Roberts Ct, Windermere, FL 34786Off Market
- $1,268,0005 bd4 ba3.4k sqft1712 Lake Roberts Ct, Windermere, FL 34786Off Market
- $1,211,9004 bd4 ba3.6k sqft1723 Lake Roberts Ct, Windermere, FL 34786Off Market
- $970,0004 bd3 ba3.2k sqft1735 Lake Roberts Ct, Windermere, FL 34786Sold

Similar homes
- $1,349,9005 bd3 ba3.3k sqft2540 HEMPEL COVE CT, WINDERMERE, FL 34786For Sale

 MLS ID #O6436594, Tiffany Pantozzi, ALIGN REAL ESTATE LLC. Stellar MLS
 - $1,375,0004 bd4 ba4k sqft9119 BALMORAL MEWS SQ, WINDERMERE, FL 34786For Sale
 MLS ID #S5146725, Seana Abdelmajid, LA ROSA REALTY BEACHES LLC. Stellar MLS
 - $1,095,0004 bd4 ba3.6k sqft2009 WESTOVER RESERVE BOULEVARD, WINDERMERE, FL 34786For Sale
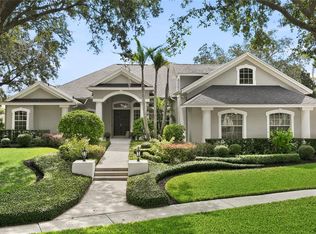 MLS ID #O6447265, Oliver Alfaro, STOCKWORTH REALTY GROUP. Stellar MLS
 - $1,089,0004 bd3 ba3.3k sqft715 MAGNOLIA STREET, WINDERMERE, FL 34786For Sale
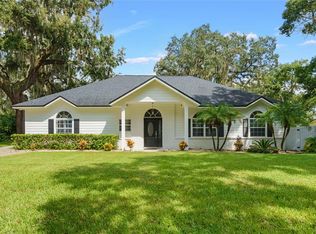 MLS ID #S5147648, Robert Trien, IRIS INTERNATIONAL. Stellar MLS
 - $1,795,0006 bd6 ba5.4k sqft9057 BALMORAL MEWS SQUARE, WINDERMERE, FL 34786For SaleMLS ID #O6390656, Ryan Rogers, REAL BROKER, LLC. Stellar MLS
- $888,0004 bd4 ba3.5k sqft13618 LARSEN LANE, WINTER GARDEN, FL 34787For SaleMLS ID #O6448283, Claudia Panella, COLDWELL BANKER REALTY. Stellar MLS
- $1,895,0006 bd6 ba5.8k sqft4282 MCKINNON ROAD, WINDERMERE, FL 34786For SaleMLS ID #O6432910, Shelley Dawson, COMPASS FLORIDA LLC. Stellar MLS
- $1,298,0006 bd5 ba4.4k sqft16730 RUSTY ANCHOR ROAD, WINTER GARDEN, FL 34787For SaleMLS ID #S5156404, Ashley Wilt, TITAN REALTY GROUP LLC. Stellar MLS
- $1,275,0005 bd5 ba4.2k sqft8612 OLDBRIDGE LANE, ORLANDO, FL 32819For SaleMLS ID #O6414949, Rob Rahter, STOCKWORTH REALTY GROUP. Stellar MLS
- $1,349,0005 bd5 ba4.6k sqft17077 WINGSPREAD LOOP, WINTER GARDEN, FL 34787For SaleMLS ID #O6437444, Erica Diaz, HOMEVEST REALTY. Stellar MLS
- $1,999,0004 bd4 ba3.9k sqft8229 TIBET BUTLER DRIVE, WINDERMERE, FL 34786For SaleMLS ID #O6447628, Teresa Stewart, SOUTHERN REALTY GROUP LLC. Stellar MLS
- $1,055,0005 bd5 ba4.9k sqft9117 OUTLOOK ROCK TRAIL, WINDERMERE, FL 34786For SaleMLS ID #O6413948, Rosanna Rivera, REDFIN CORPORATION. Stellar MLS
- $1,199,9905 bd5 ba3.6k sqft16795 TURTLE HATCH DRIVE, WINTER GARDEN, FL 34787For SaleMLS ID #O6438512, Jared Dunn, LIVE MVRK LLC. Stellar MLS
- $1,220,0005 bd4 ba3k sqft243 ZACHARY WADE STREET, WINTER GARDEN, FL 34787For SaleMLS ID #O6391909, Heather Spirazza, REGENCY REAL ESTATE LLC. Stellar MLS
- $1,275,0003 bd3 ba3.8k sqft81 MILLHOLLAND STREET, OAKLAND, FL 34760For SaleMLS ID #O6442710, Bobby Baldor, PA, EXP REALTY LLC. Stellar MLS
- $1,100,0004 bd4 ba3.4k sqft2426 BAESEL VIEW DRIVE, ORLANDO, FL 32835For SaleMLS ID #O6435500, Nabil Chakrouni, VISION HOME REAL ESTATE, LLC. Stellar MLS
- $1,395,0005 bd4 ba4k sqft11325 PRESTON COVE ROAD, CLERMONT, FL 34711For SaleMLS ID #G5111586, Corrine Ritzel, REAL BROKER, LLC. Stellar MLS
- $930,0005 bd4 ba3.8k sqft6752 TRELLIS VINE LOOP, WINDERMERE, FL 34786For SaleMLS ID #O6376318, Candice Liceaga, COLDWELL BANKER REALTY. Stellar MLS
- $1,046,0005 bd4 ba3.8k sqft1711 AMSEL FALLS PARK TERRACE, WINTER GARDEN, FL 34787For SaleMLS ID #G5114517, Jay Winston, LPT REALTY, LLC. Stellar MLS
- $1,400,0004 bd3 ba3.3k sqft19949 S BUCKHILL ROAD, CLERMONT, FL 34715For SaleMLS ID #G5118813, Joe Cooper, COOPER HOMEFRONT REALTY. Stellar MLS
